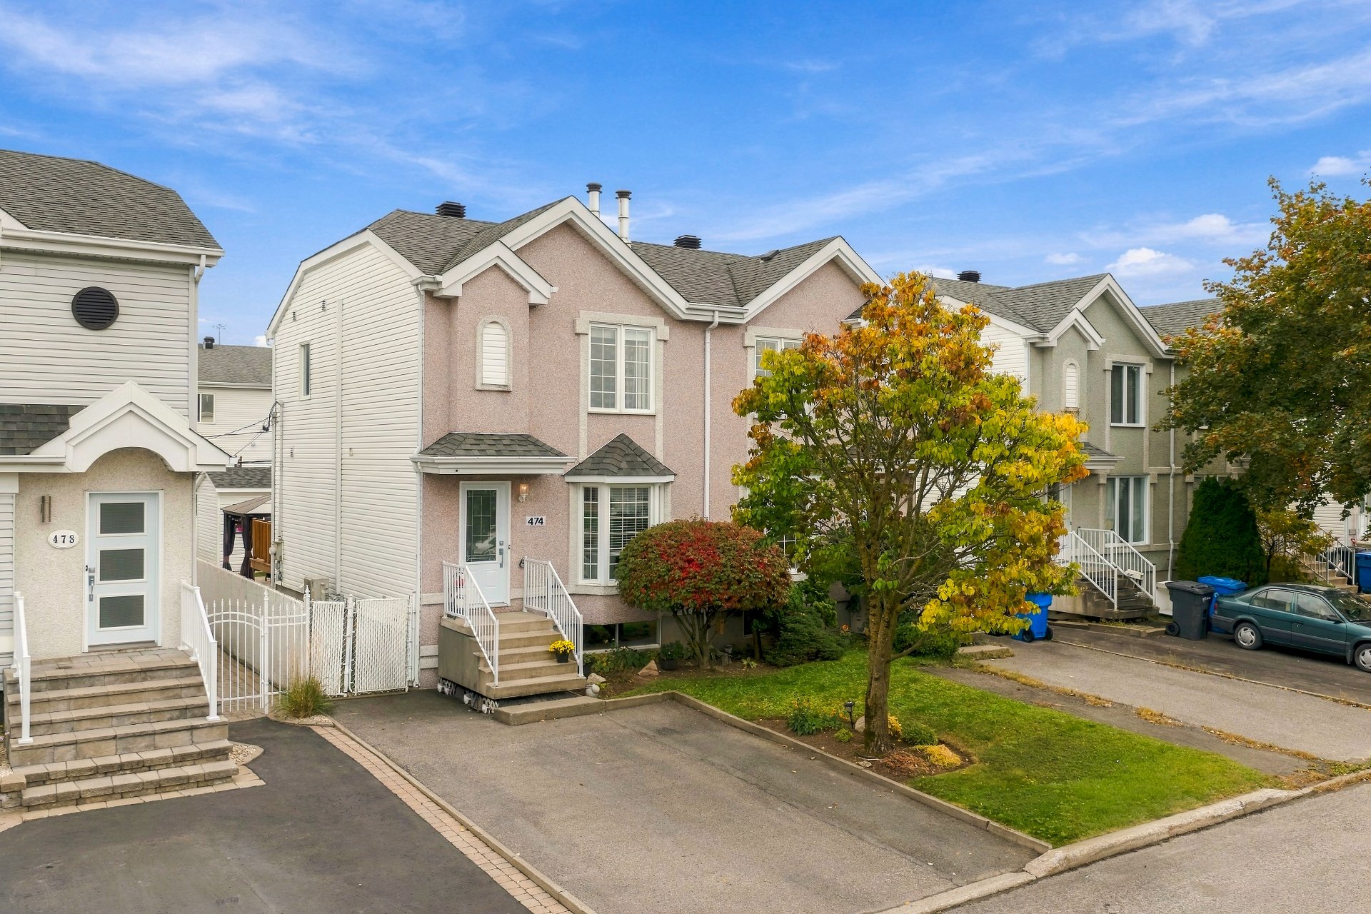
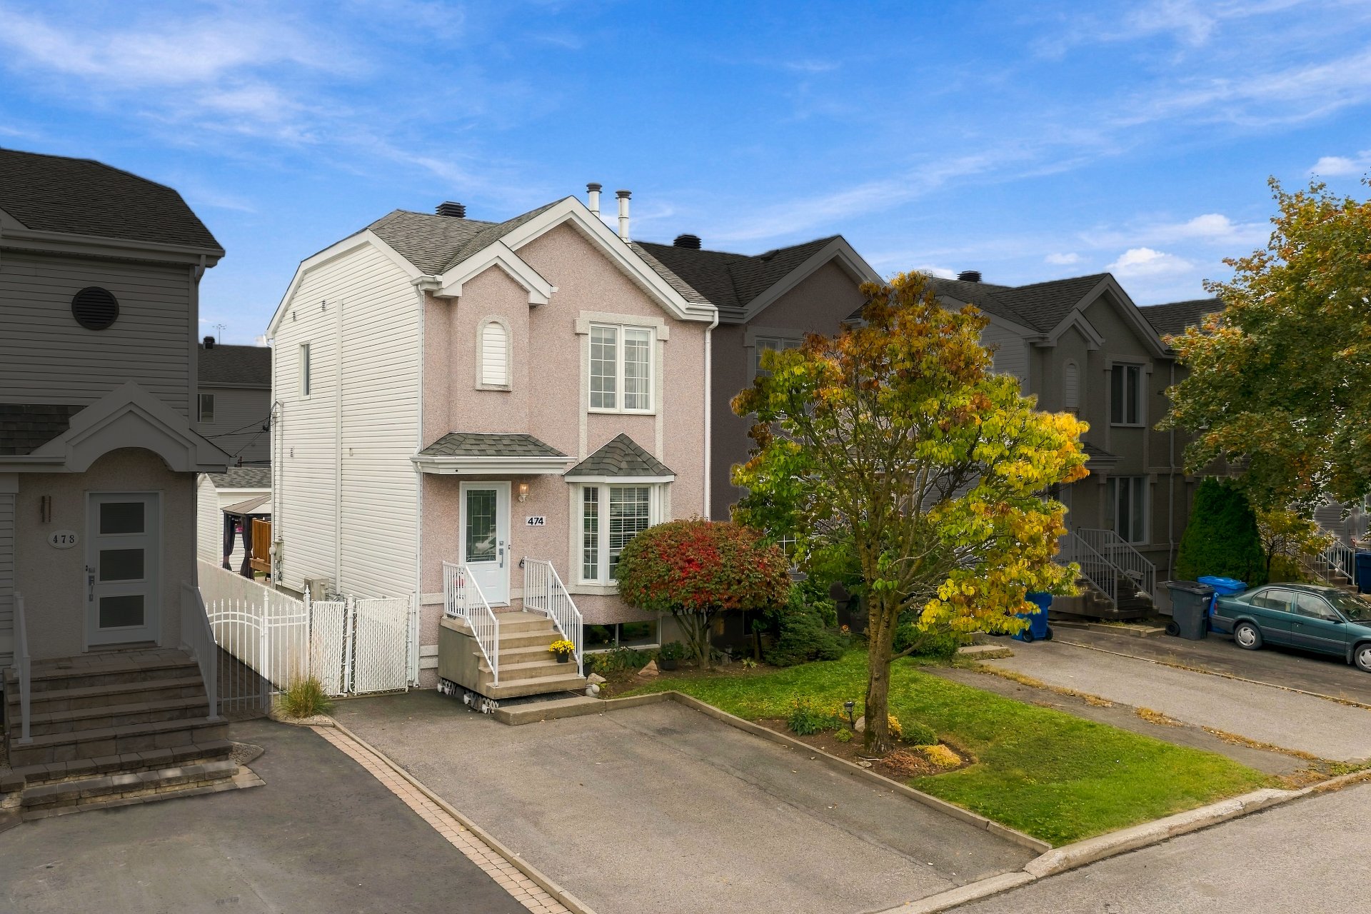
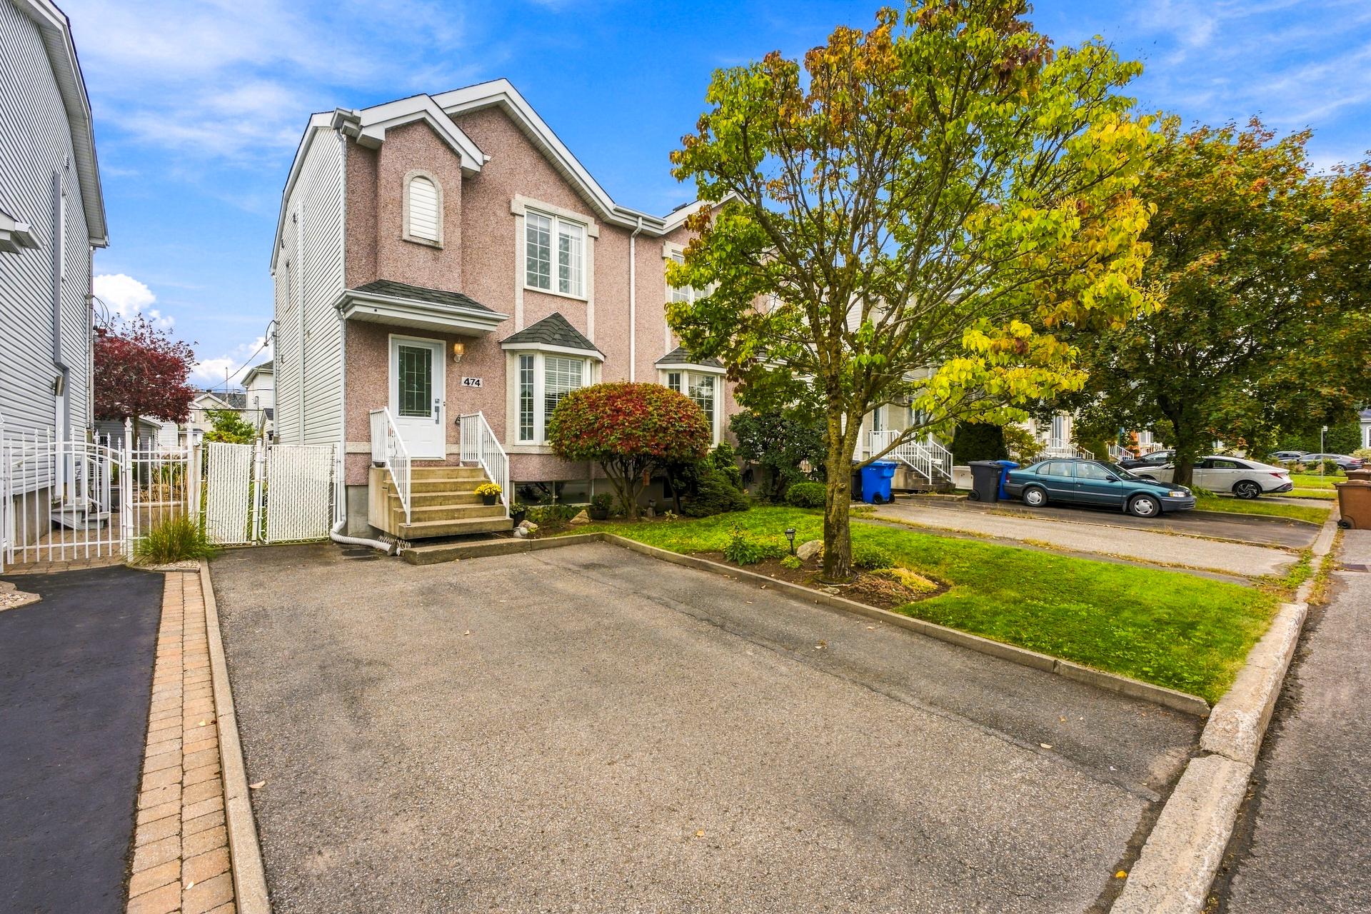
Frontage
Frontage
Frontage
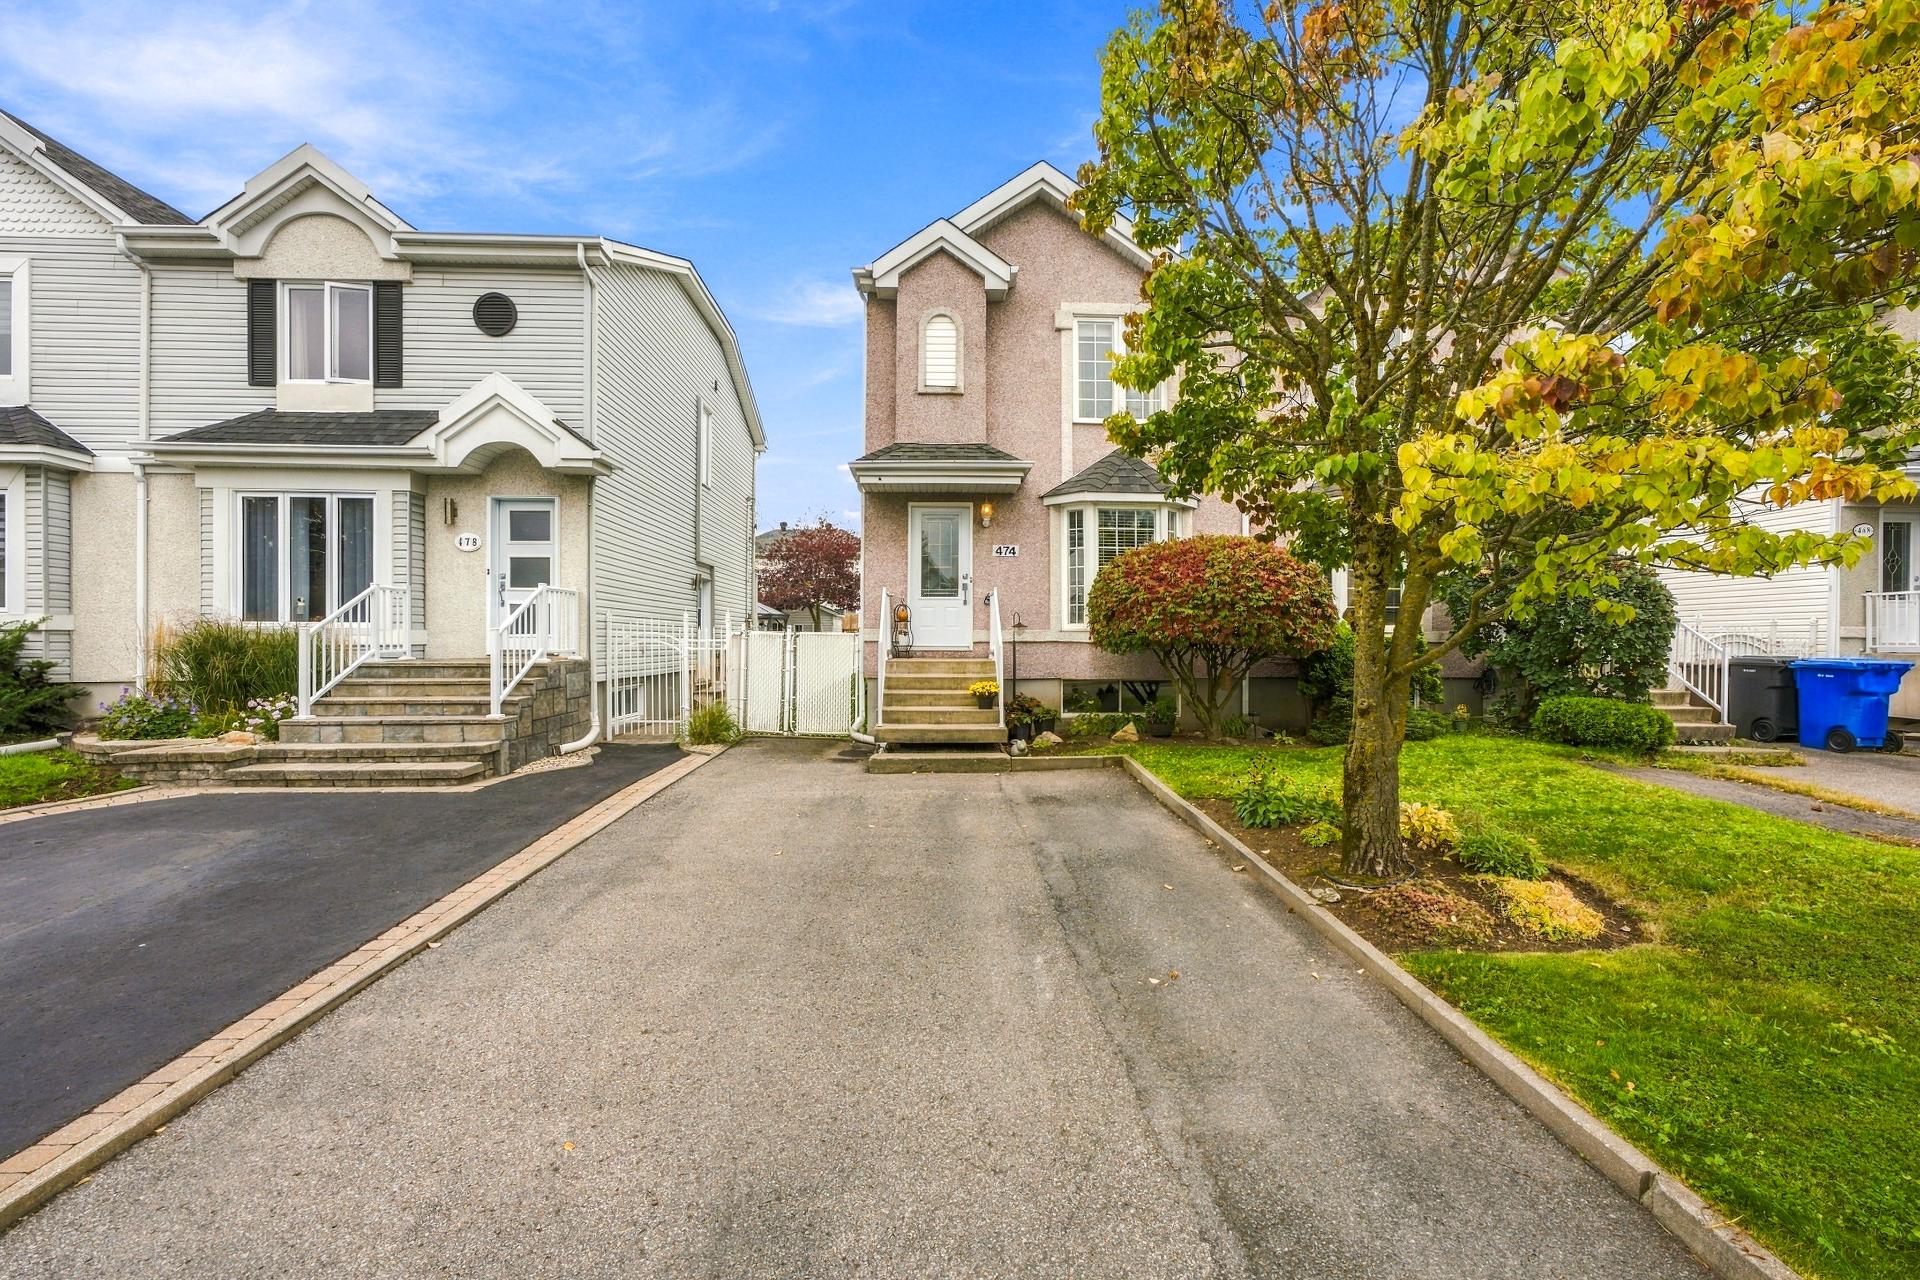
Frontage
Living room
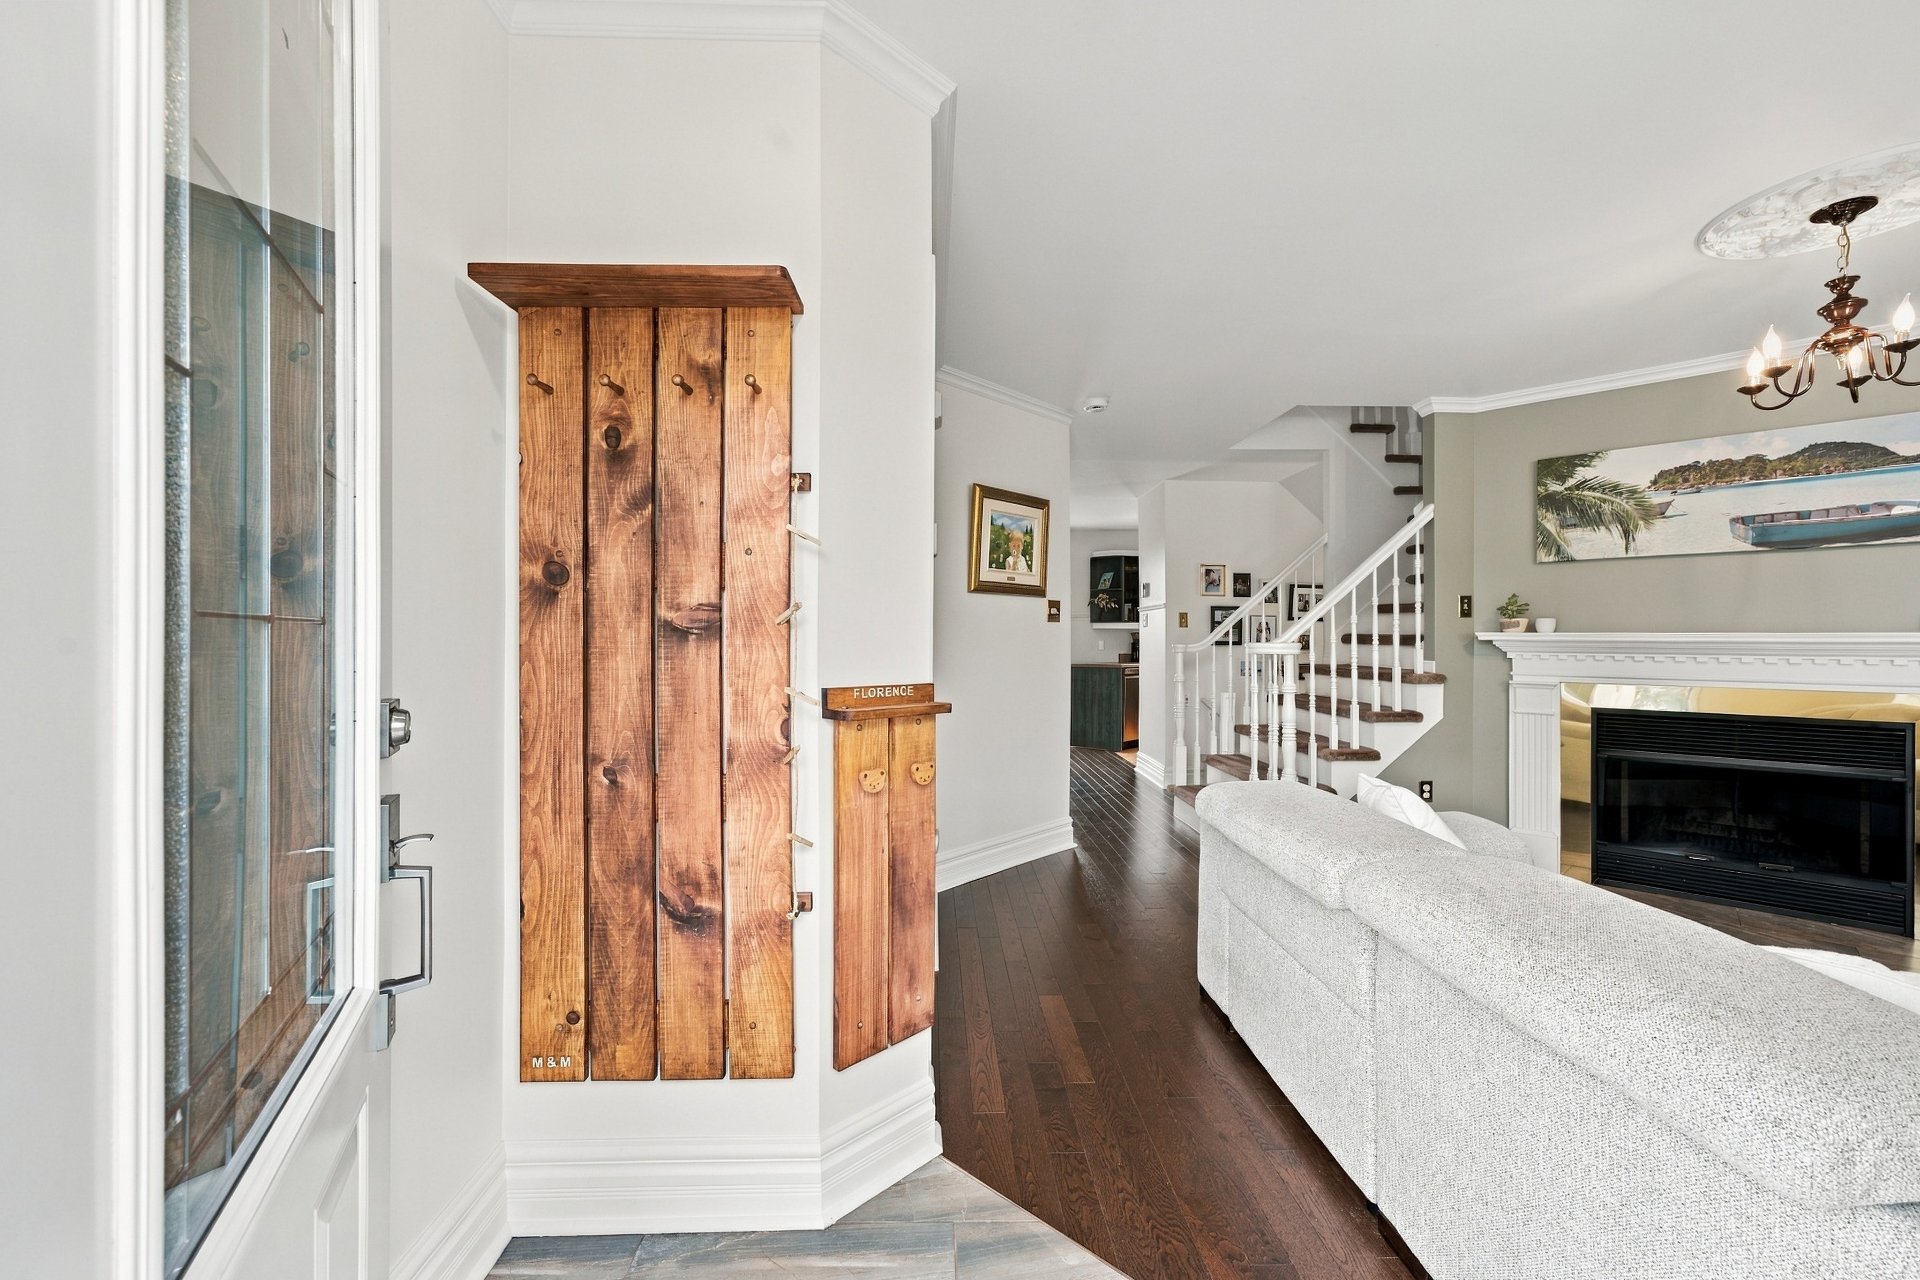
Living room
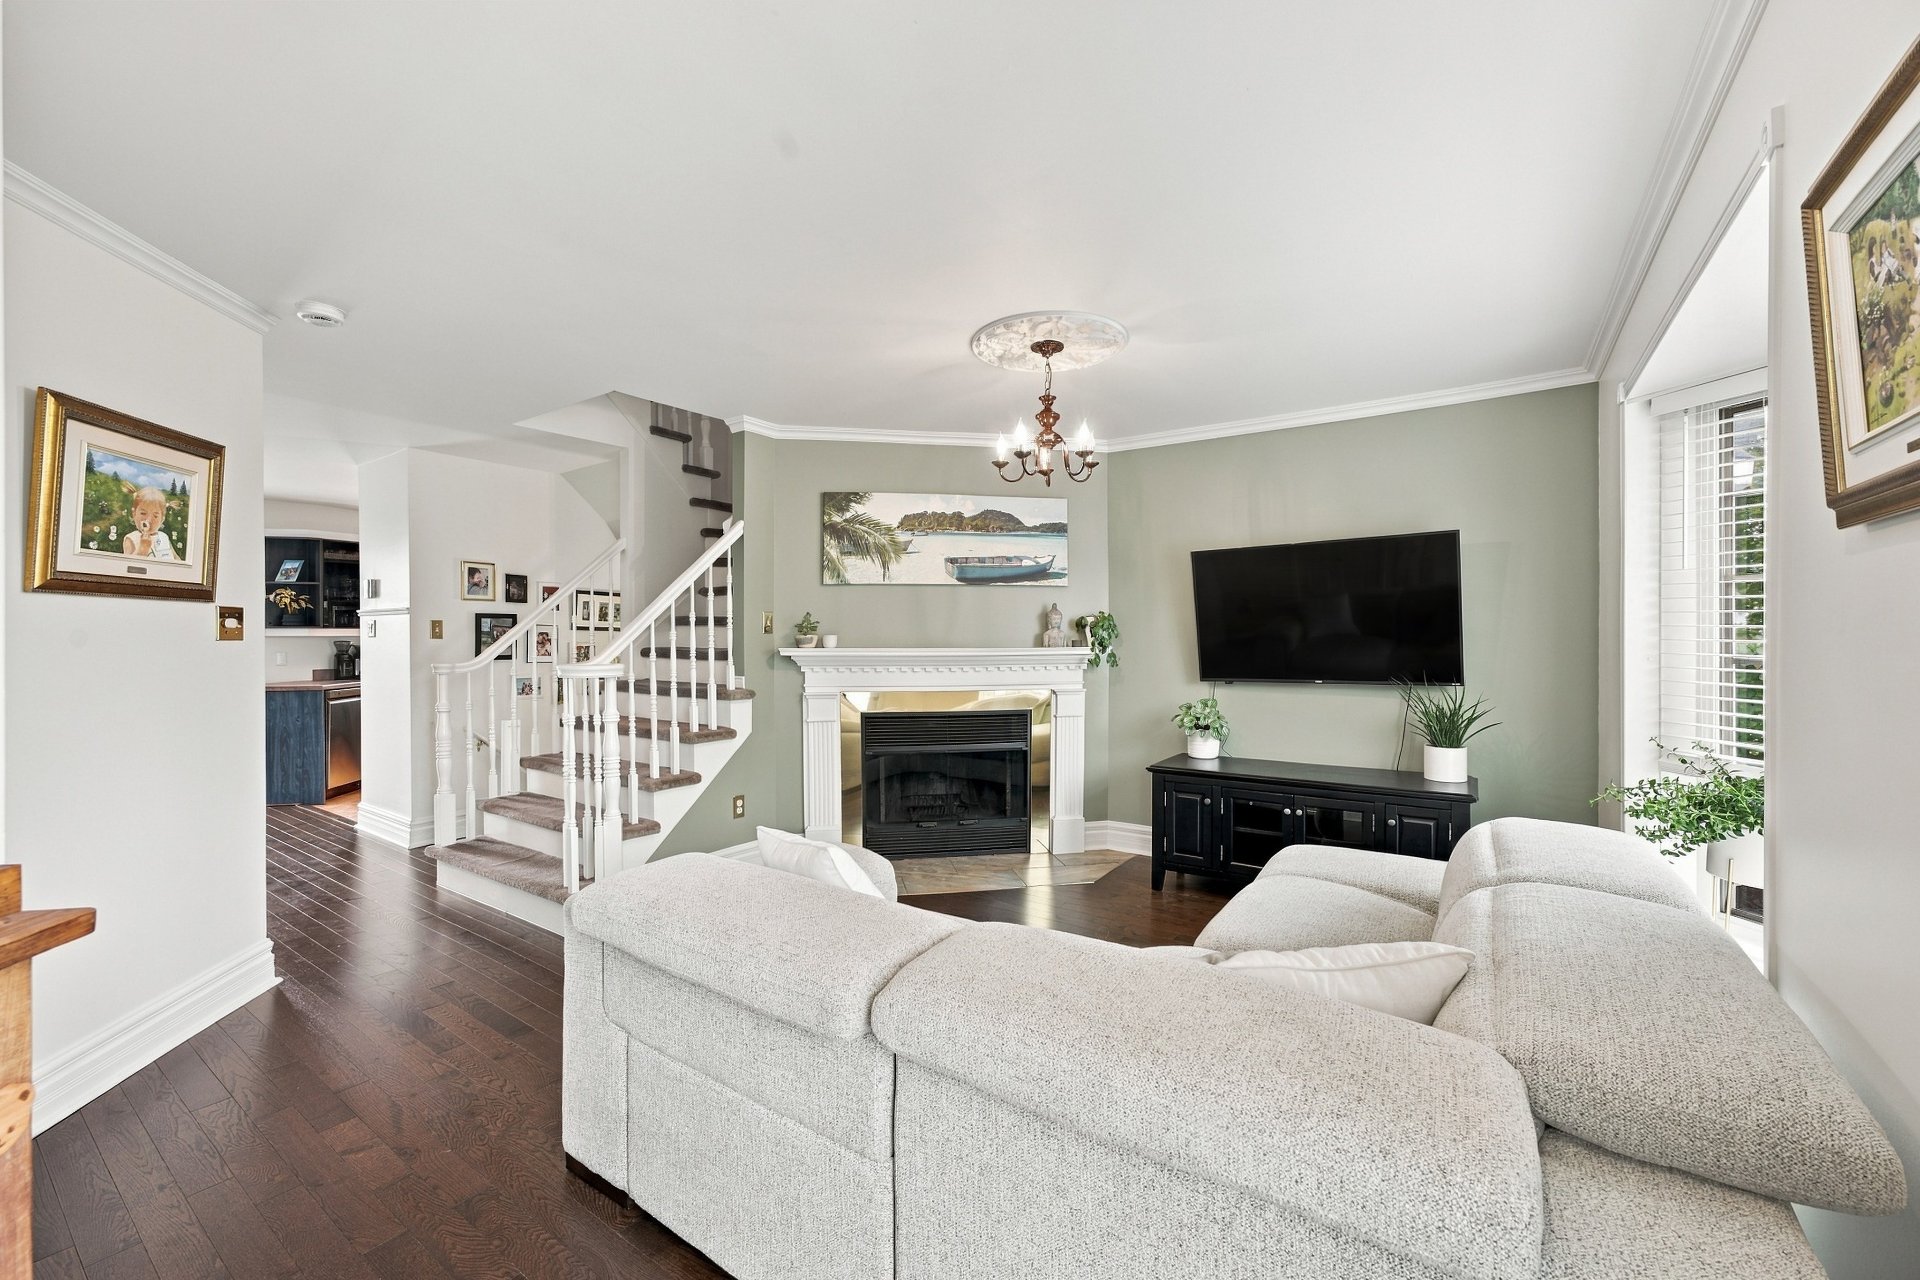
Living room
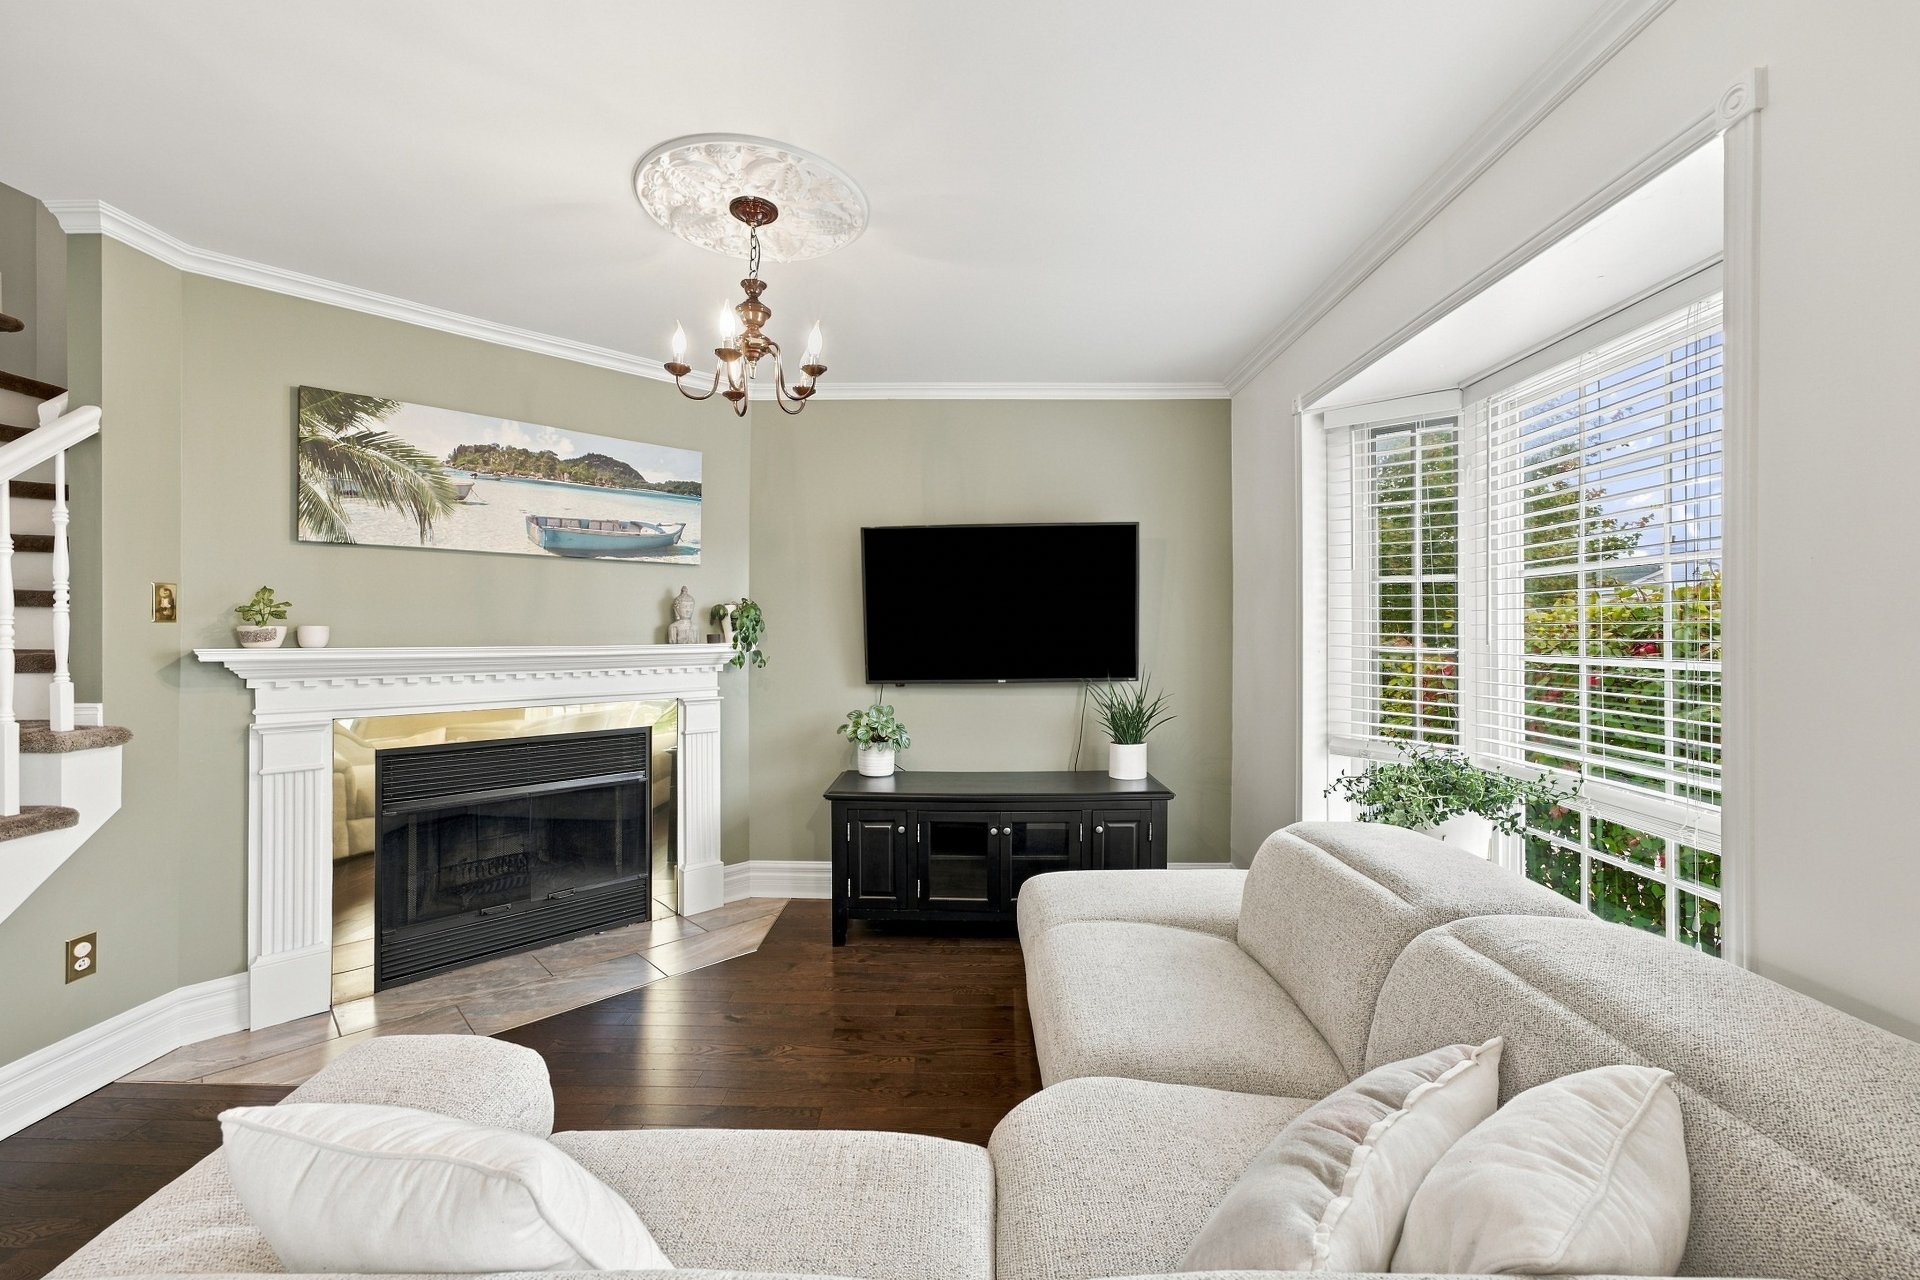
Living room
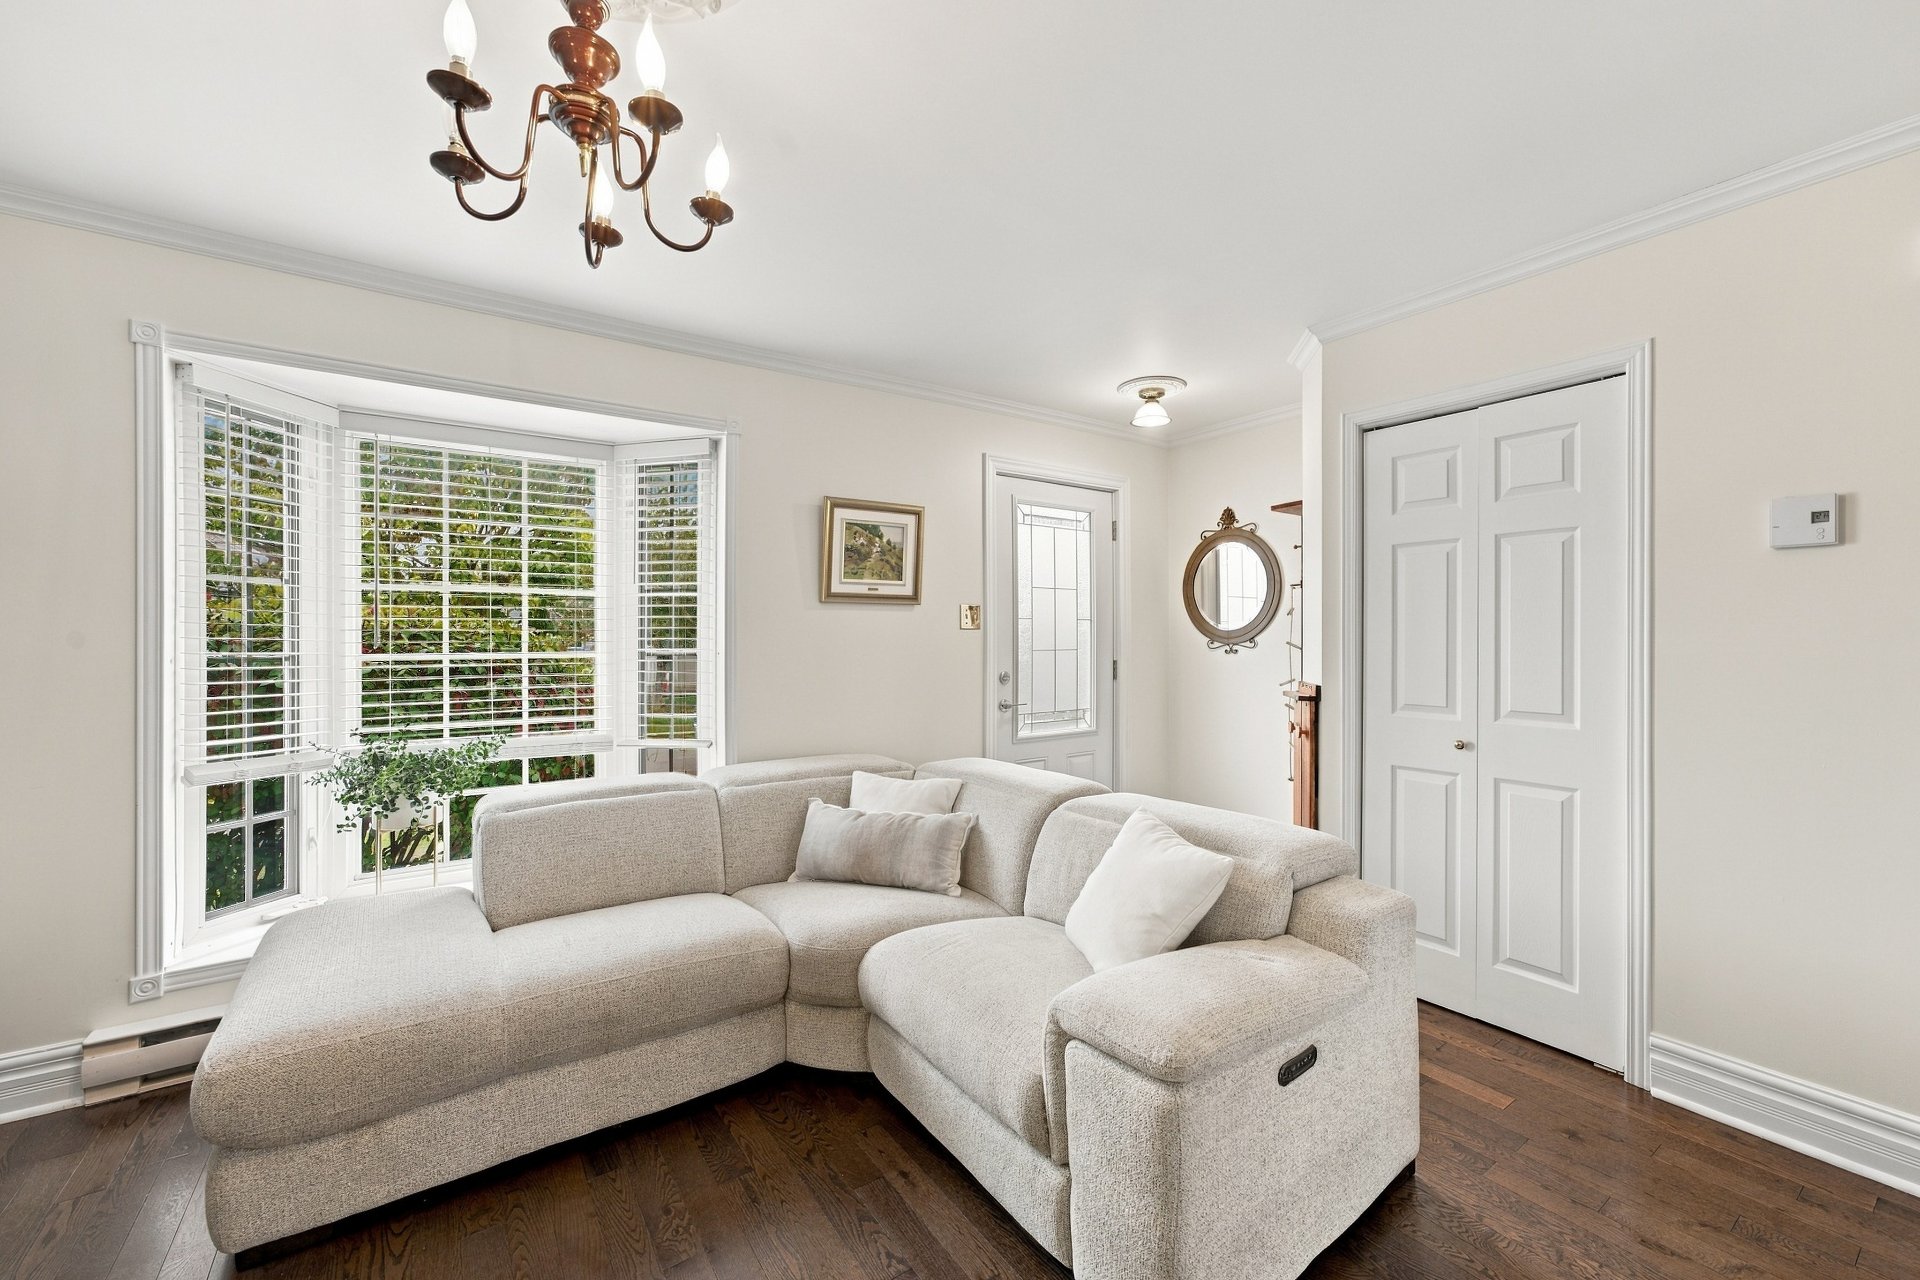
Living room
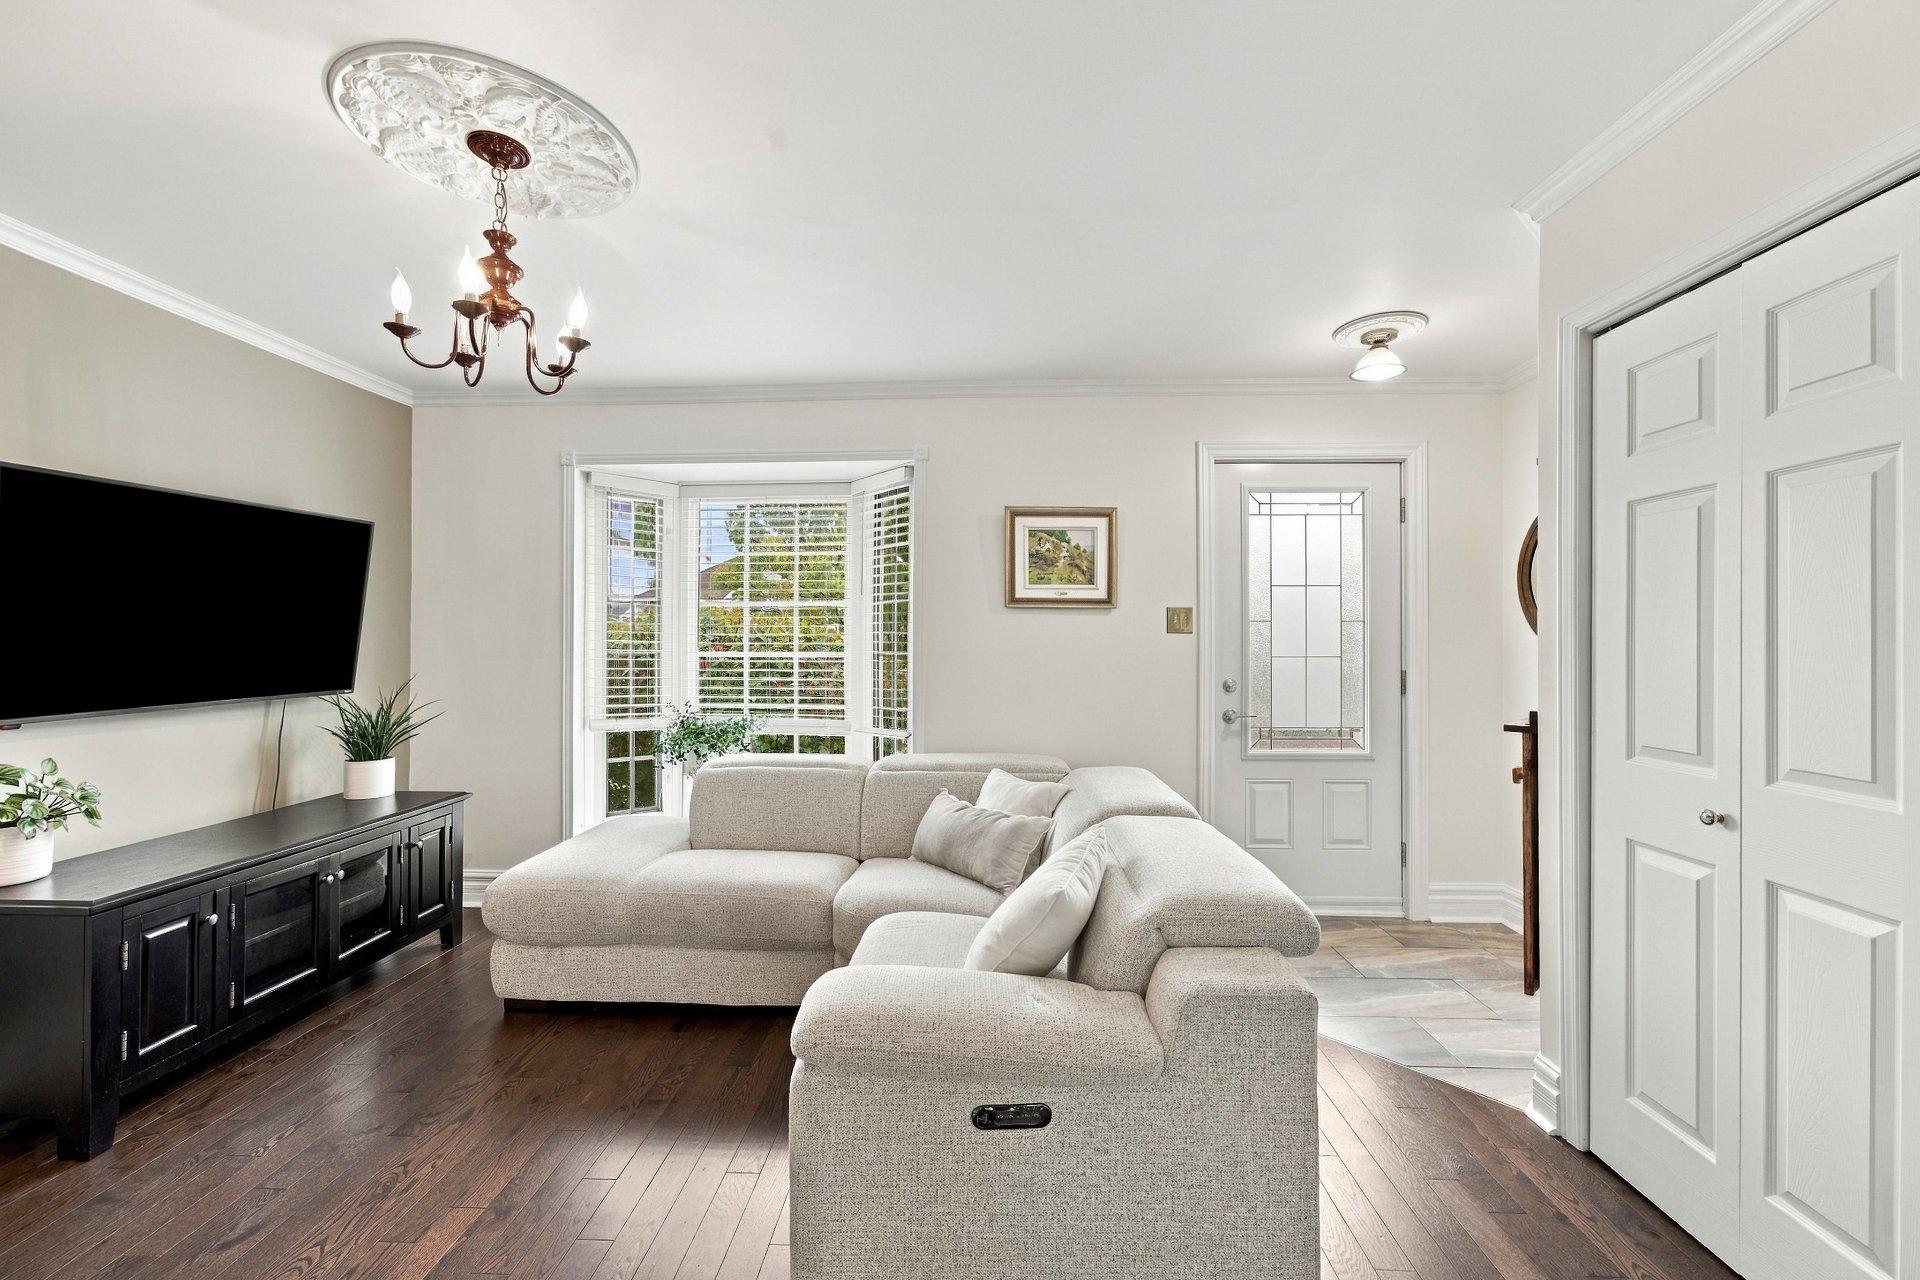
Living room
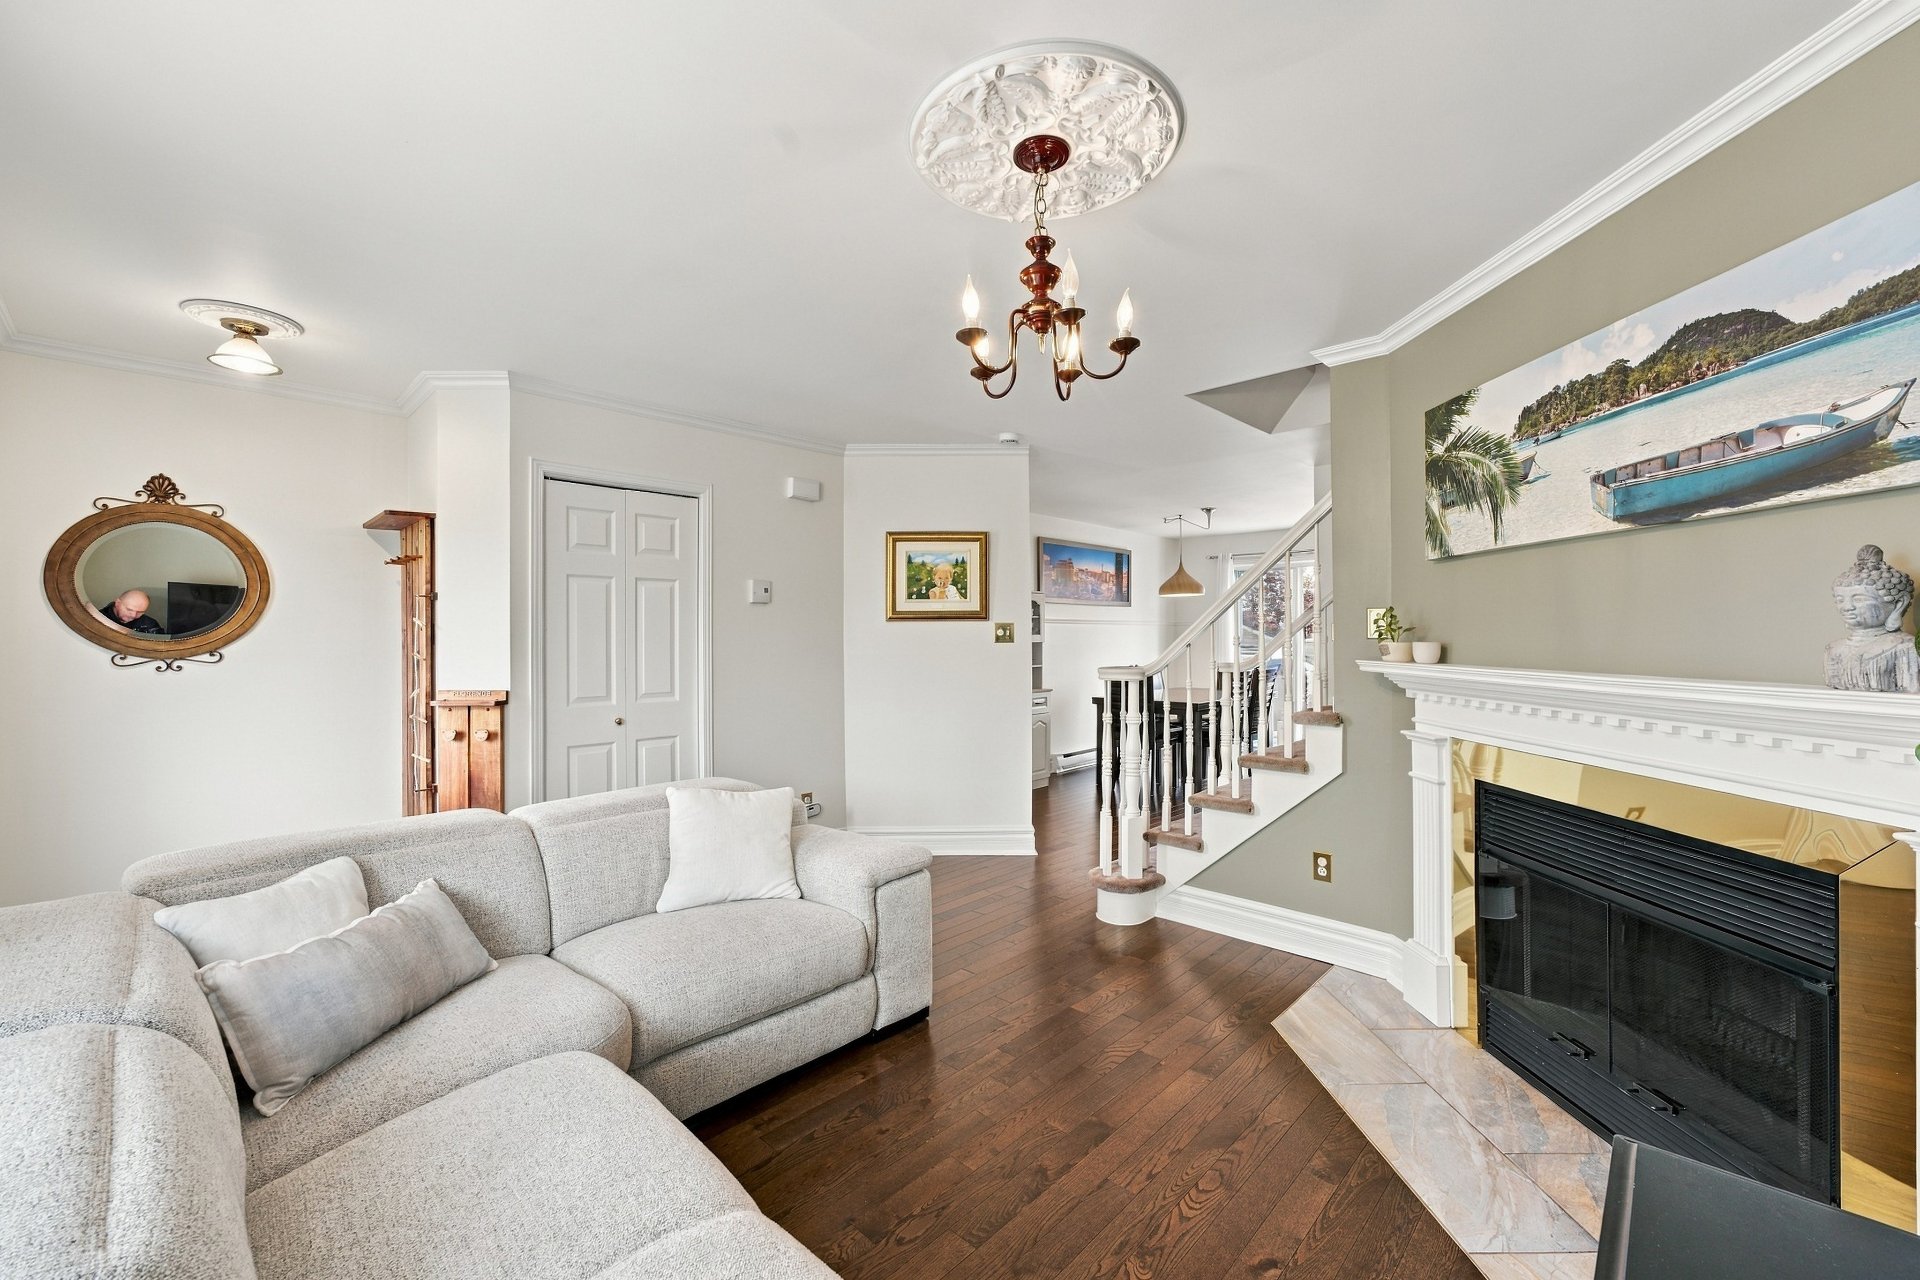
Dining room
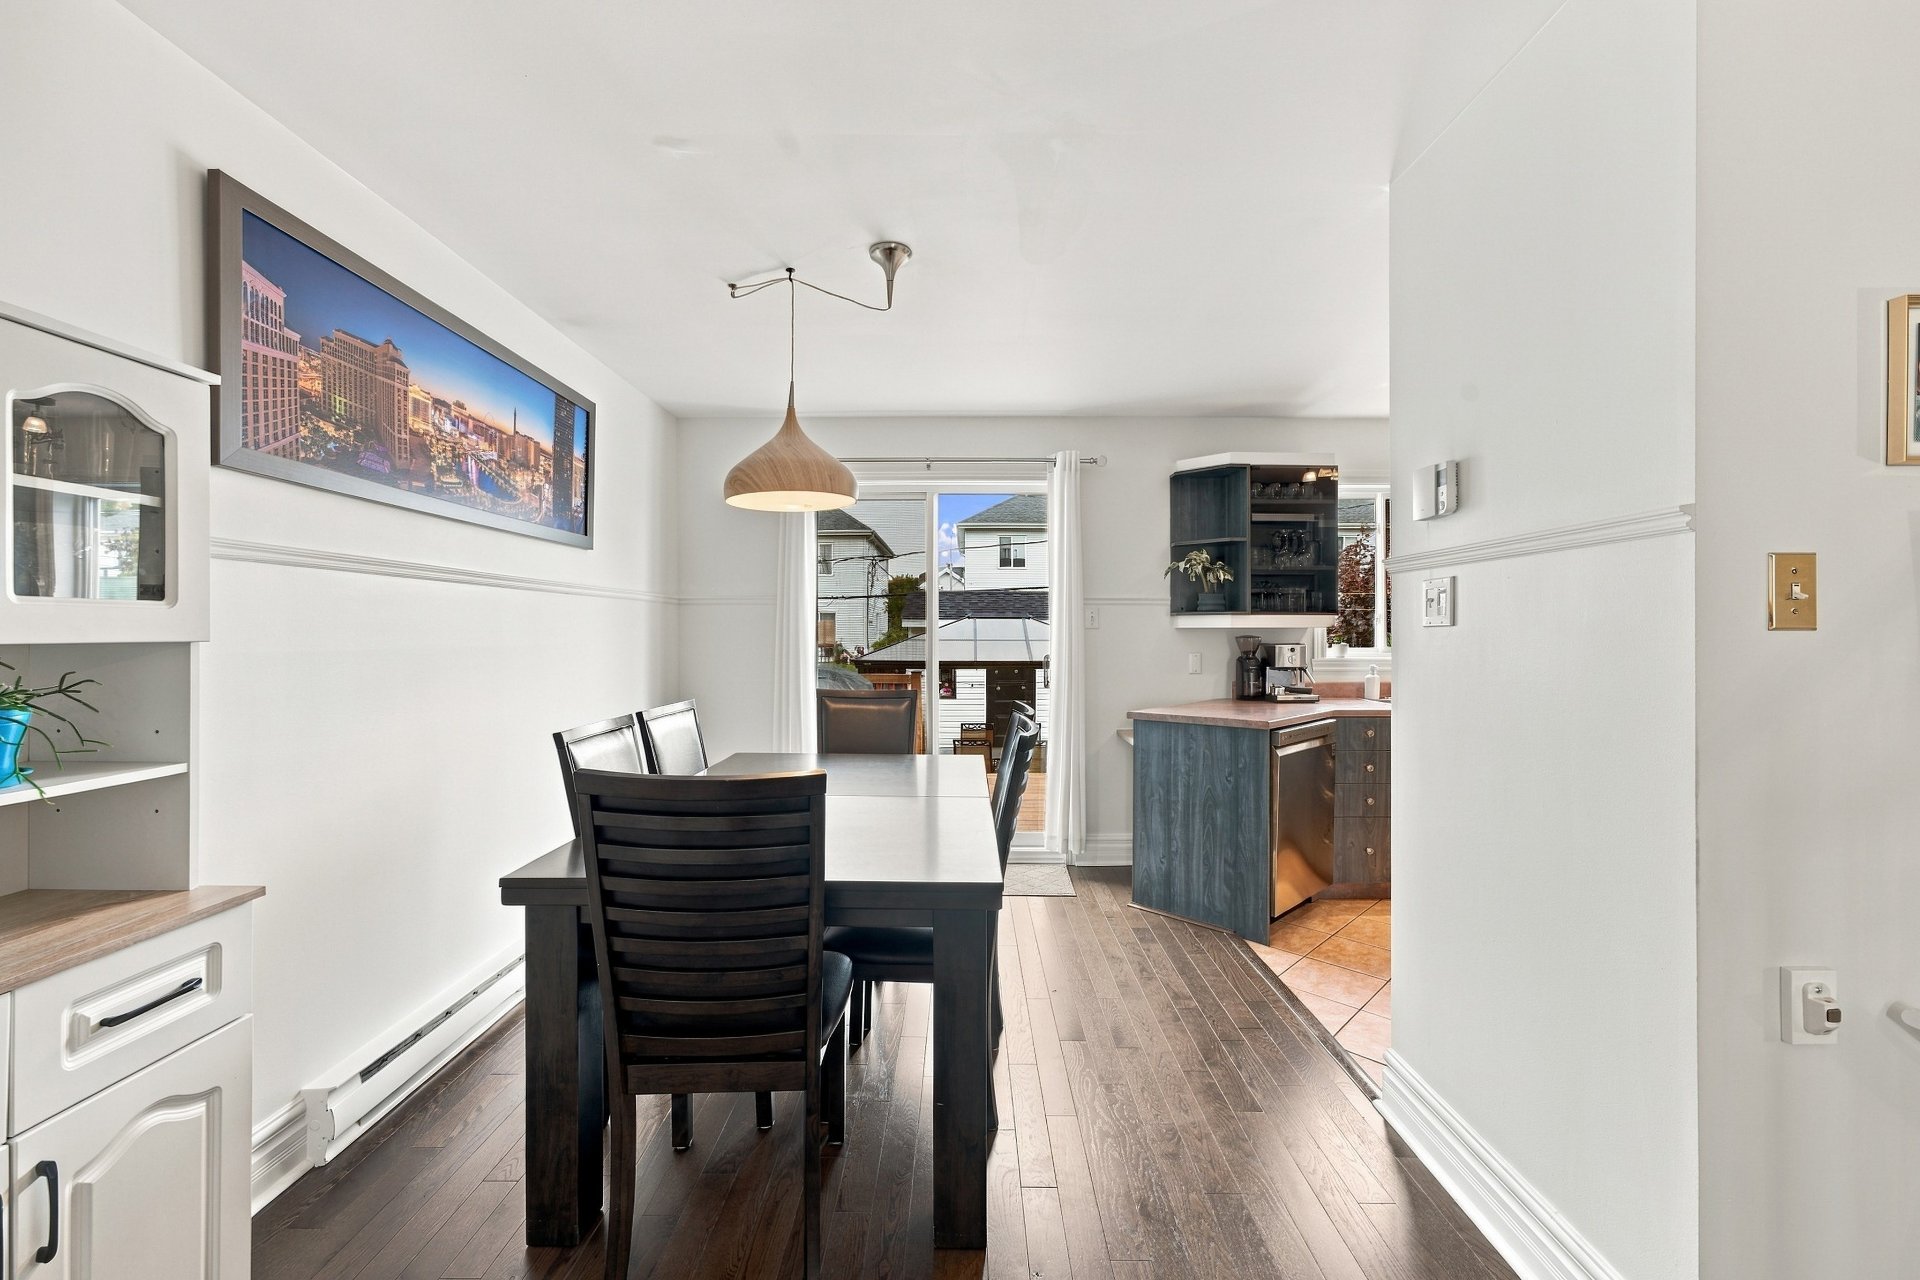
Kitchen
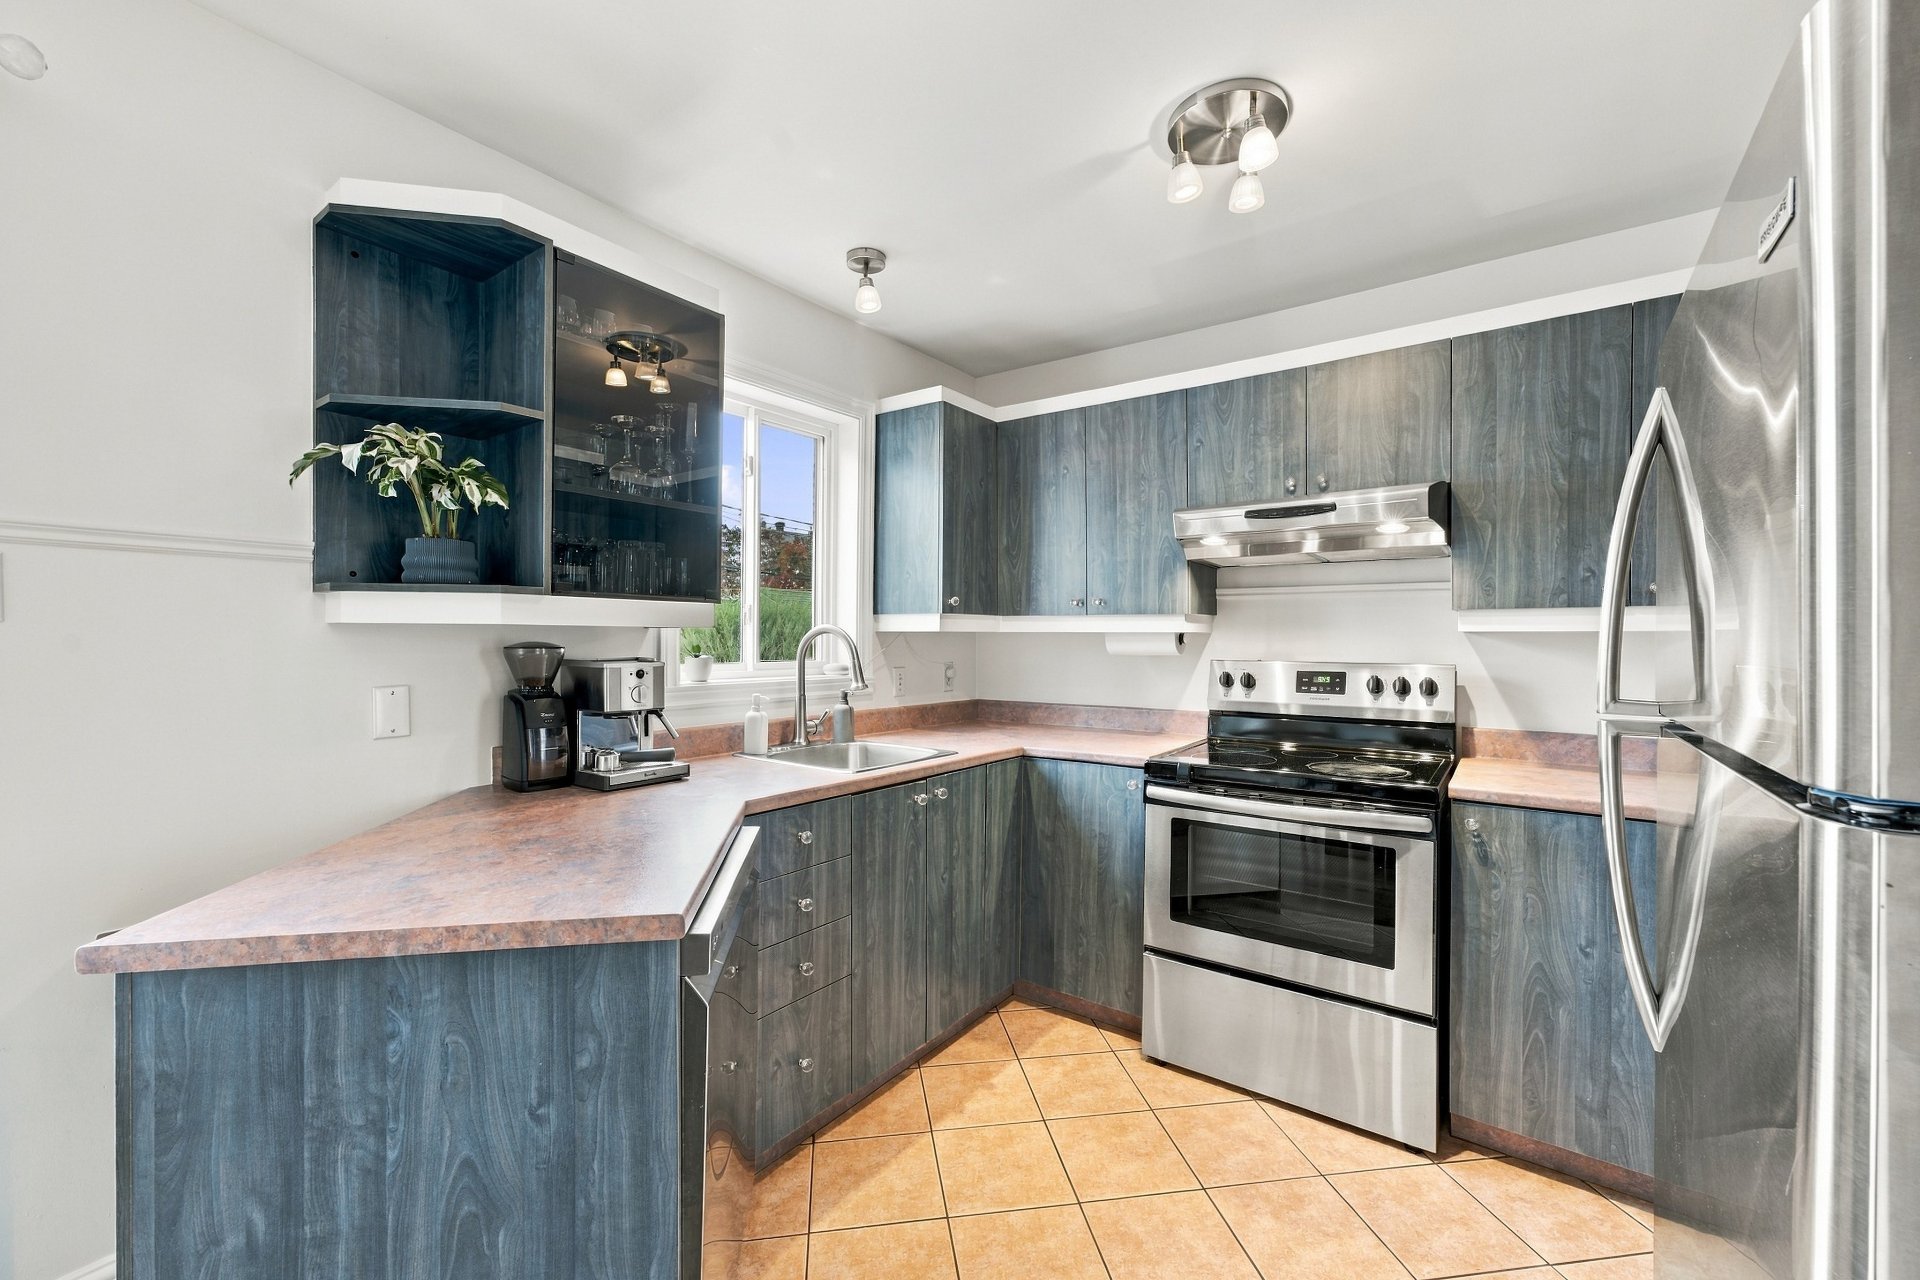
Kitchen
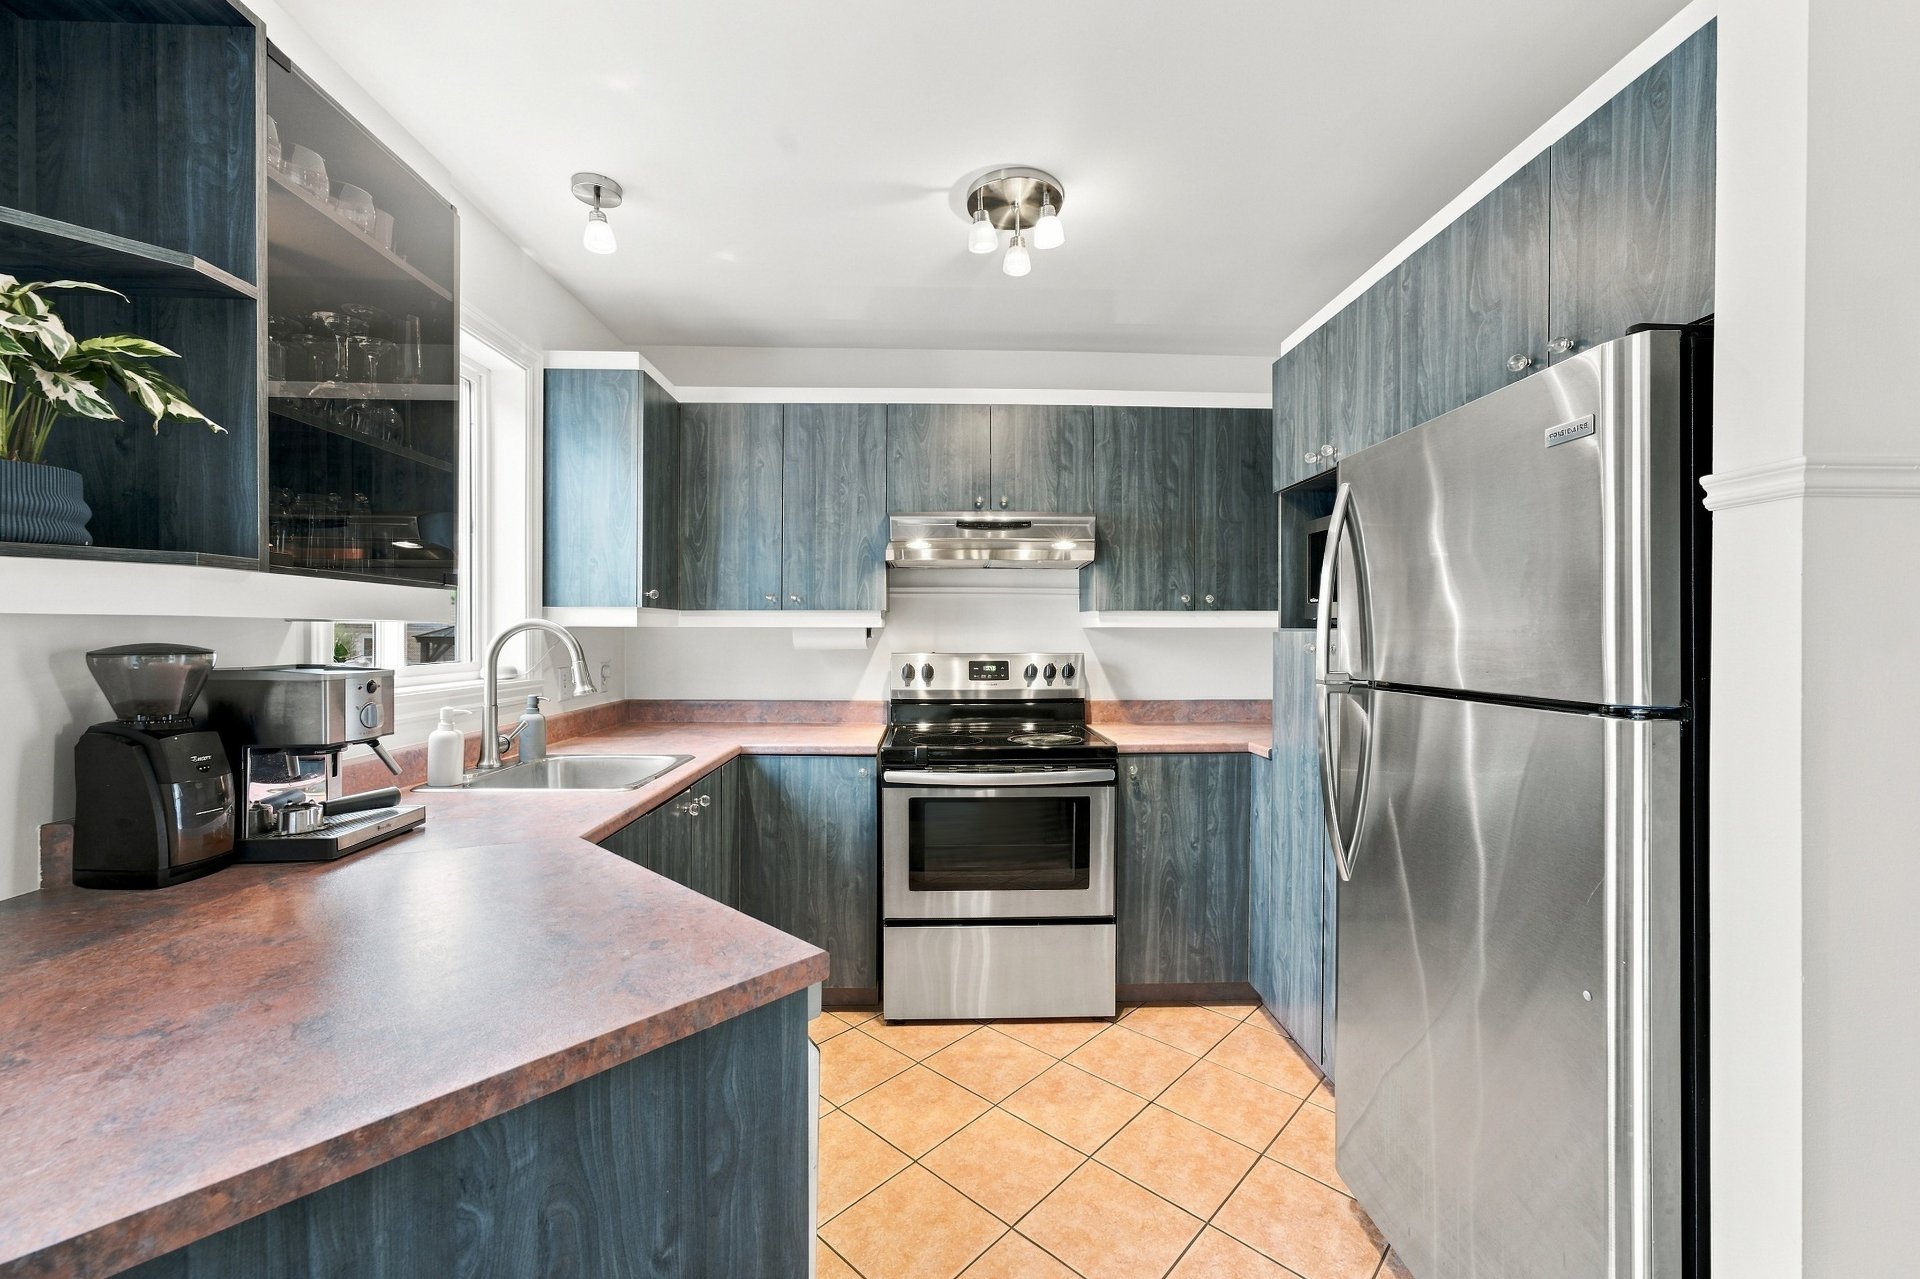
Kitchen
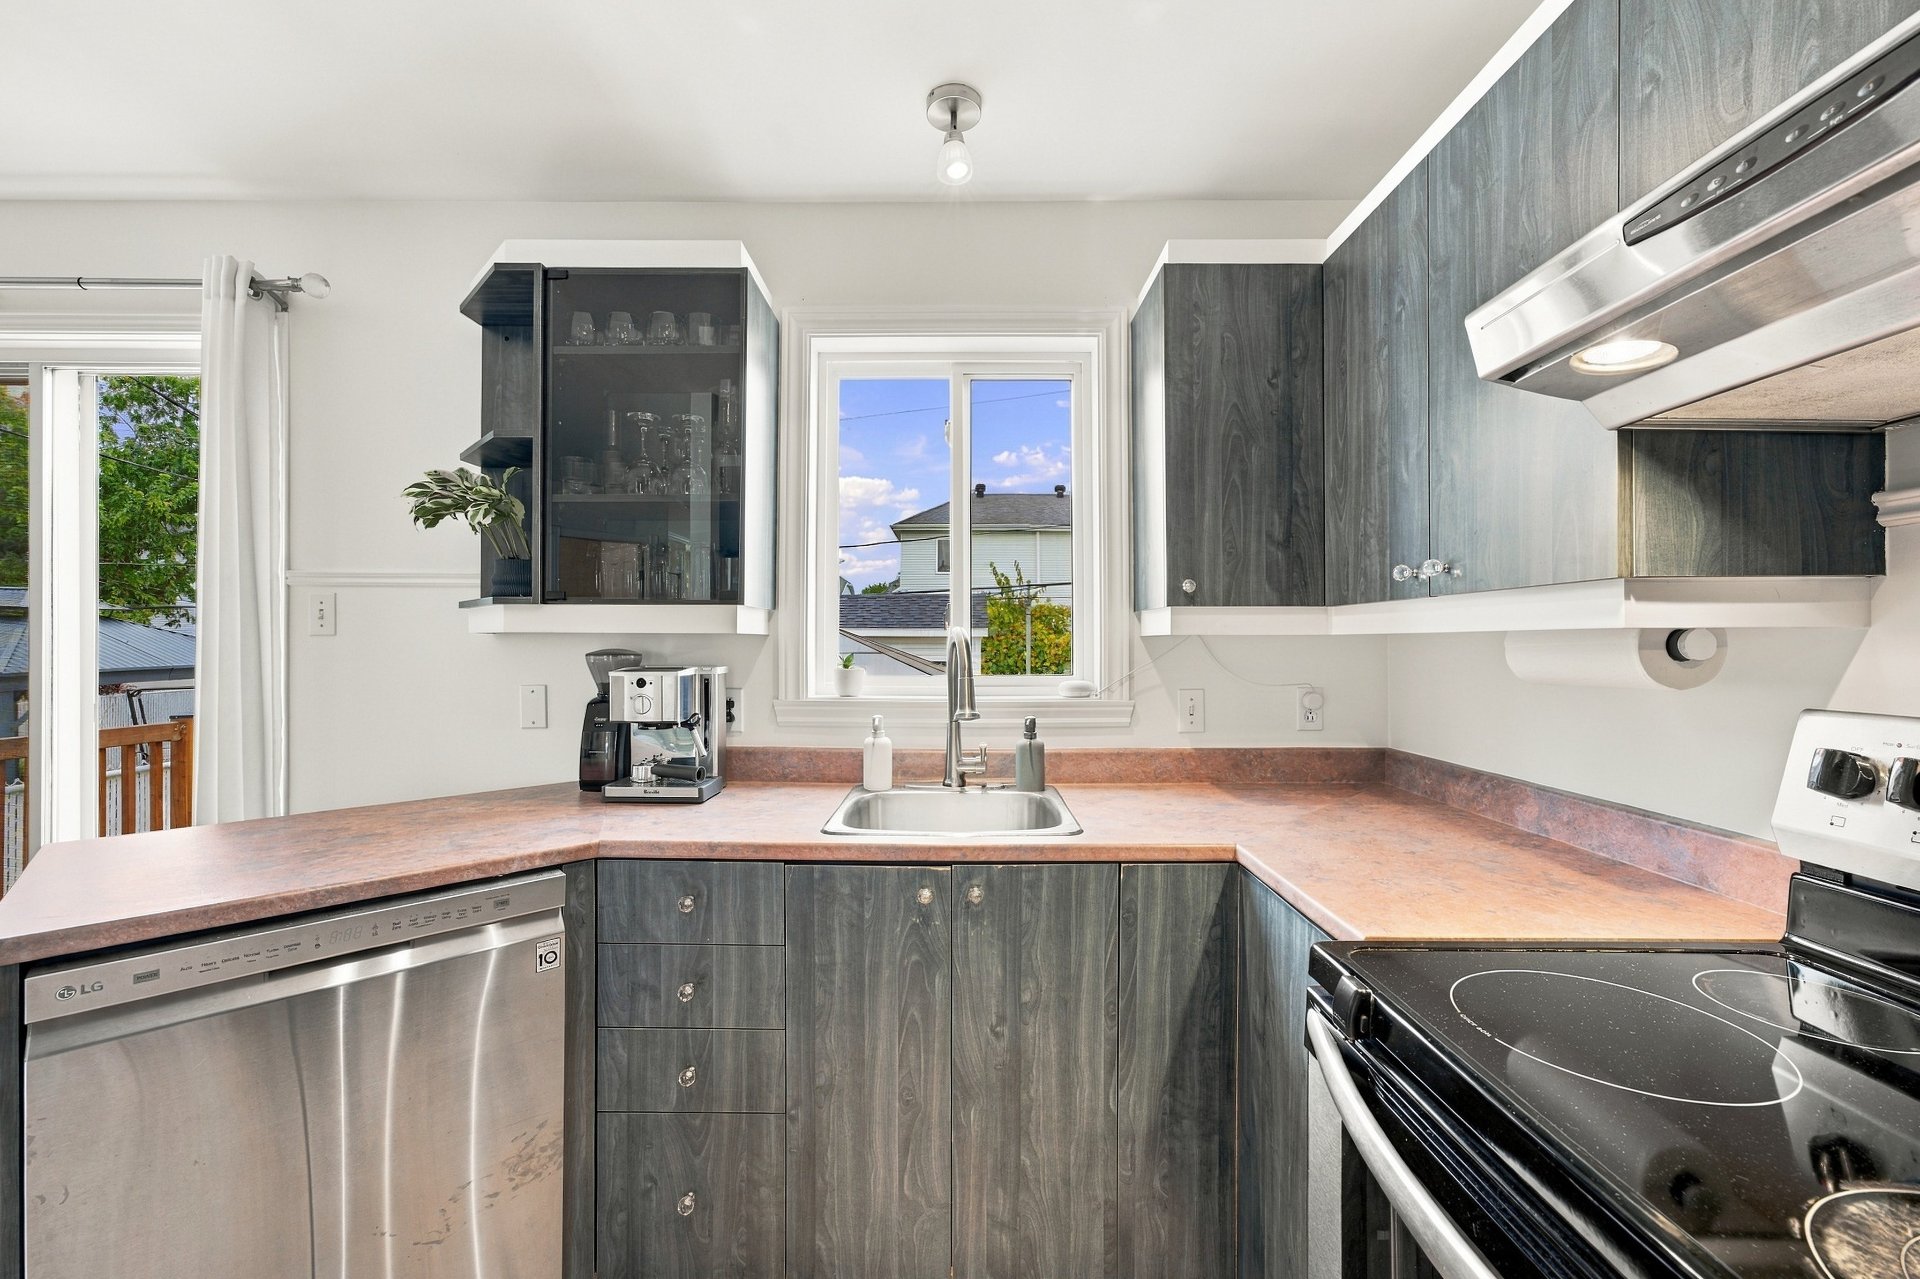
Kitchen
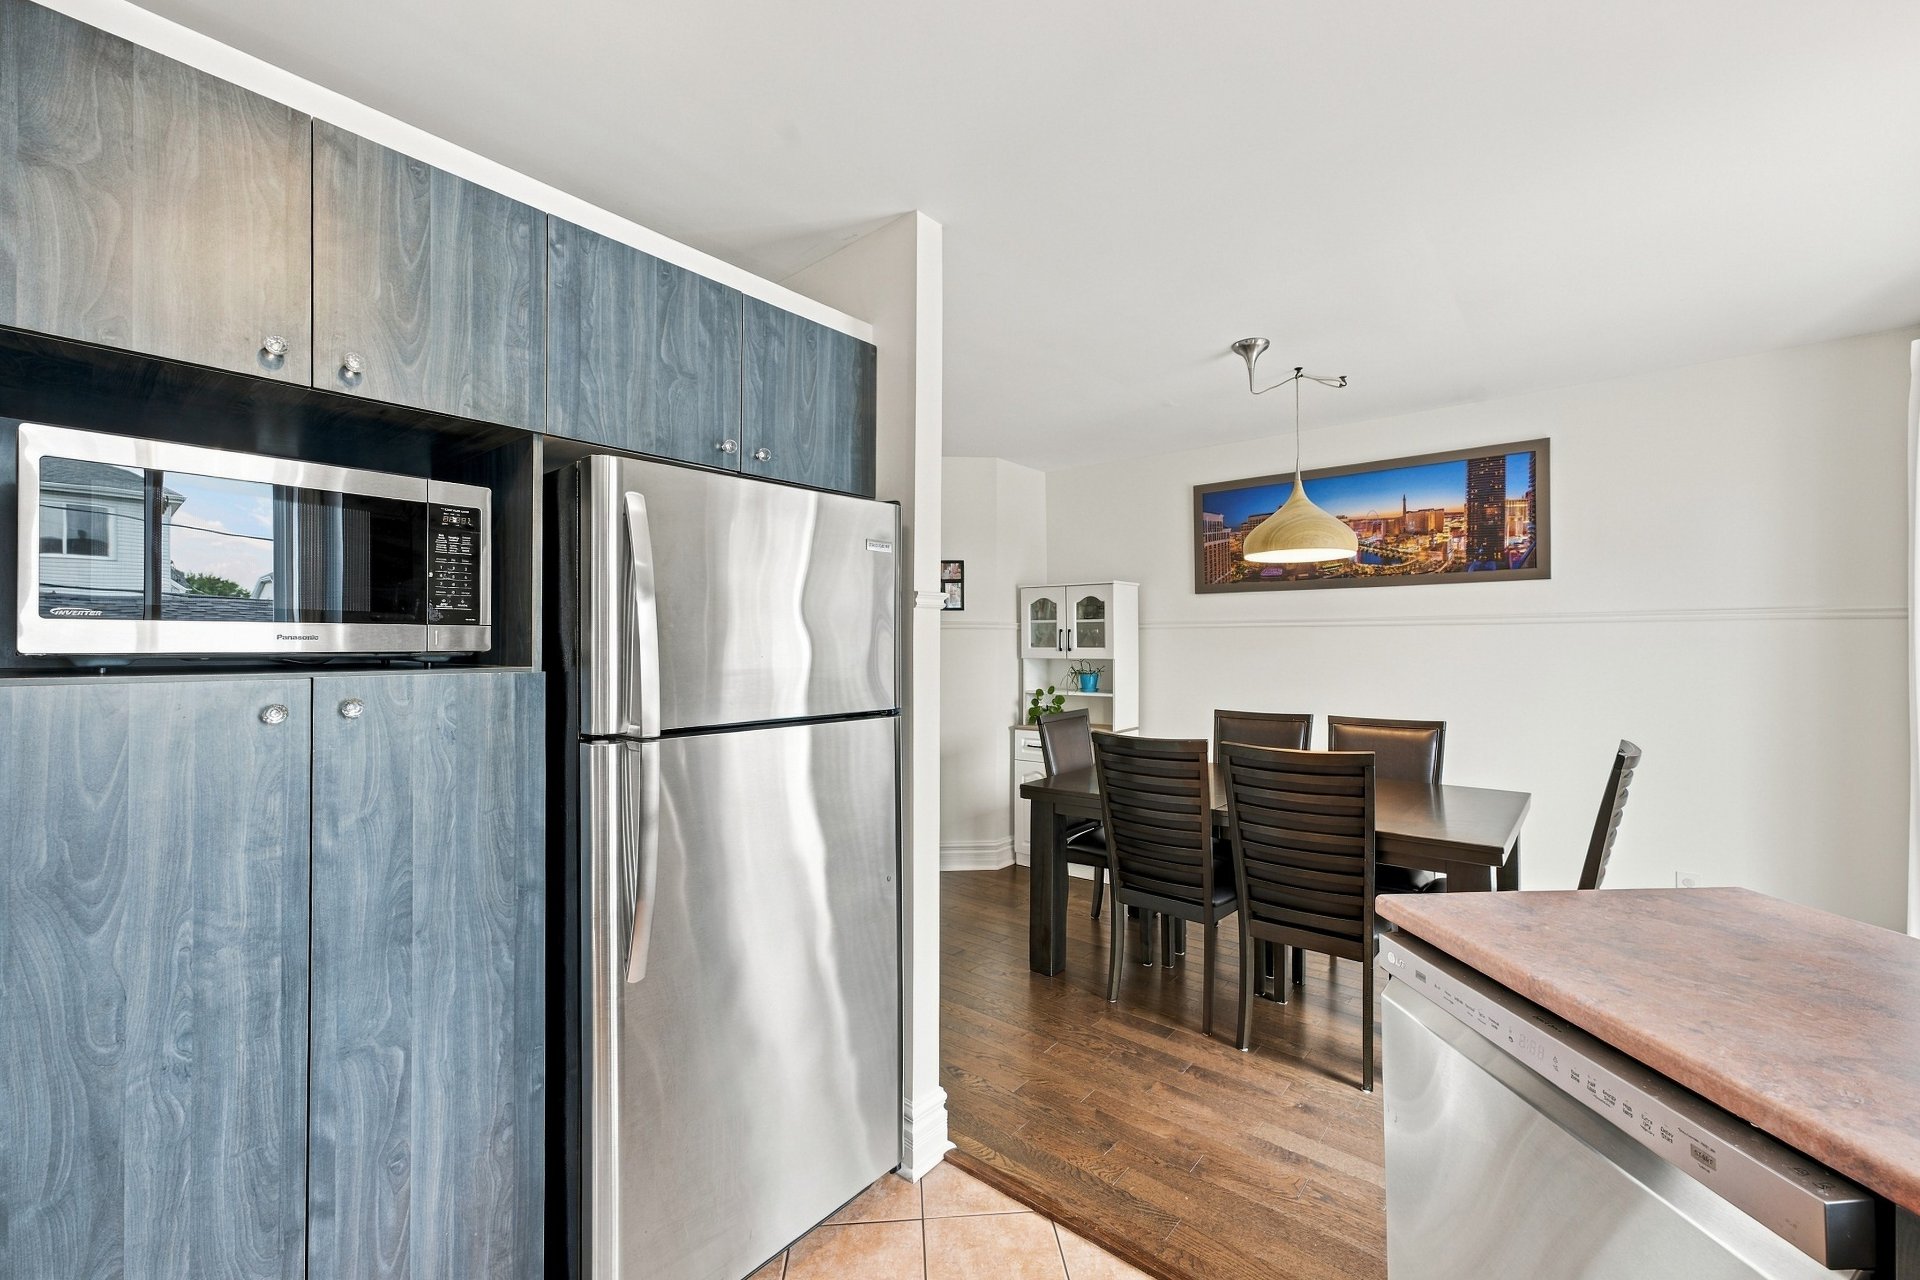
Dining room
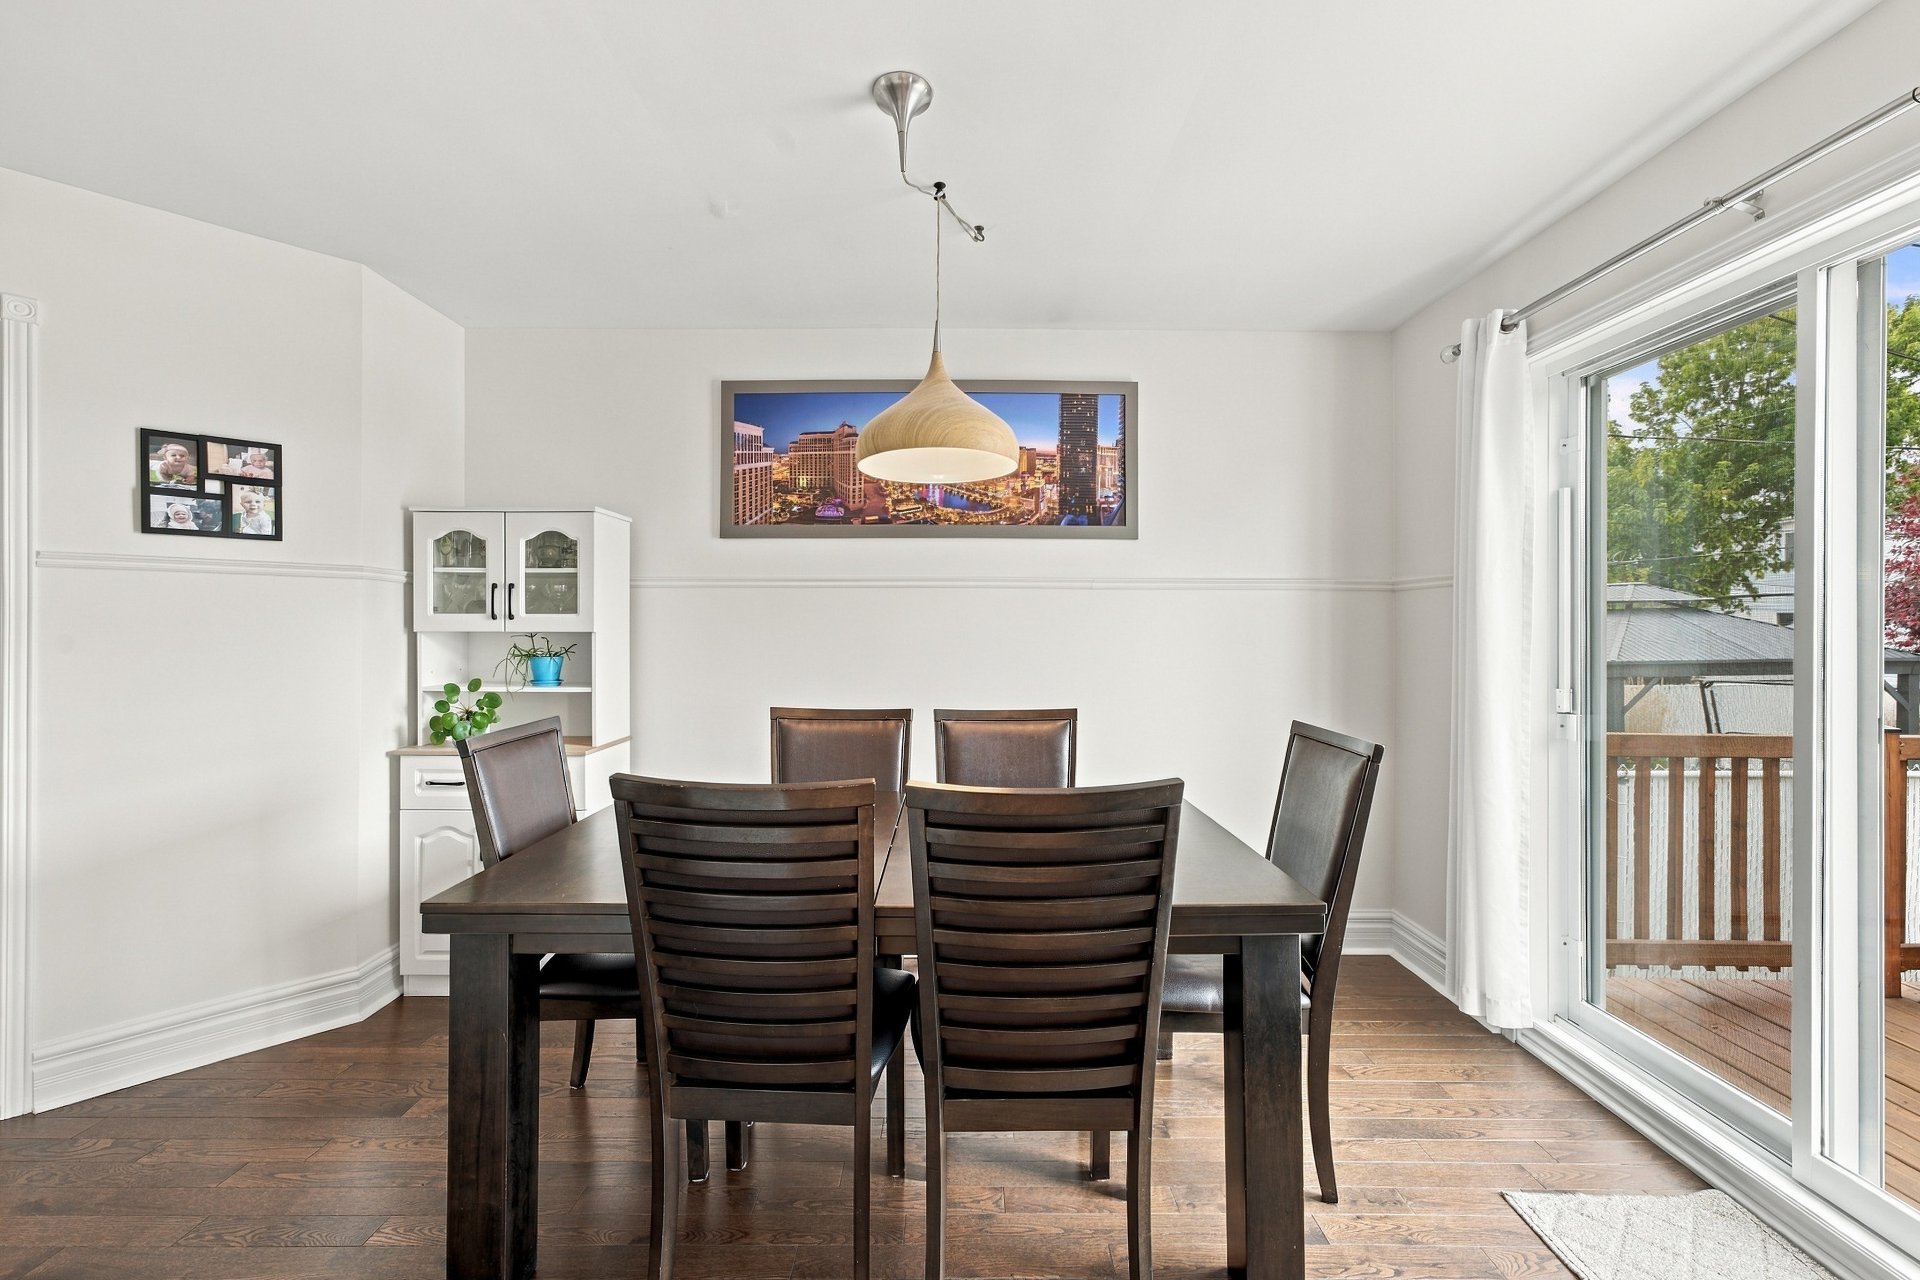
Dining room
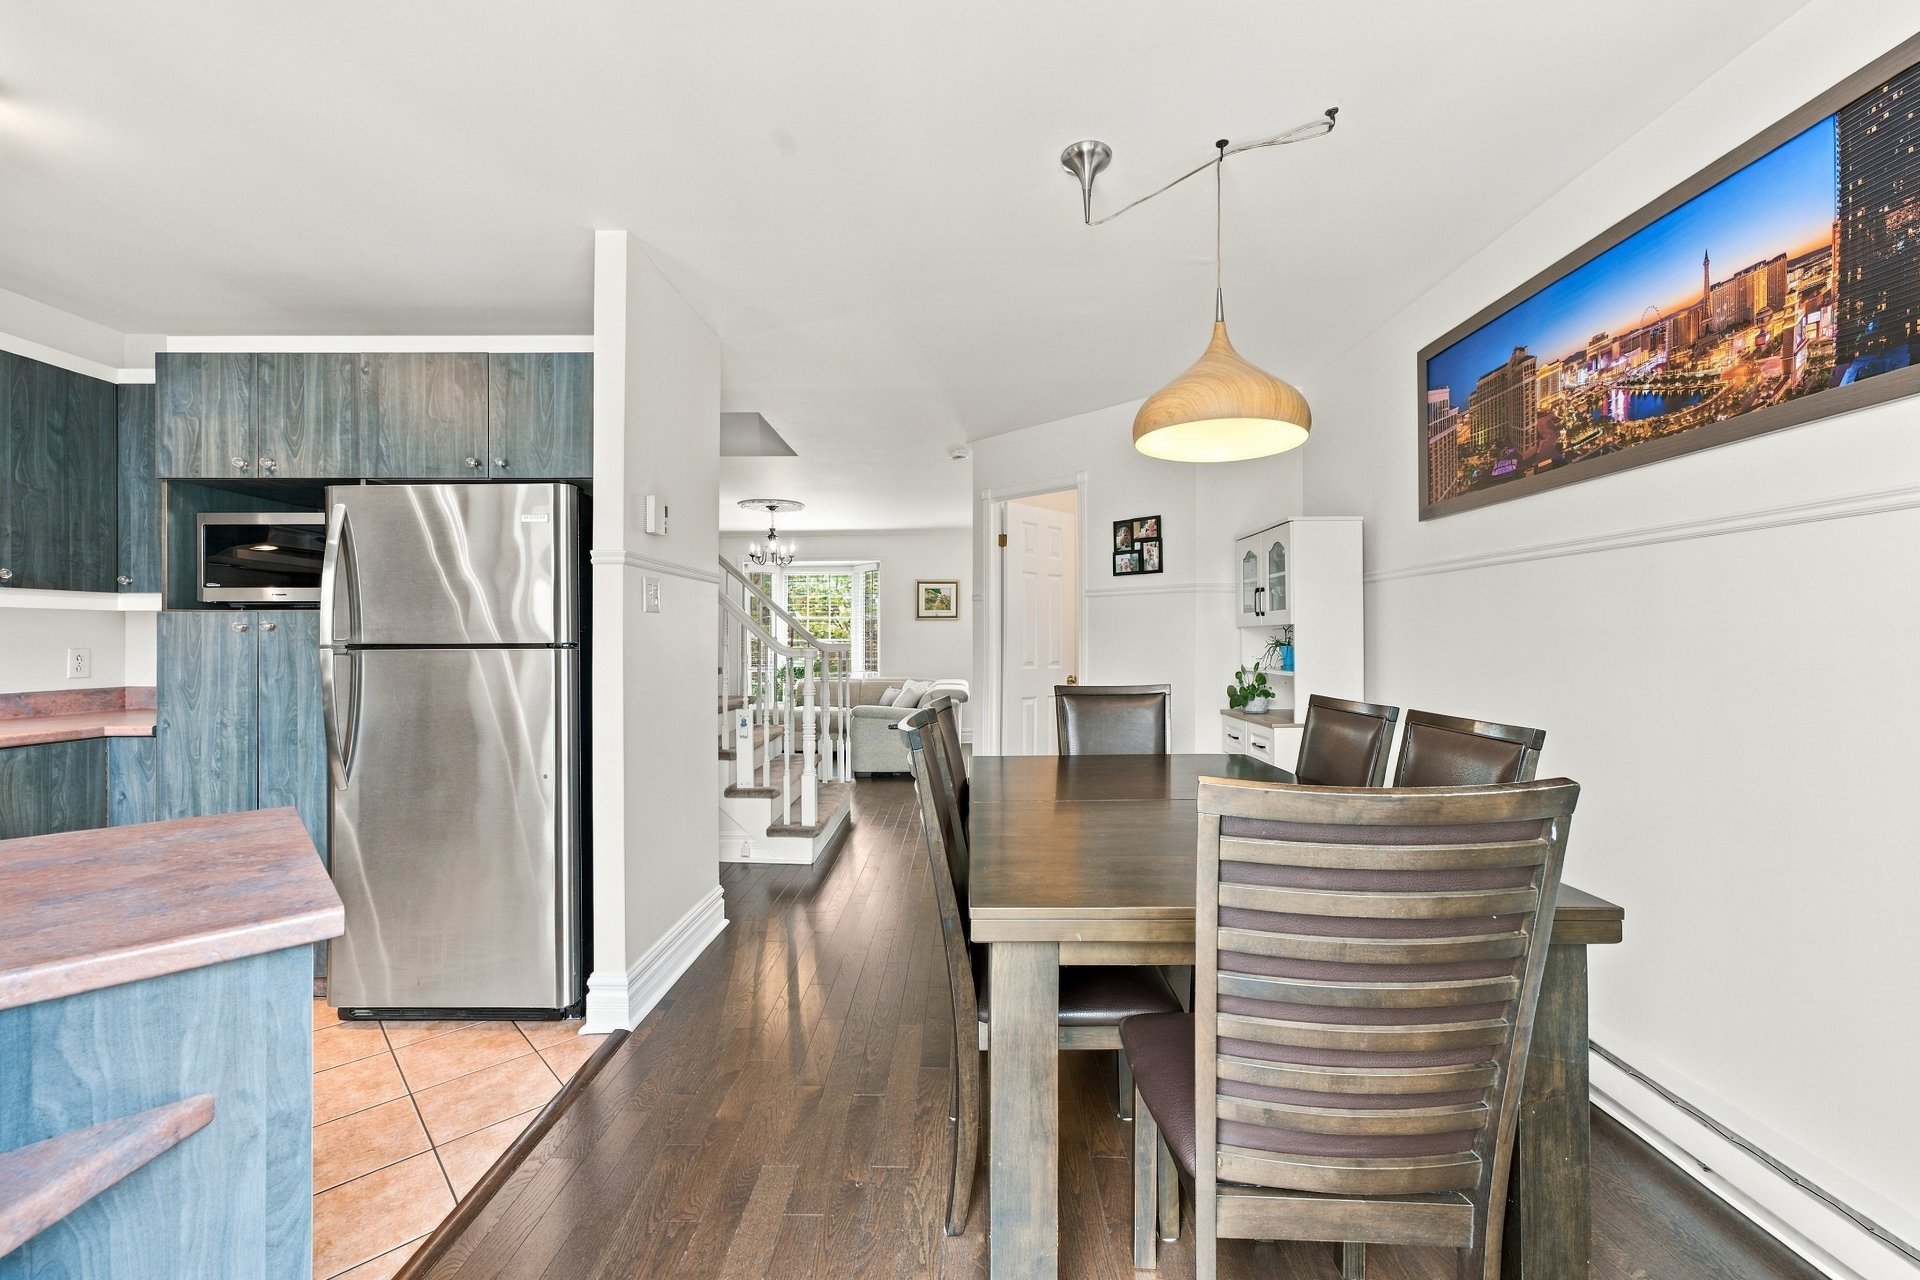
Dining room
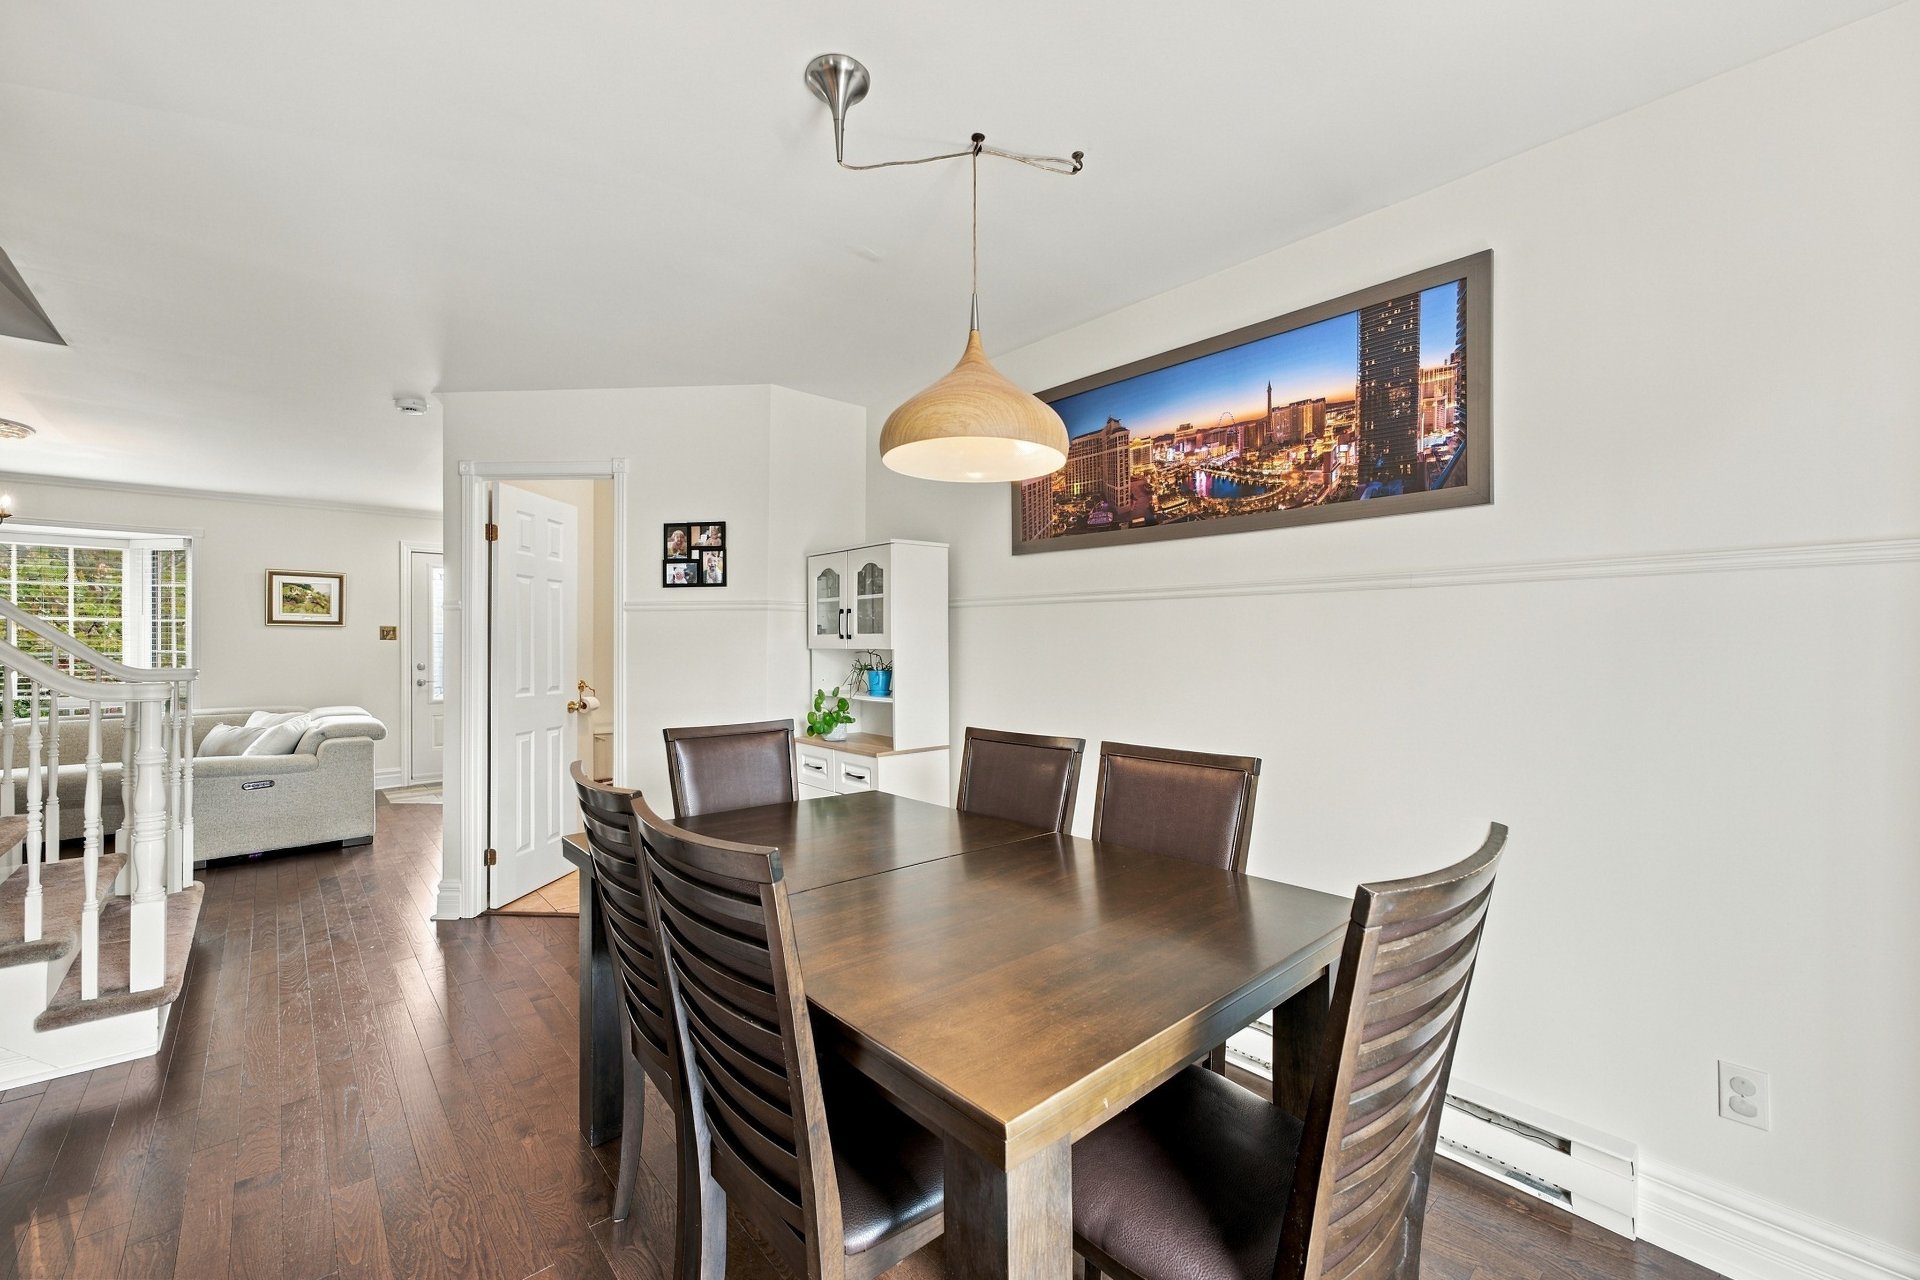
Washroom
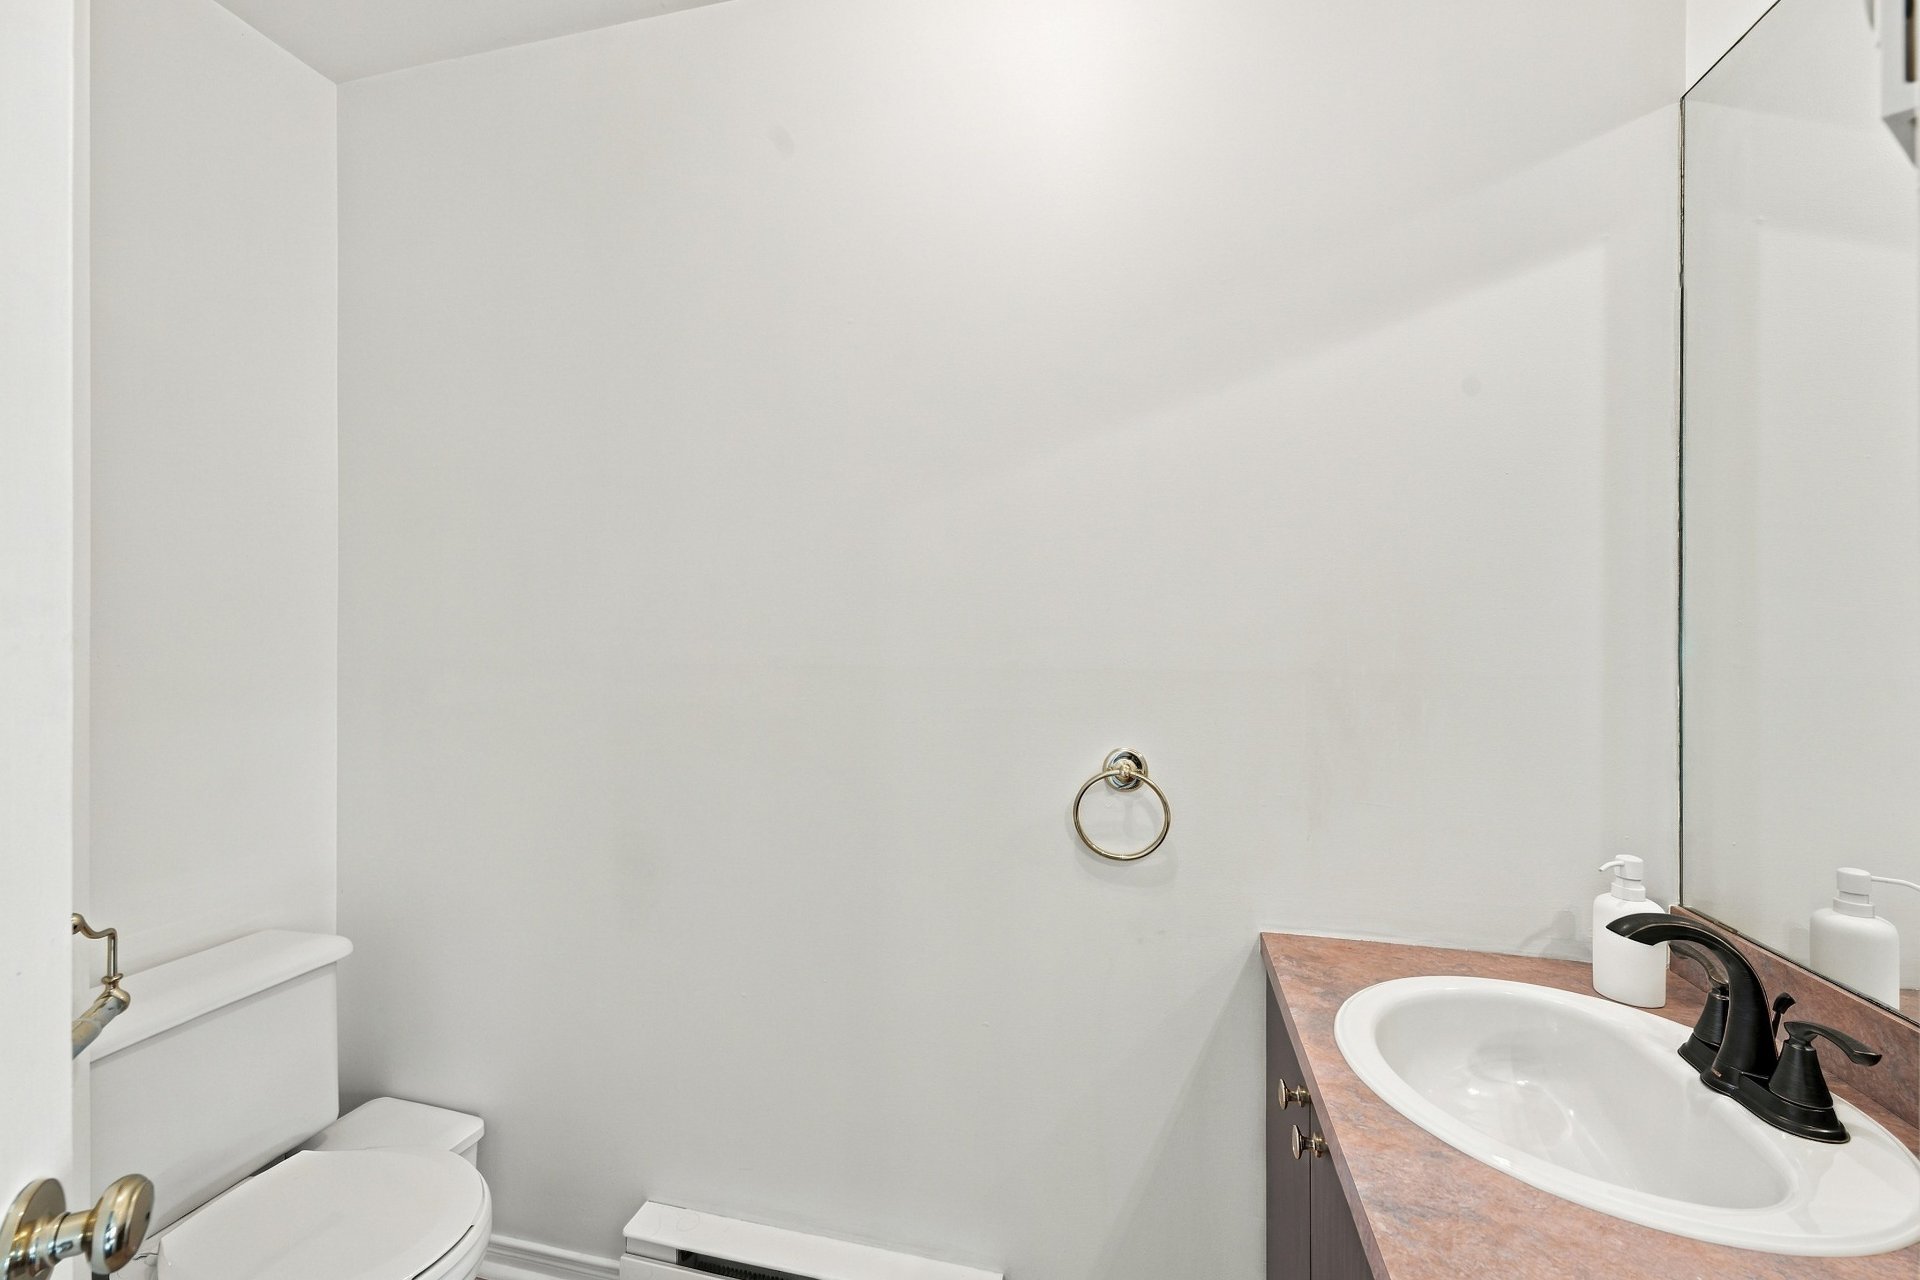
Washroom
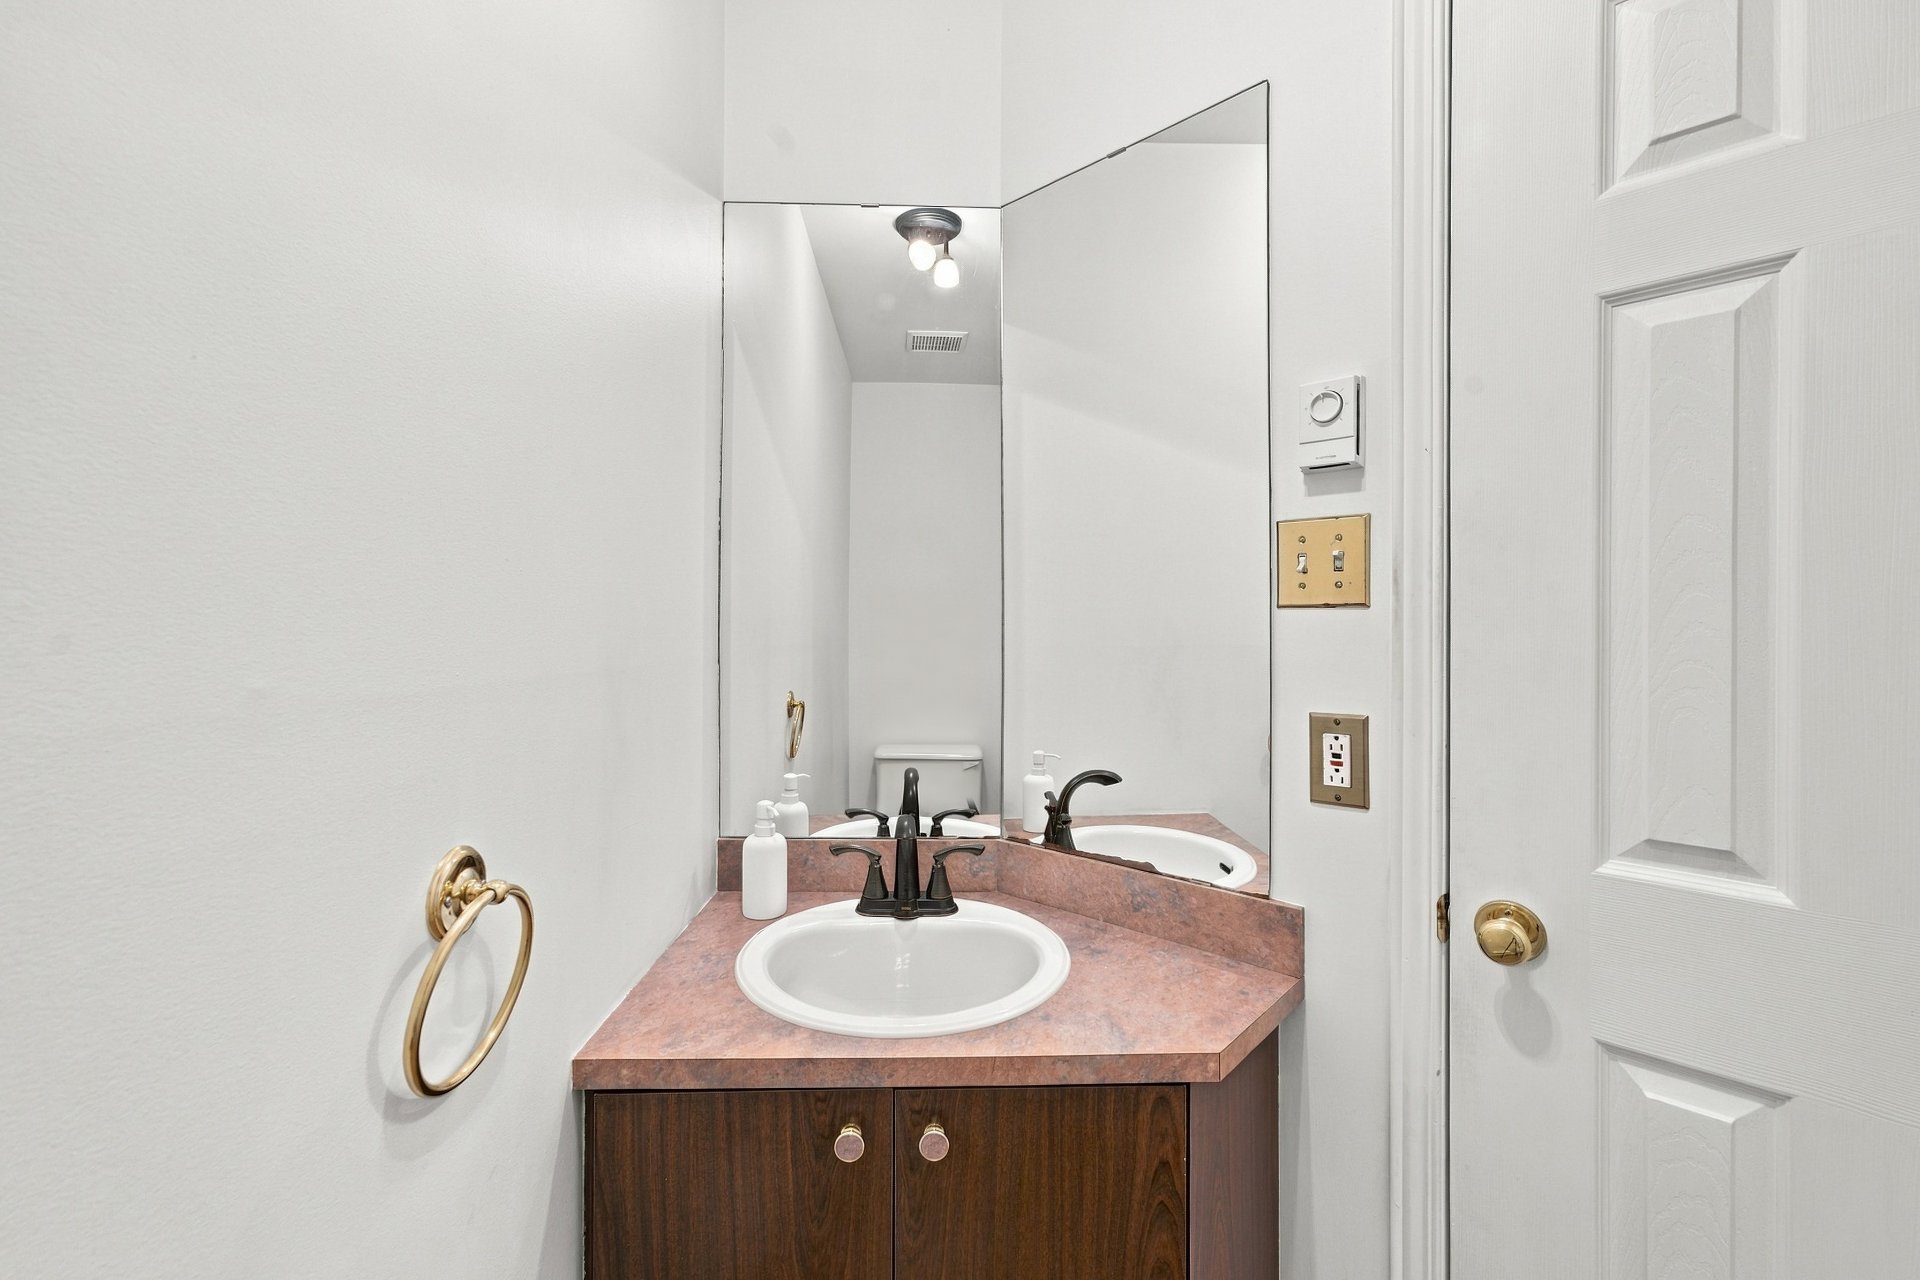
Overall View
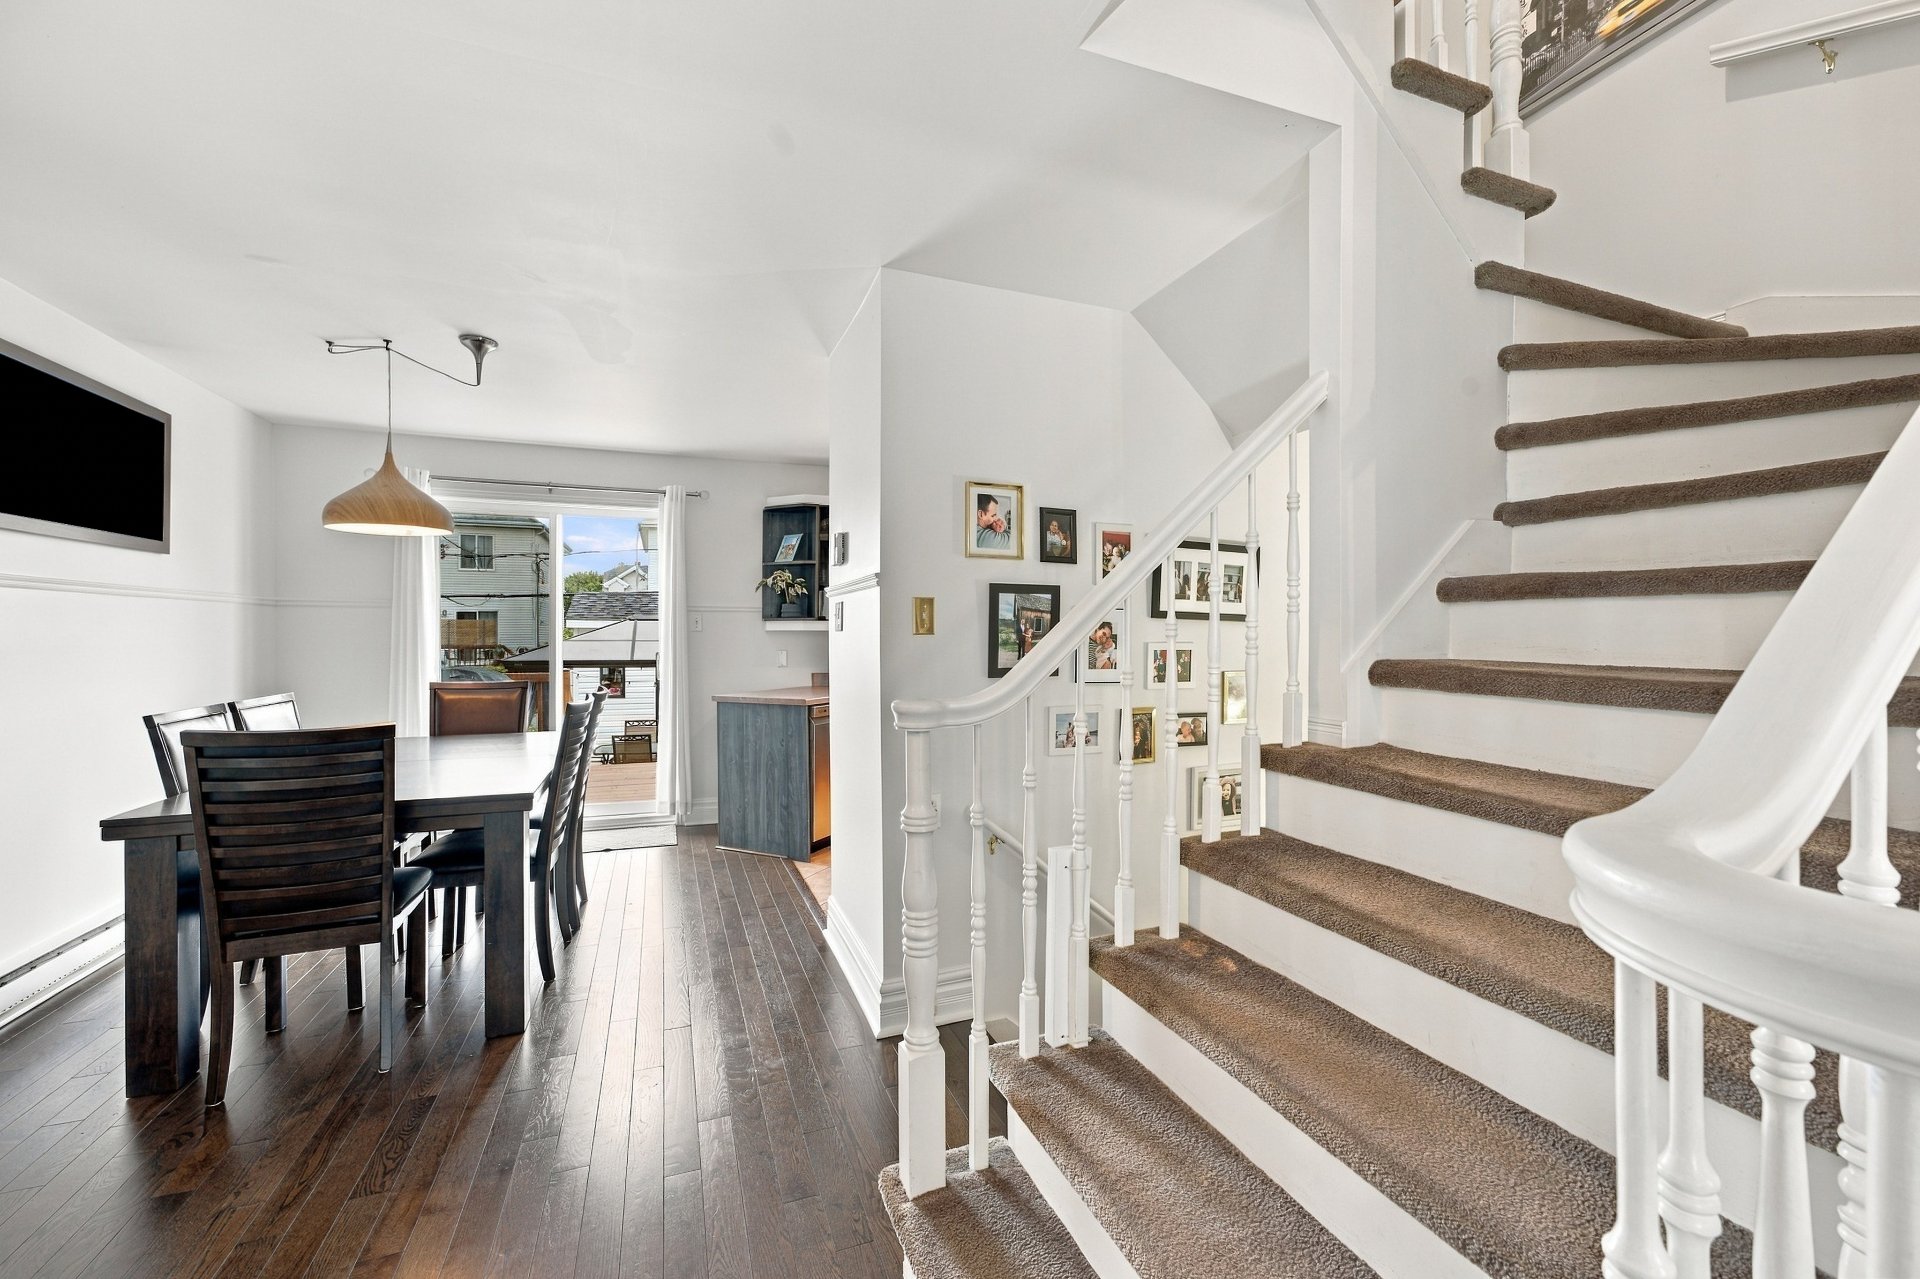
Overall View
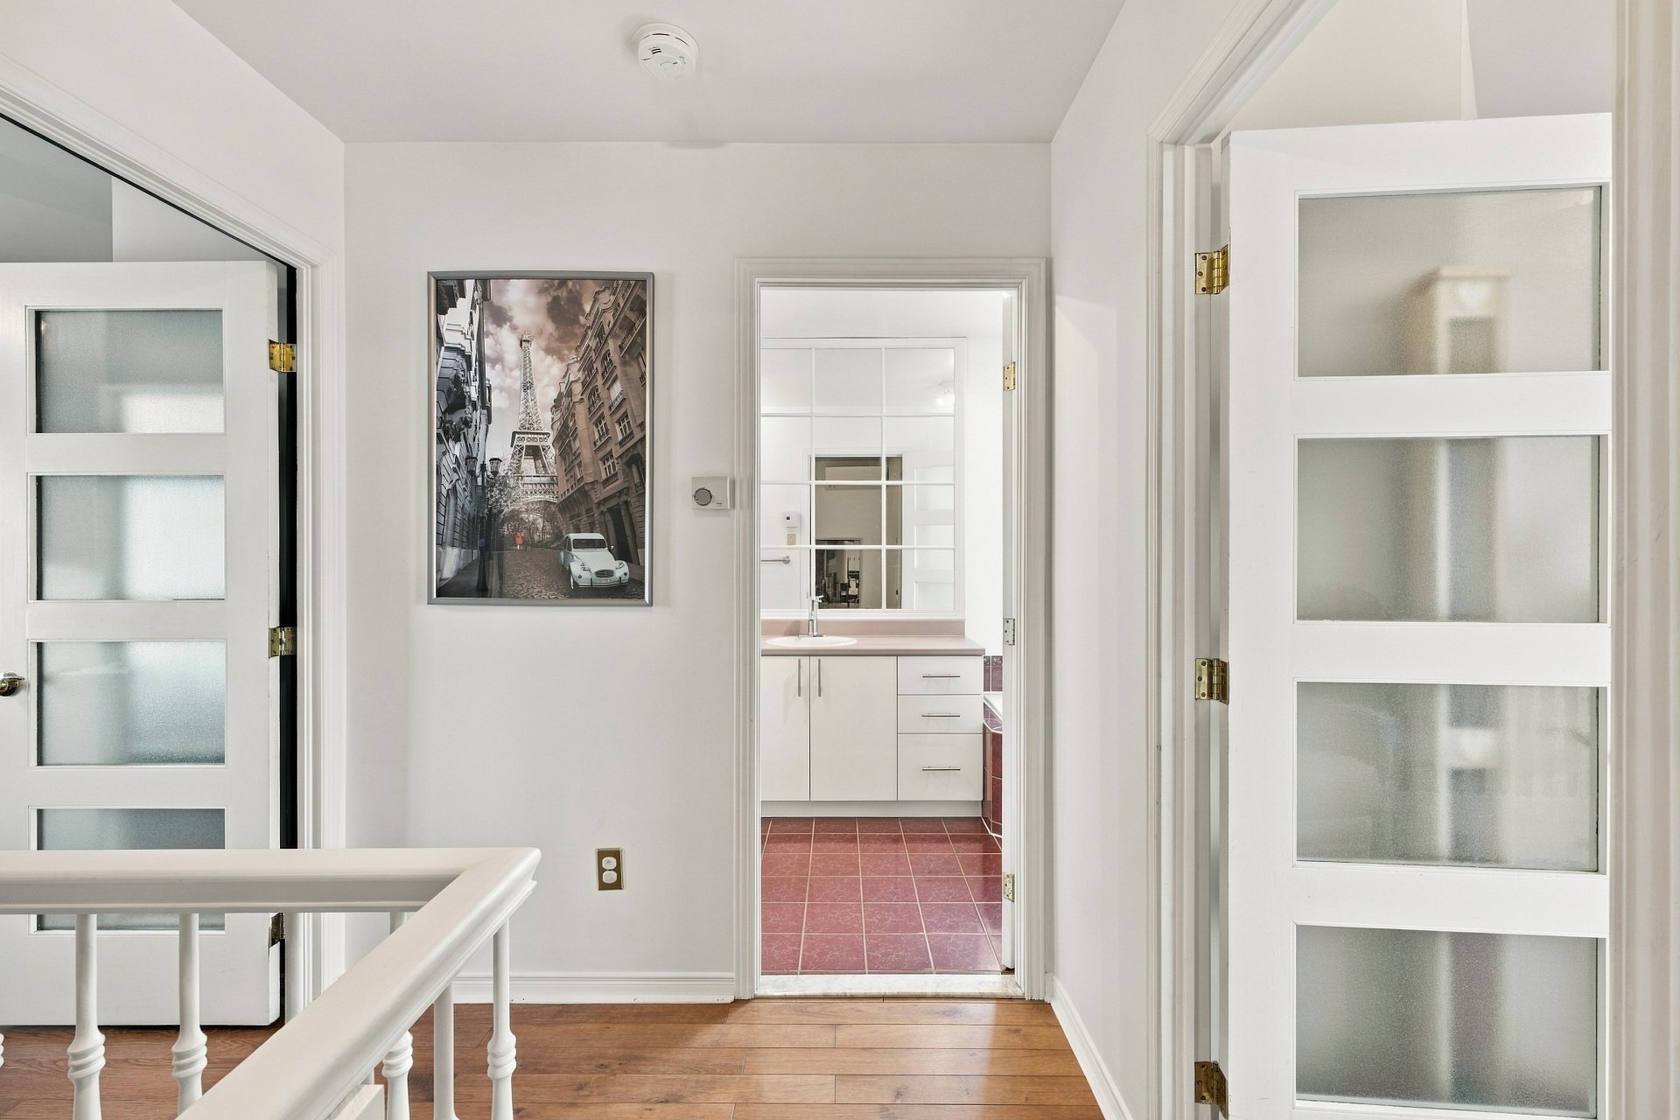
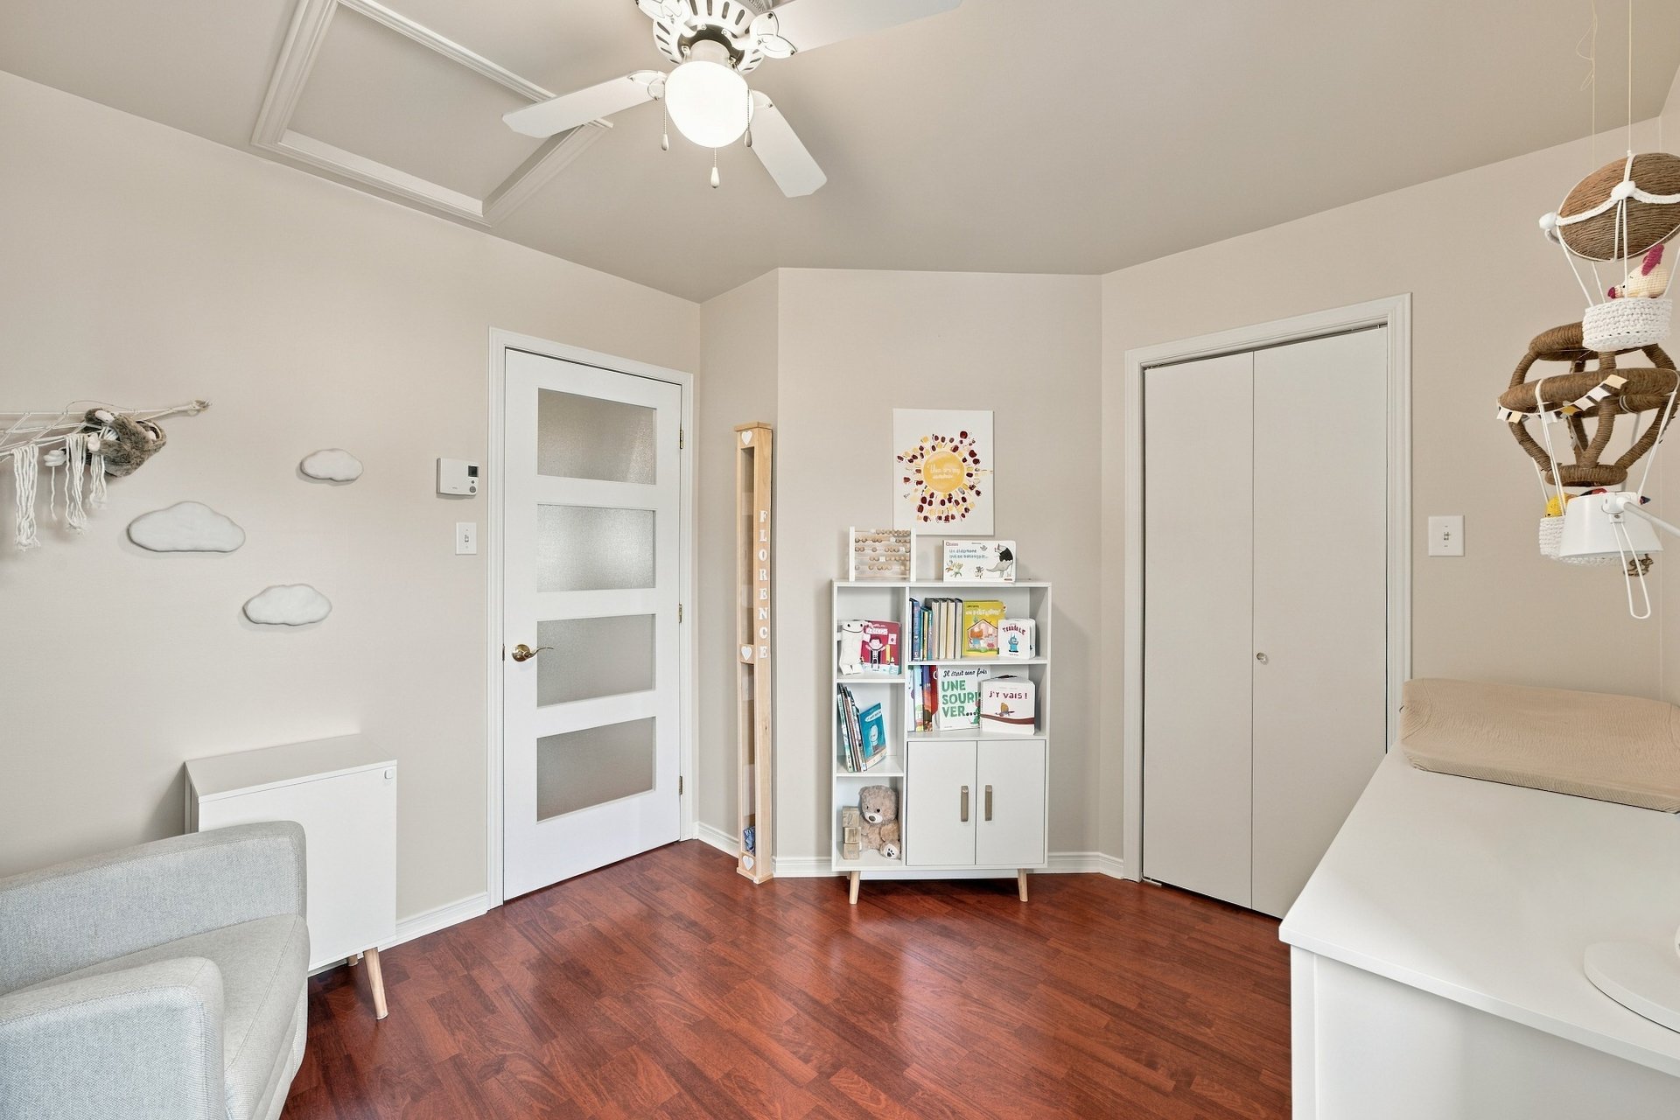
Bedroom
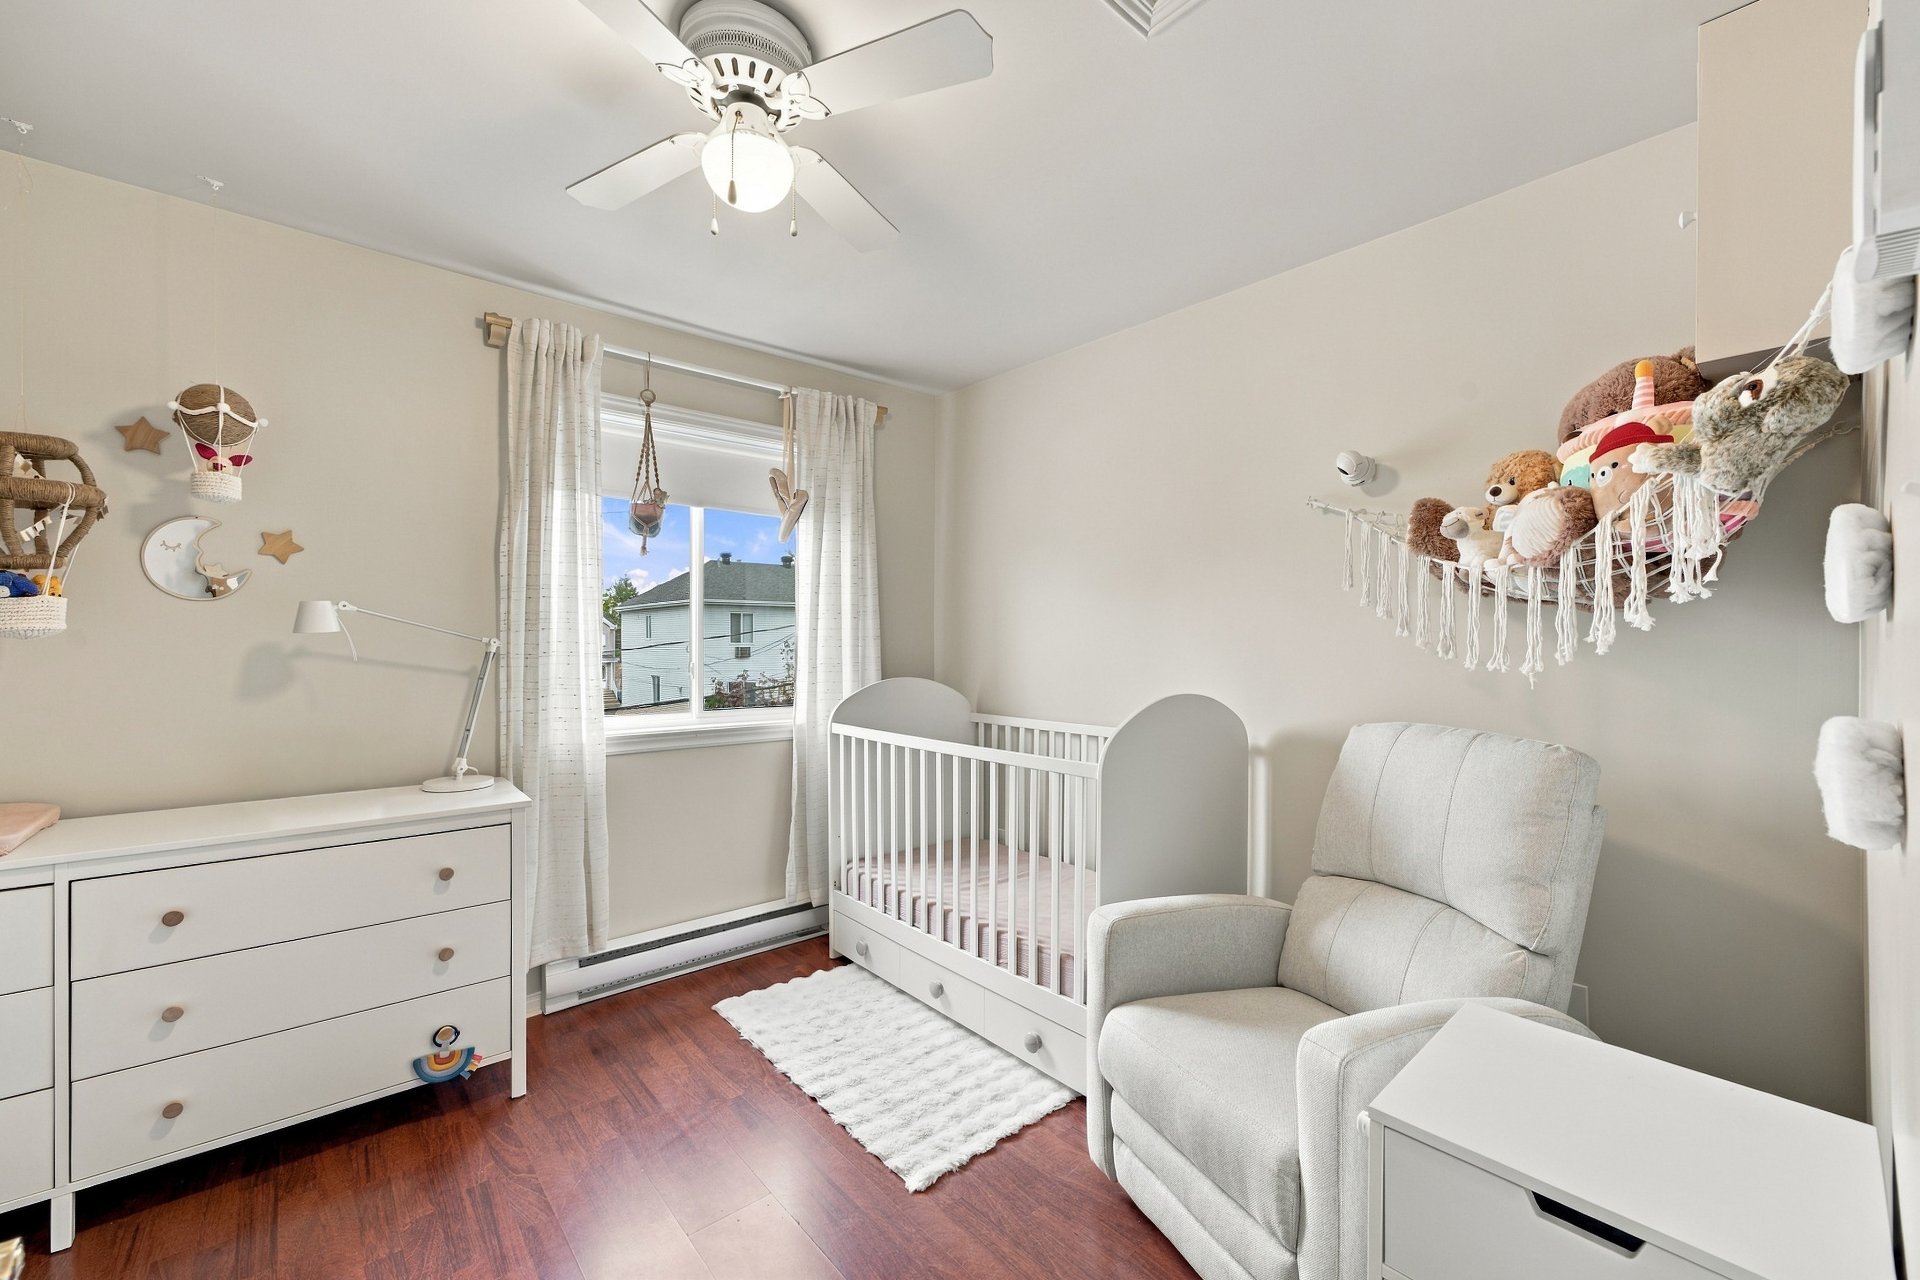
Bedroom
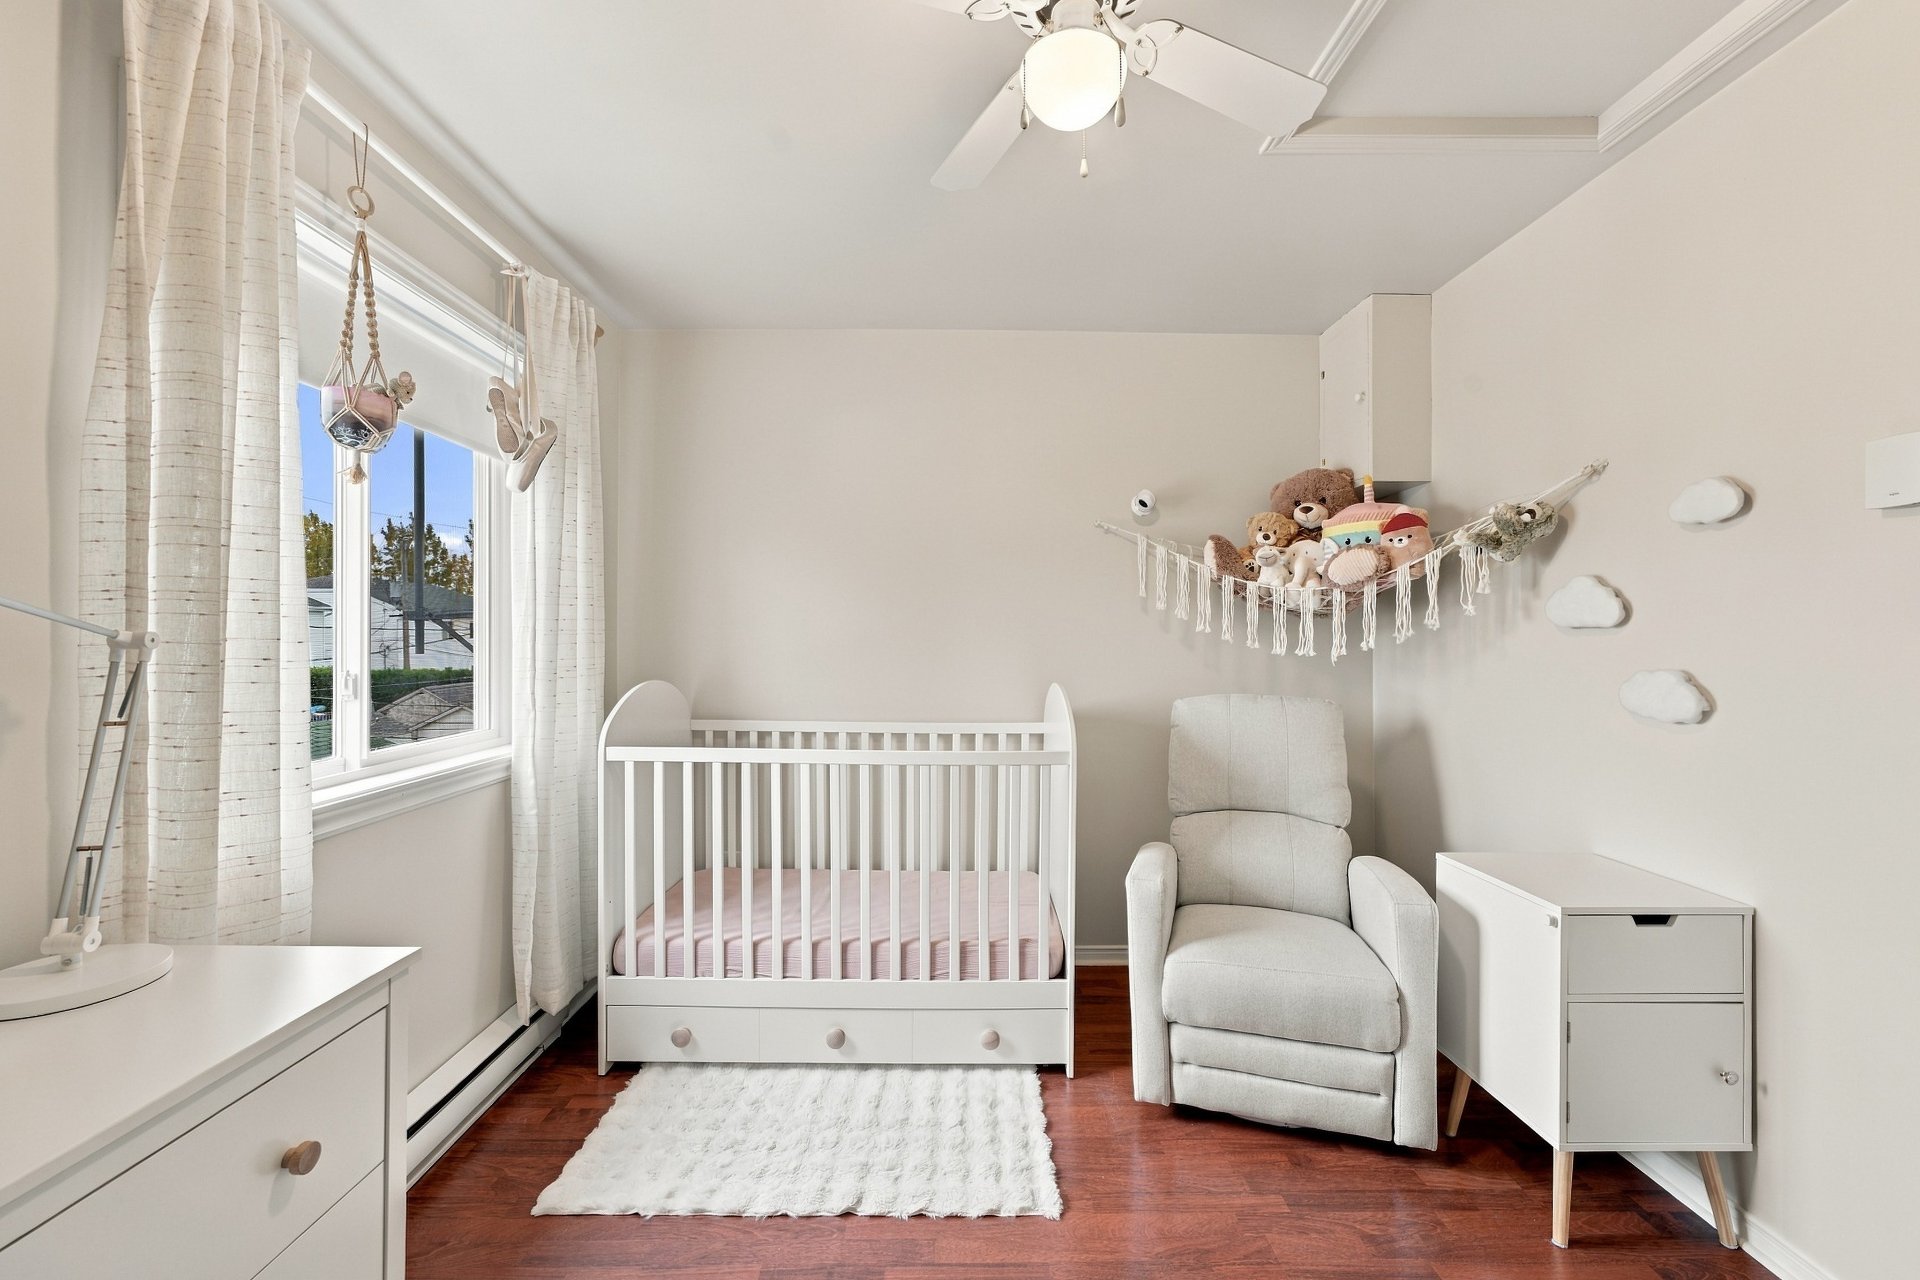
Bedroom
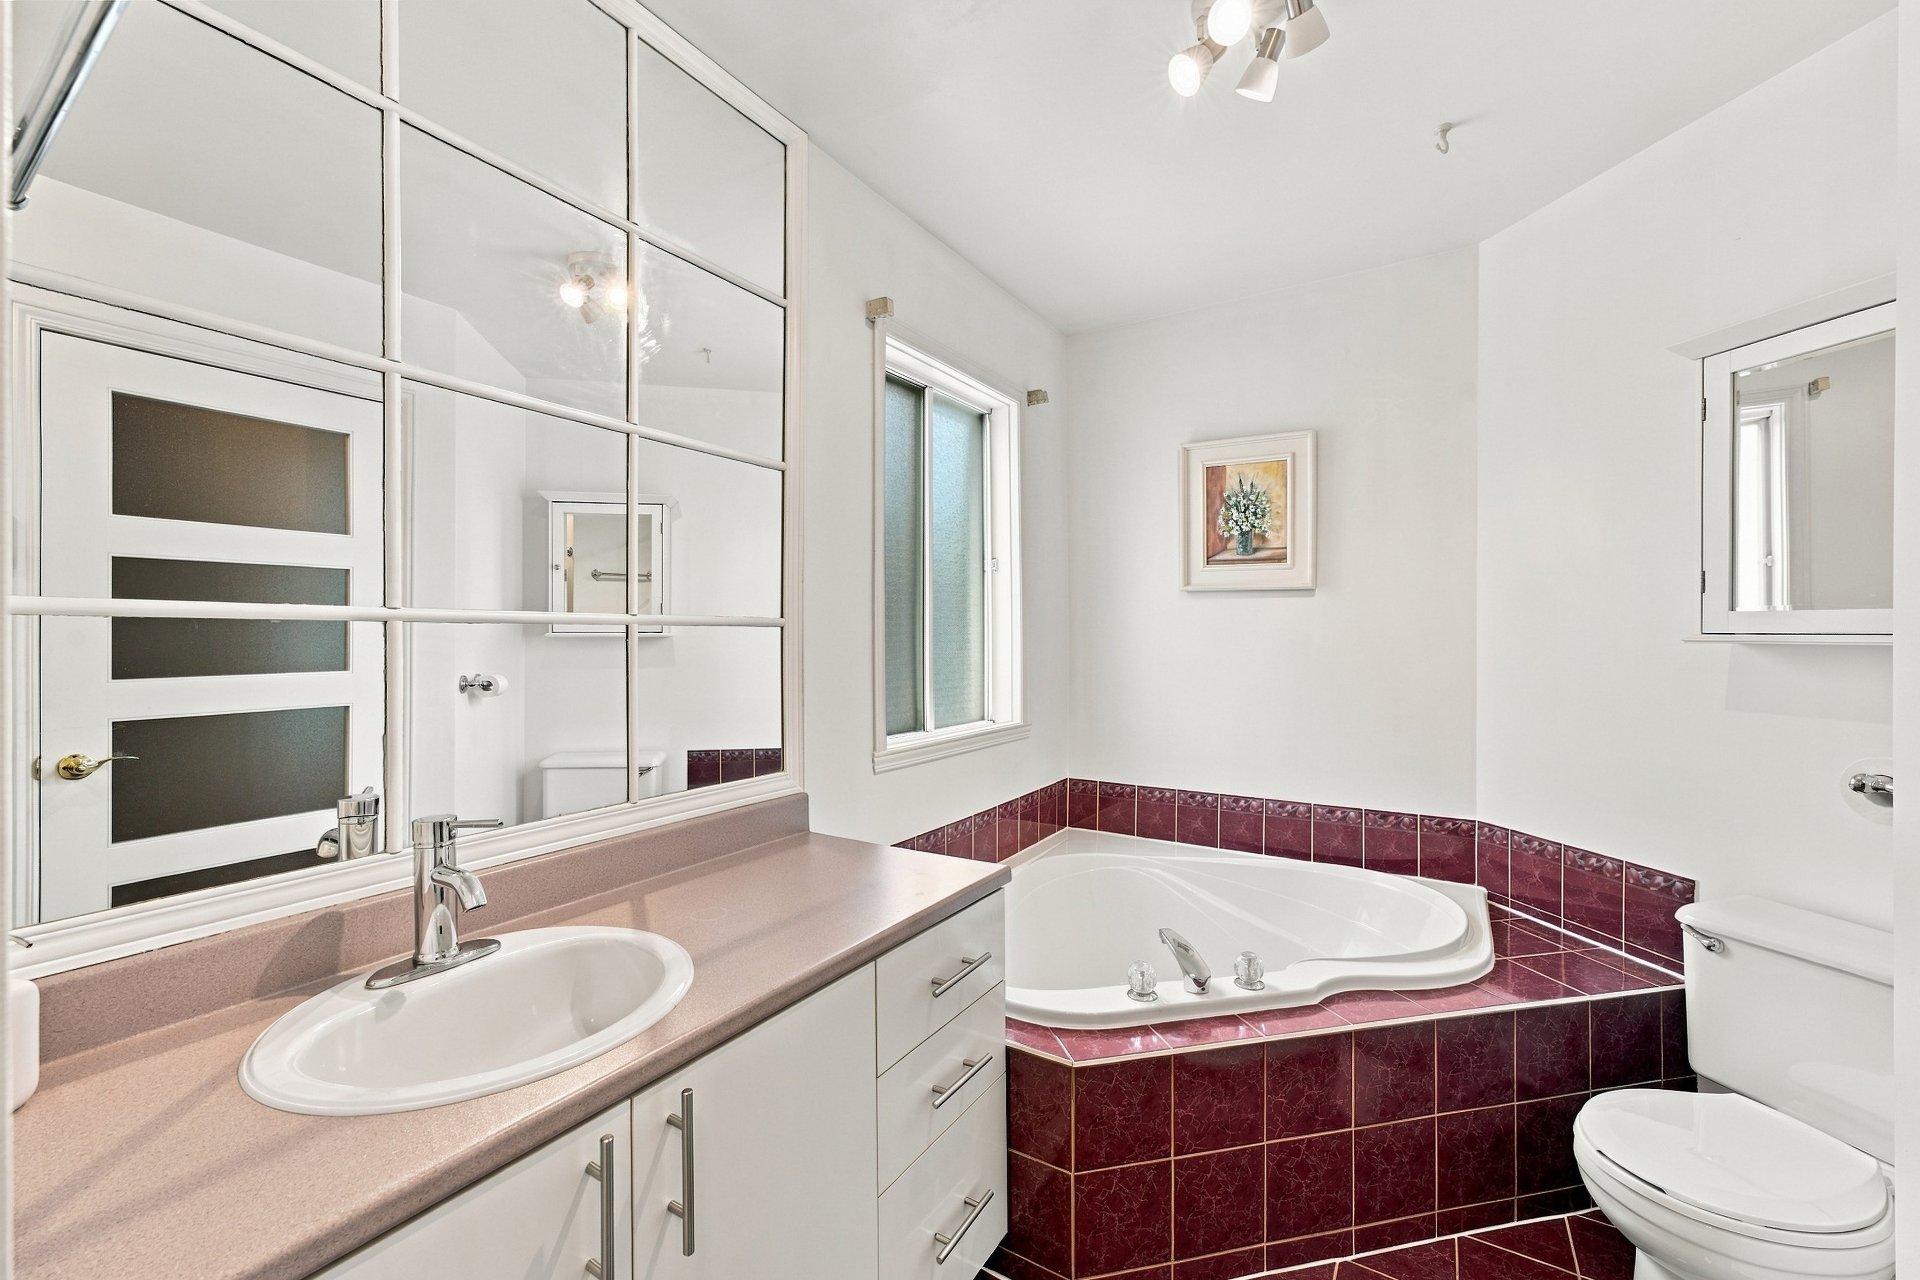
Bathroom
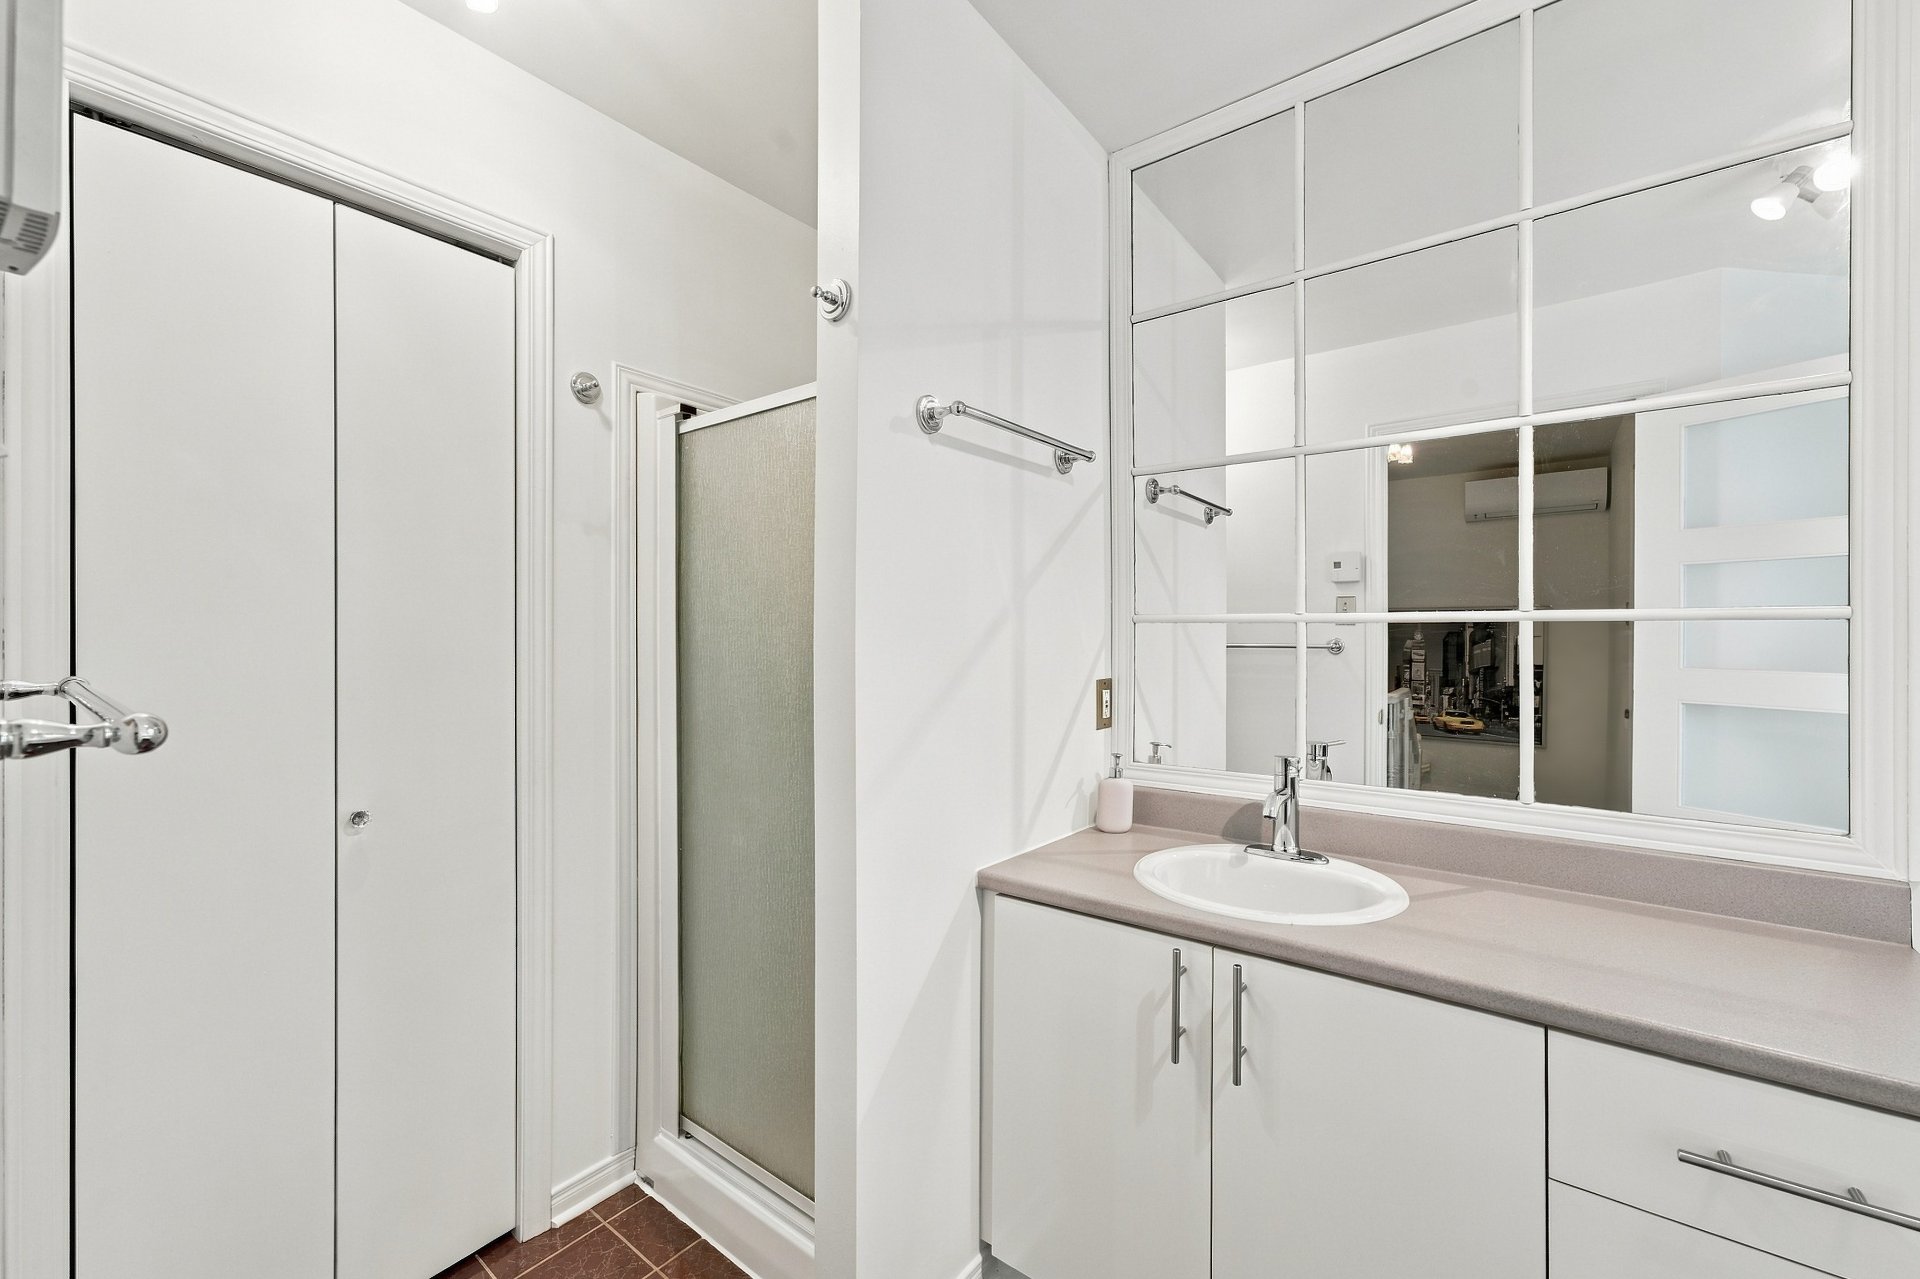
Bathroom
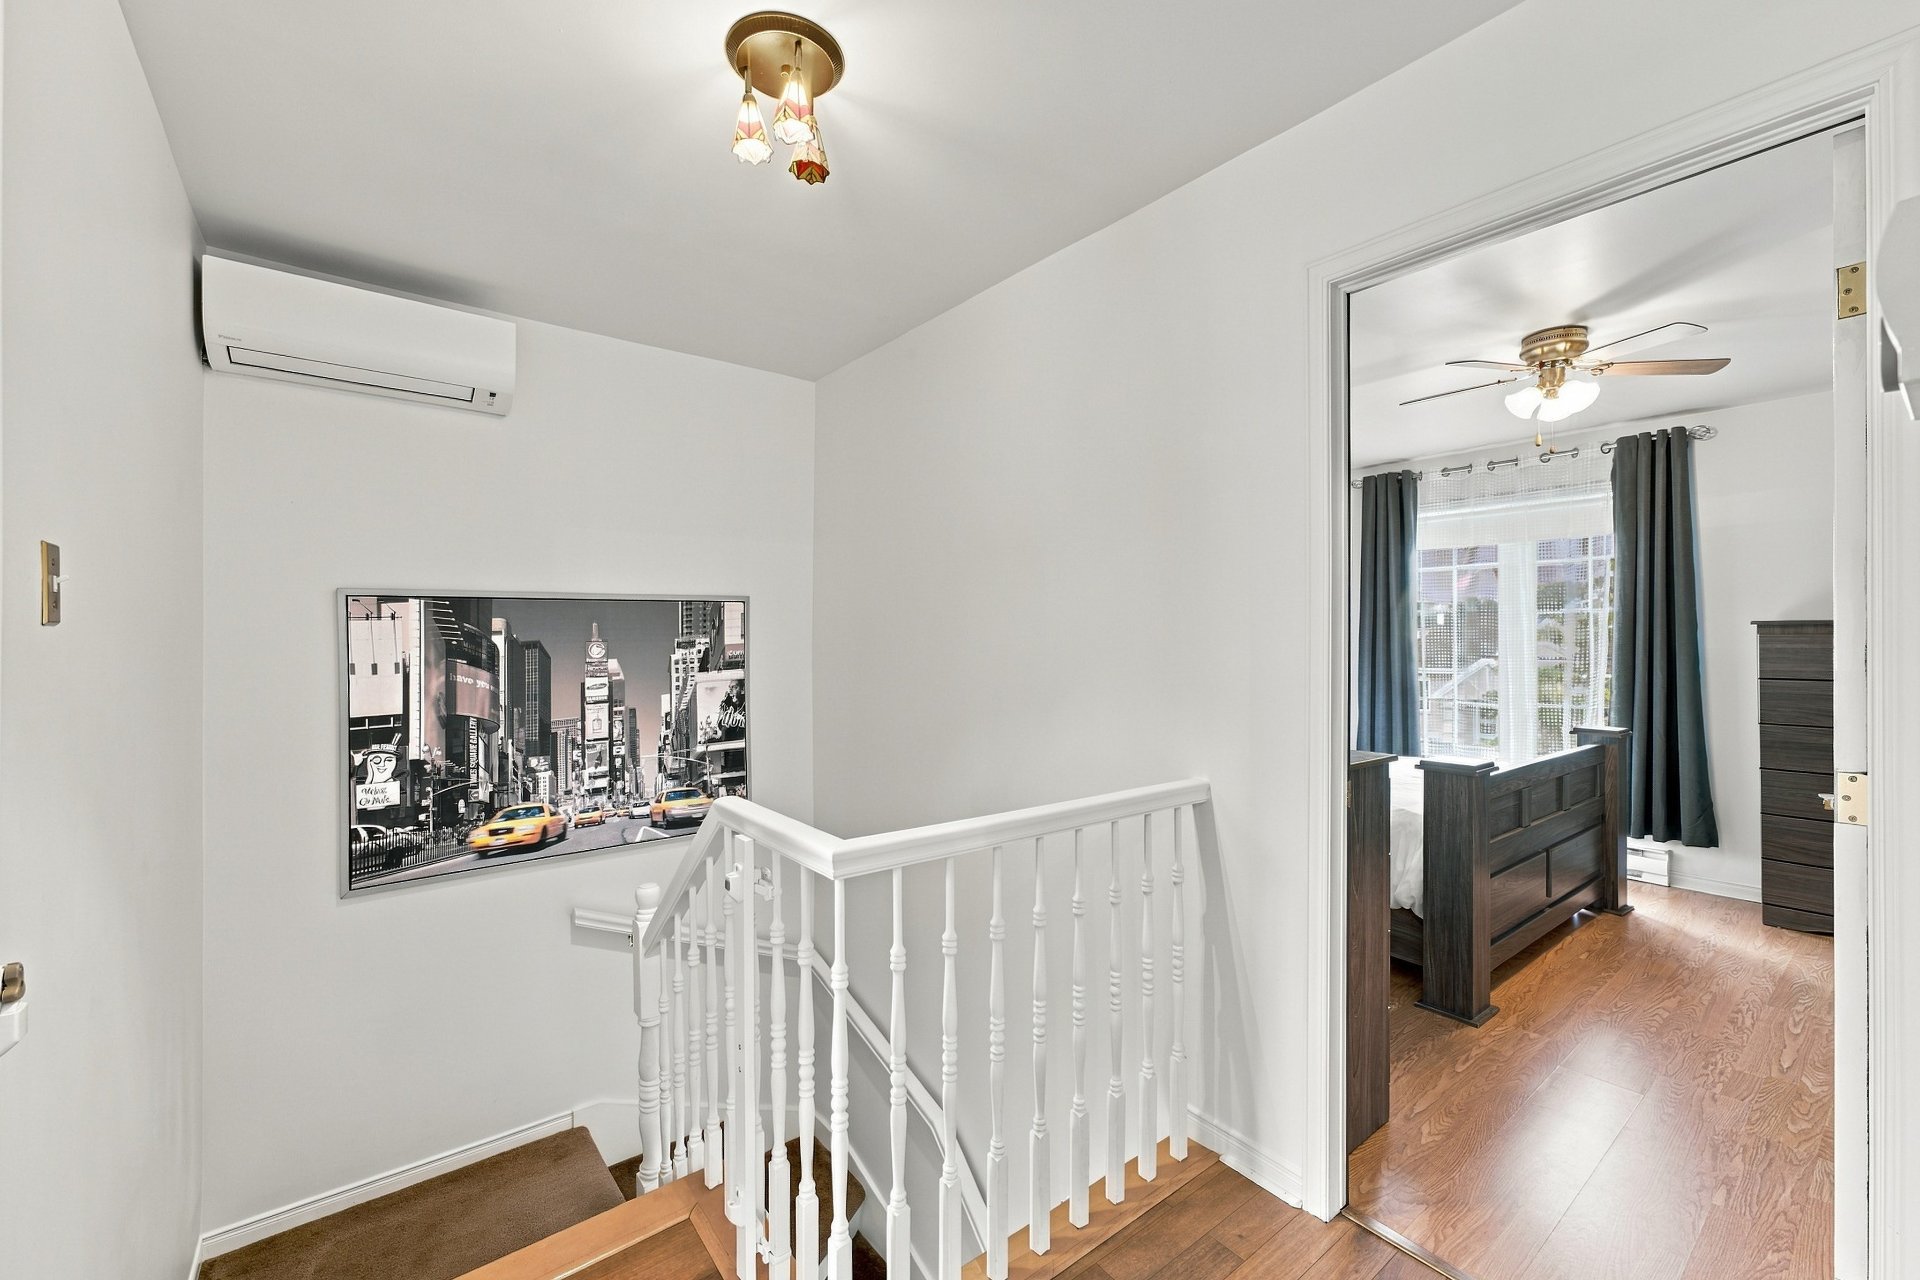
Overall View
Primary bedroom
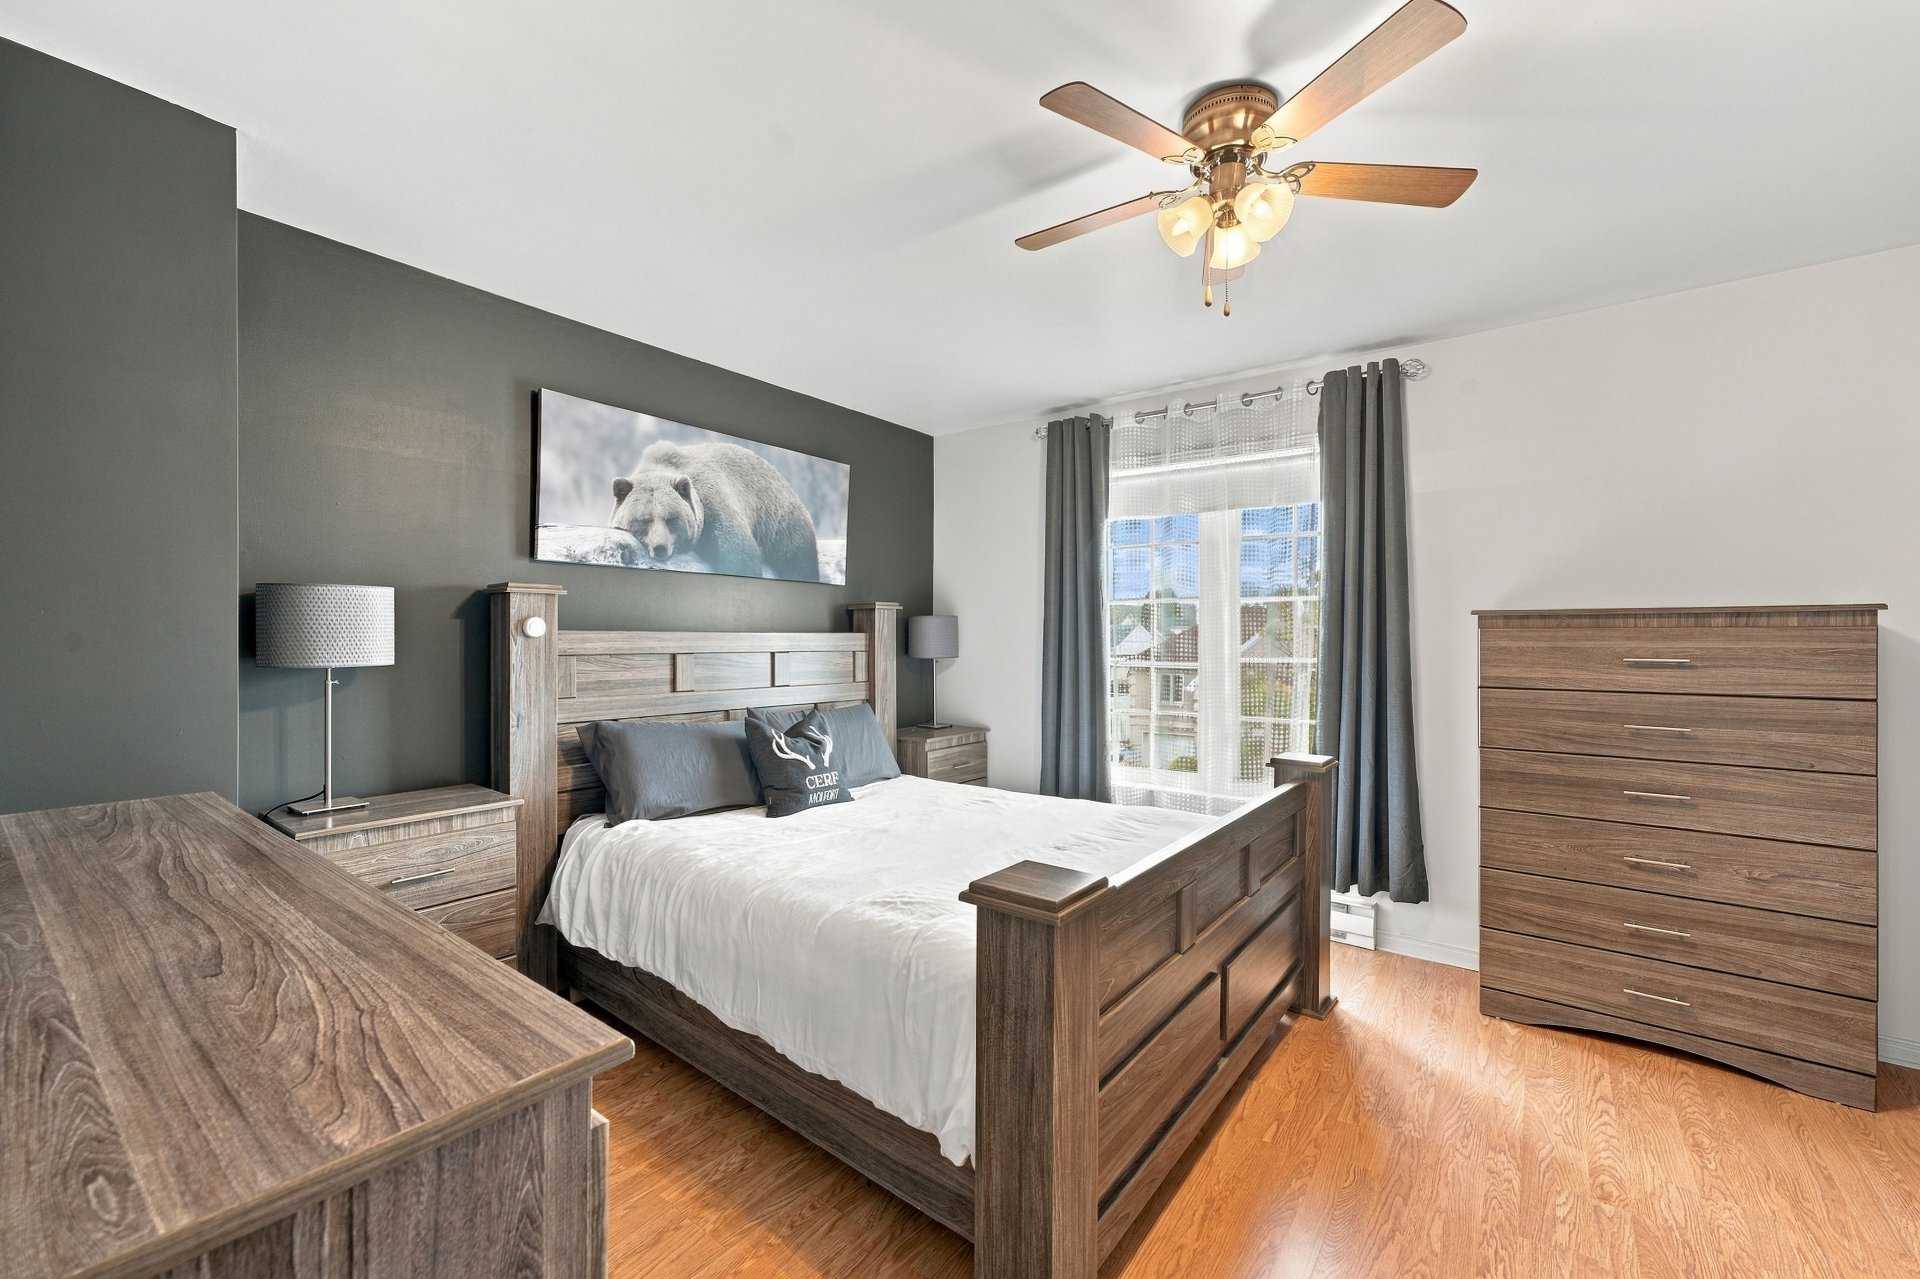
Primary bedroom
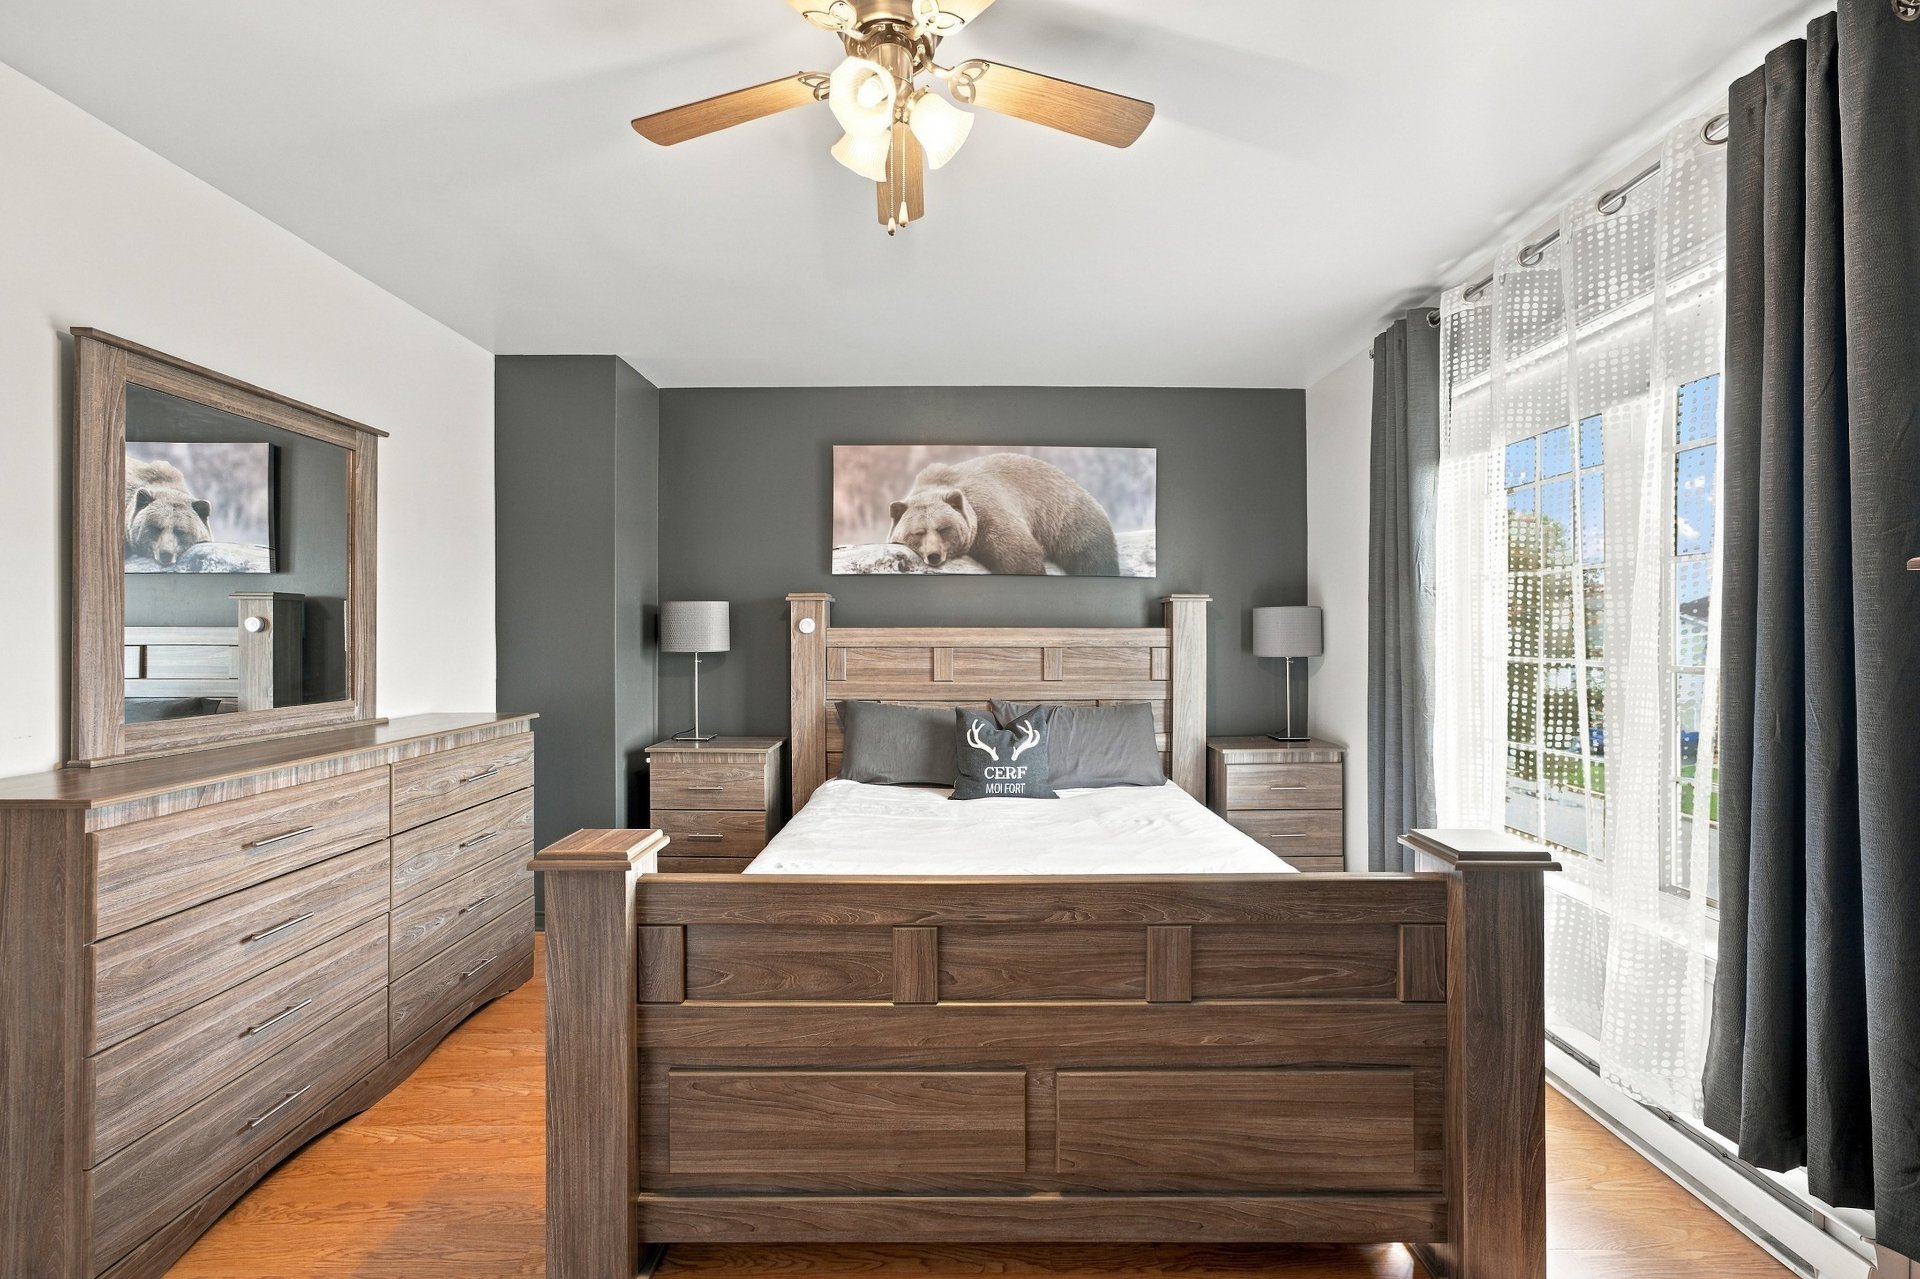
Primary bedroom
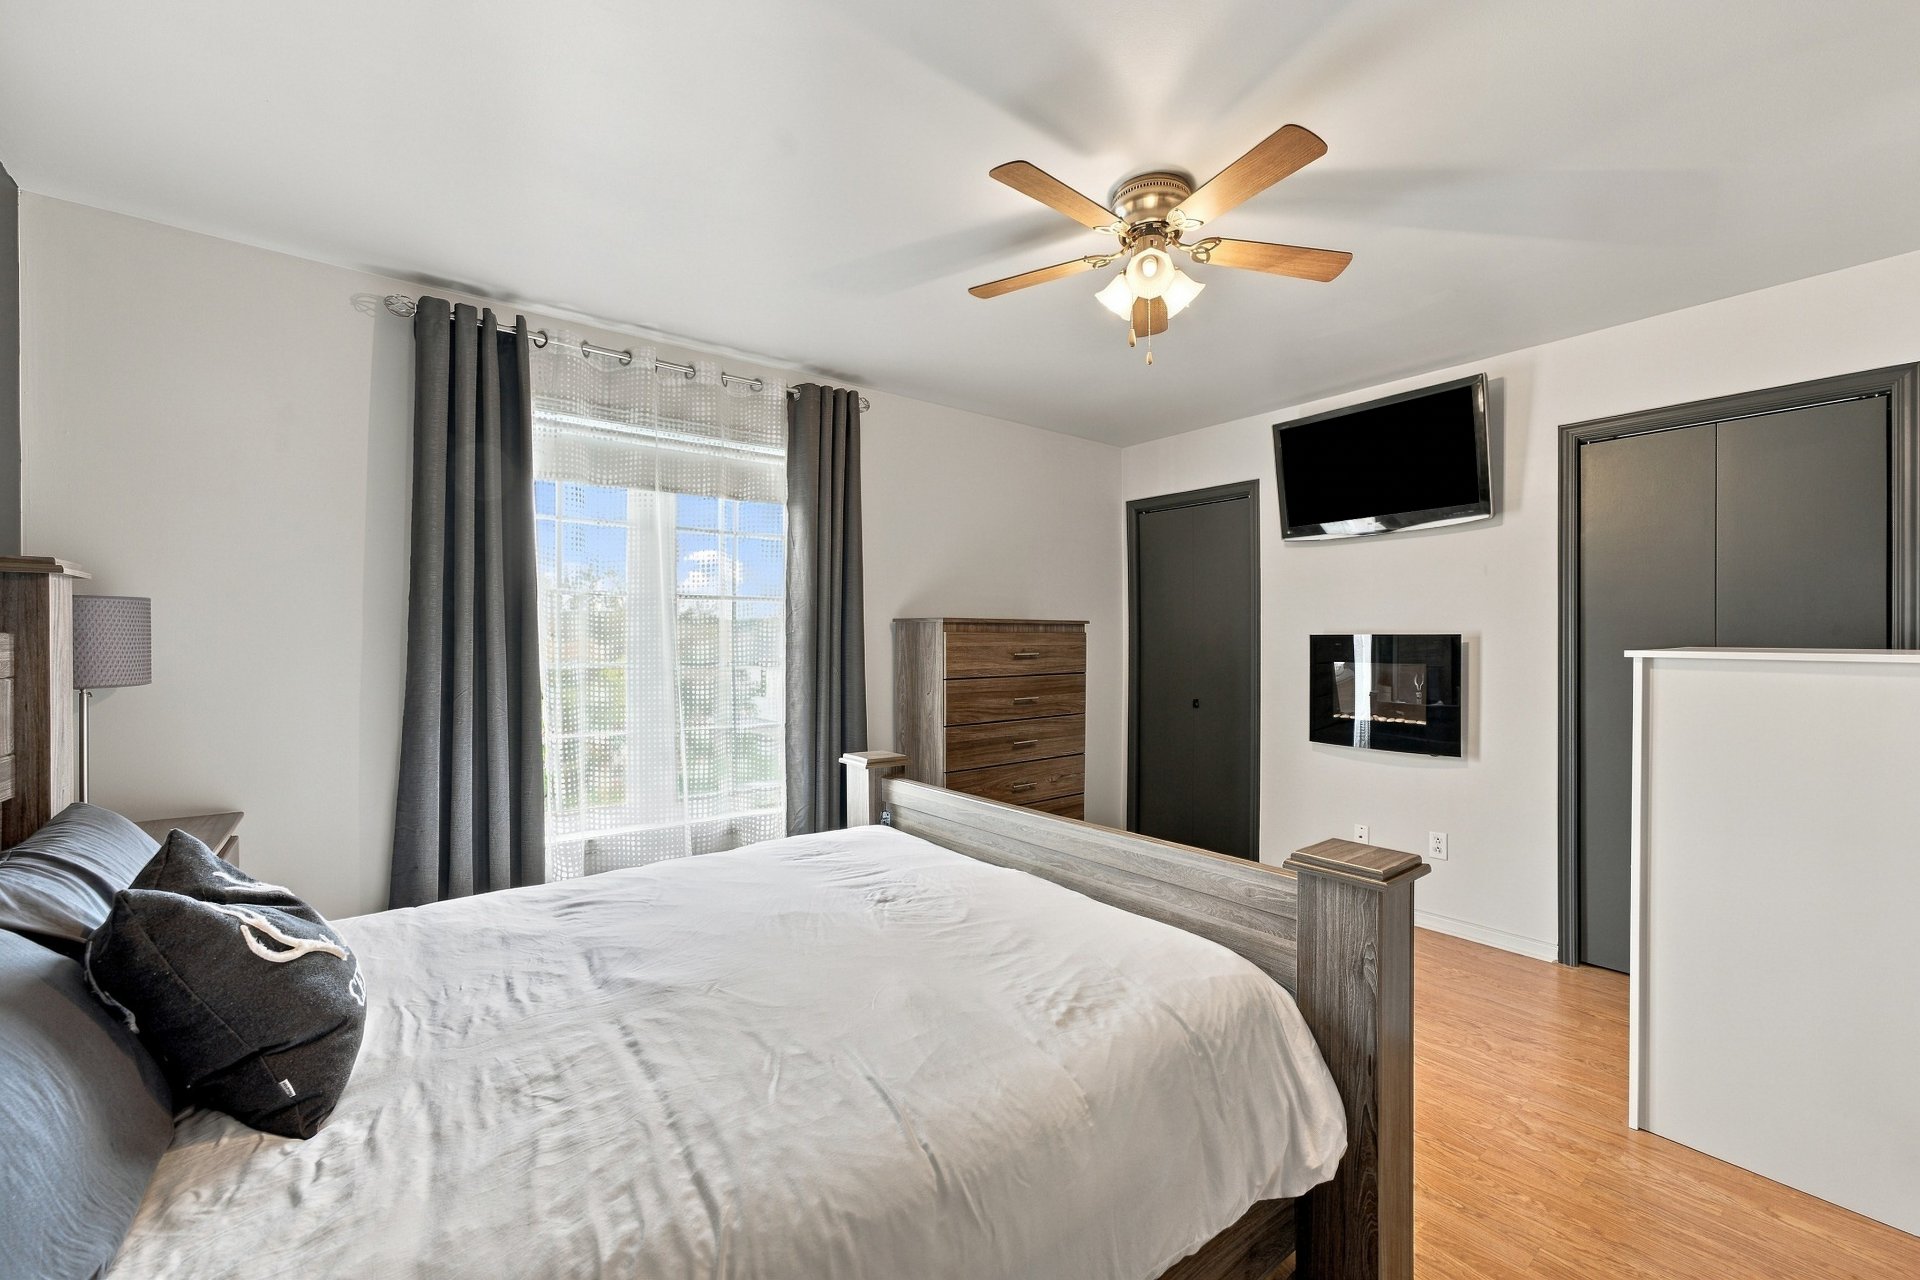
Primary bedroom
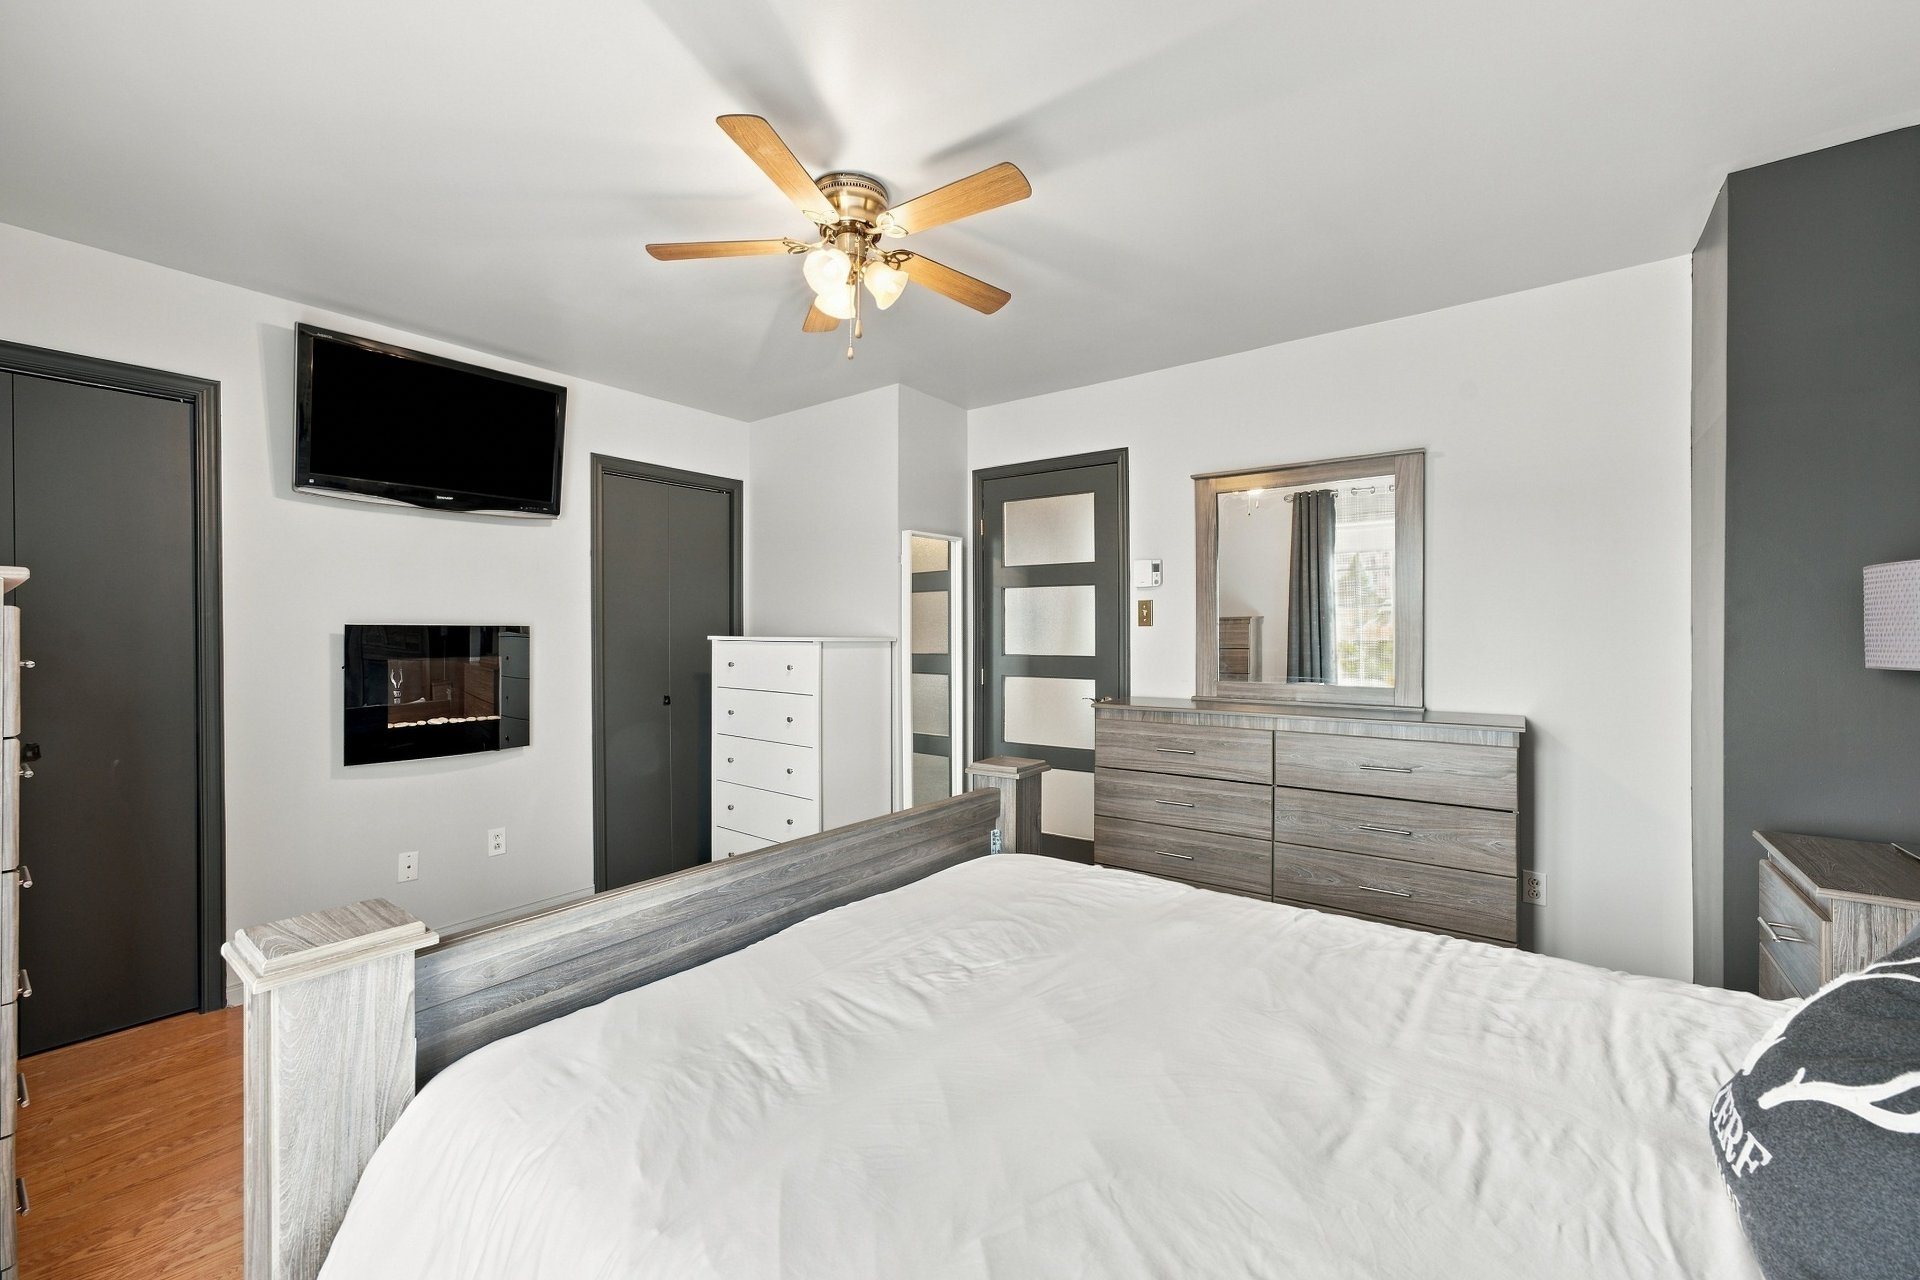
Family room
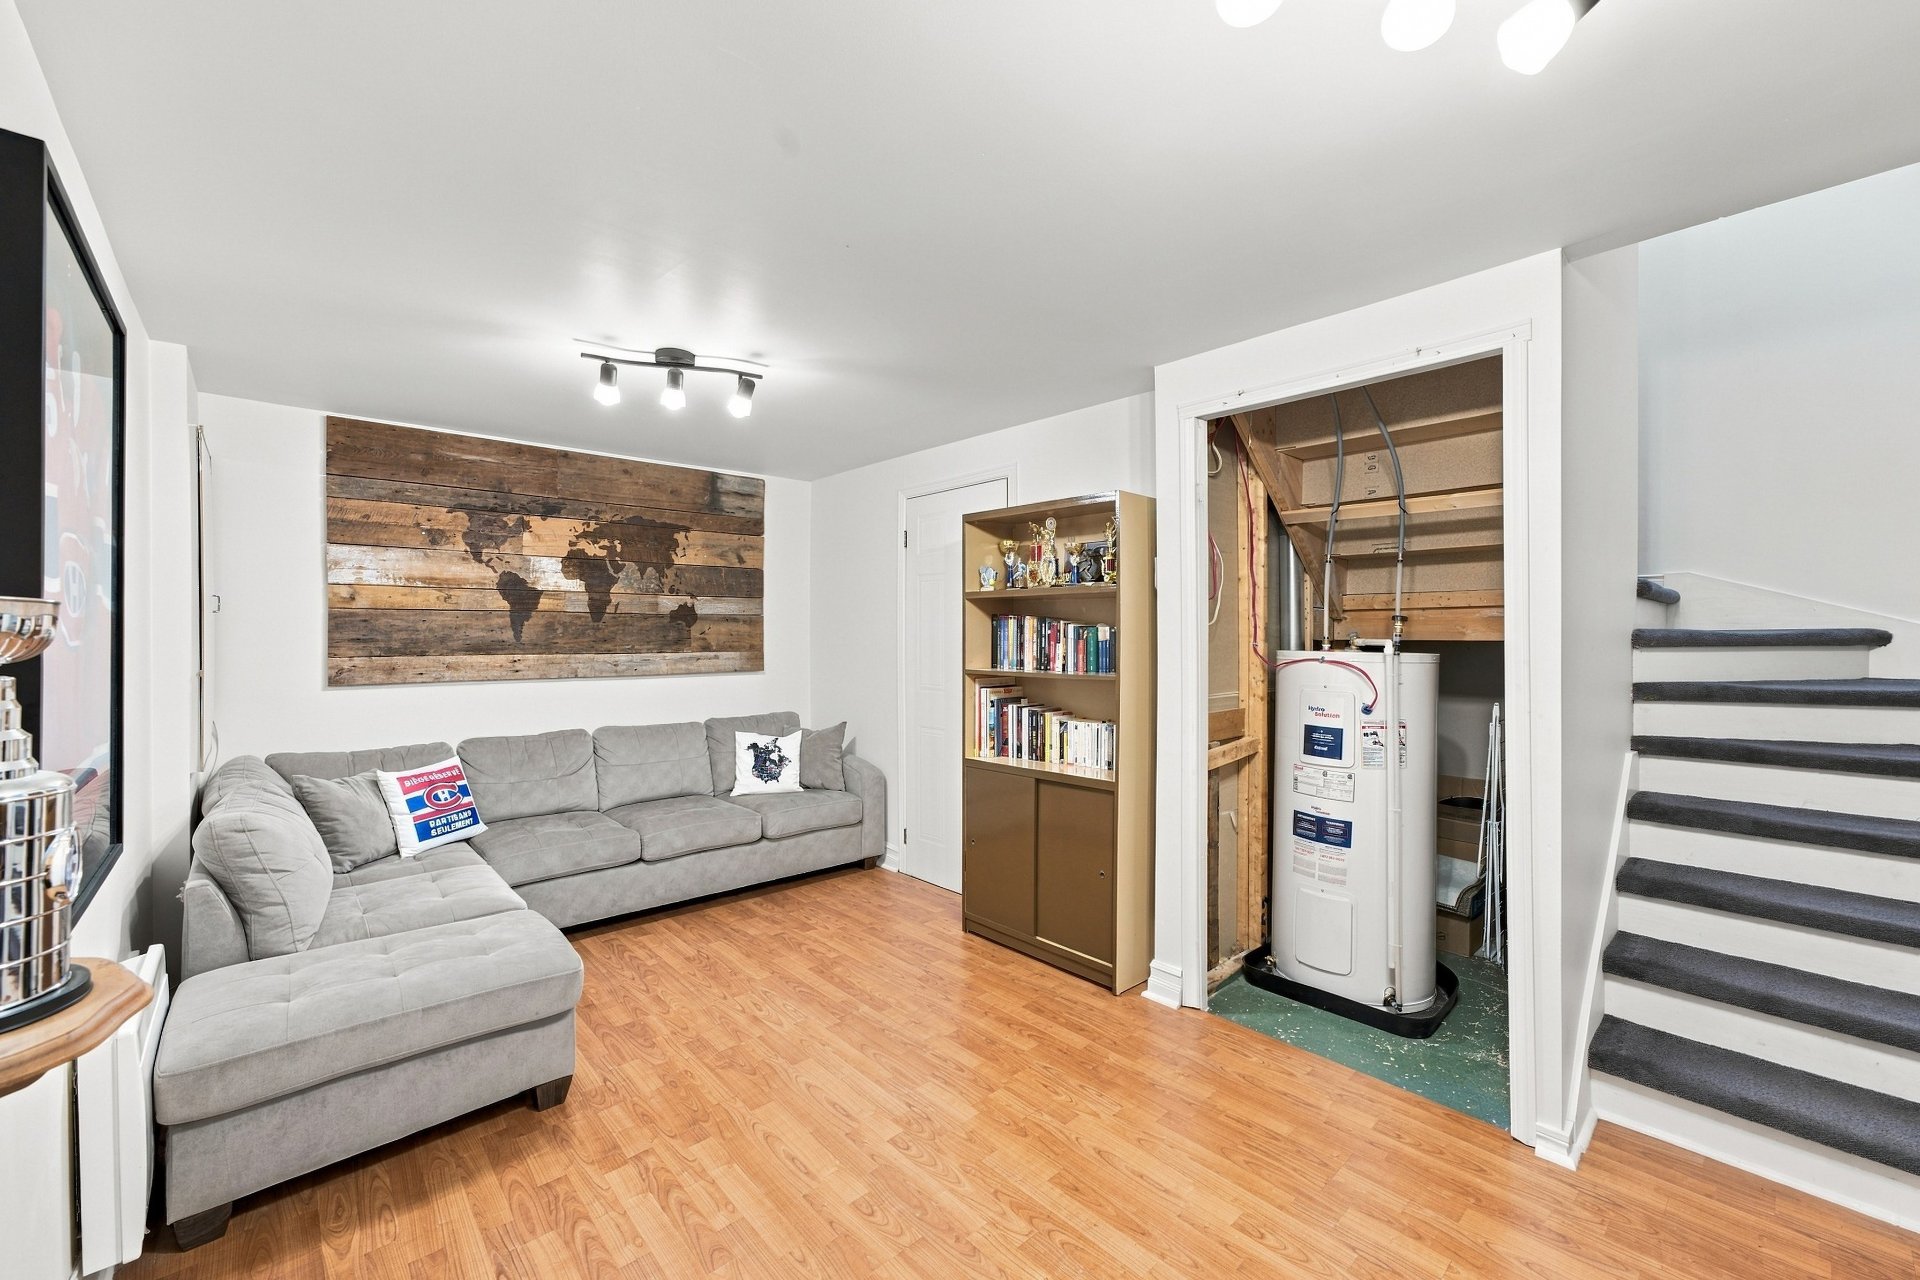
Family room
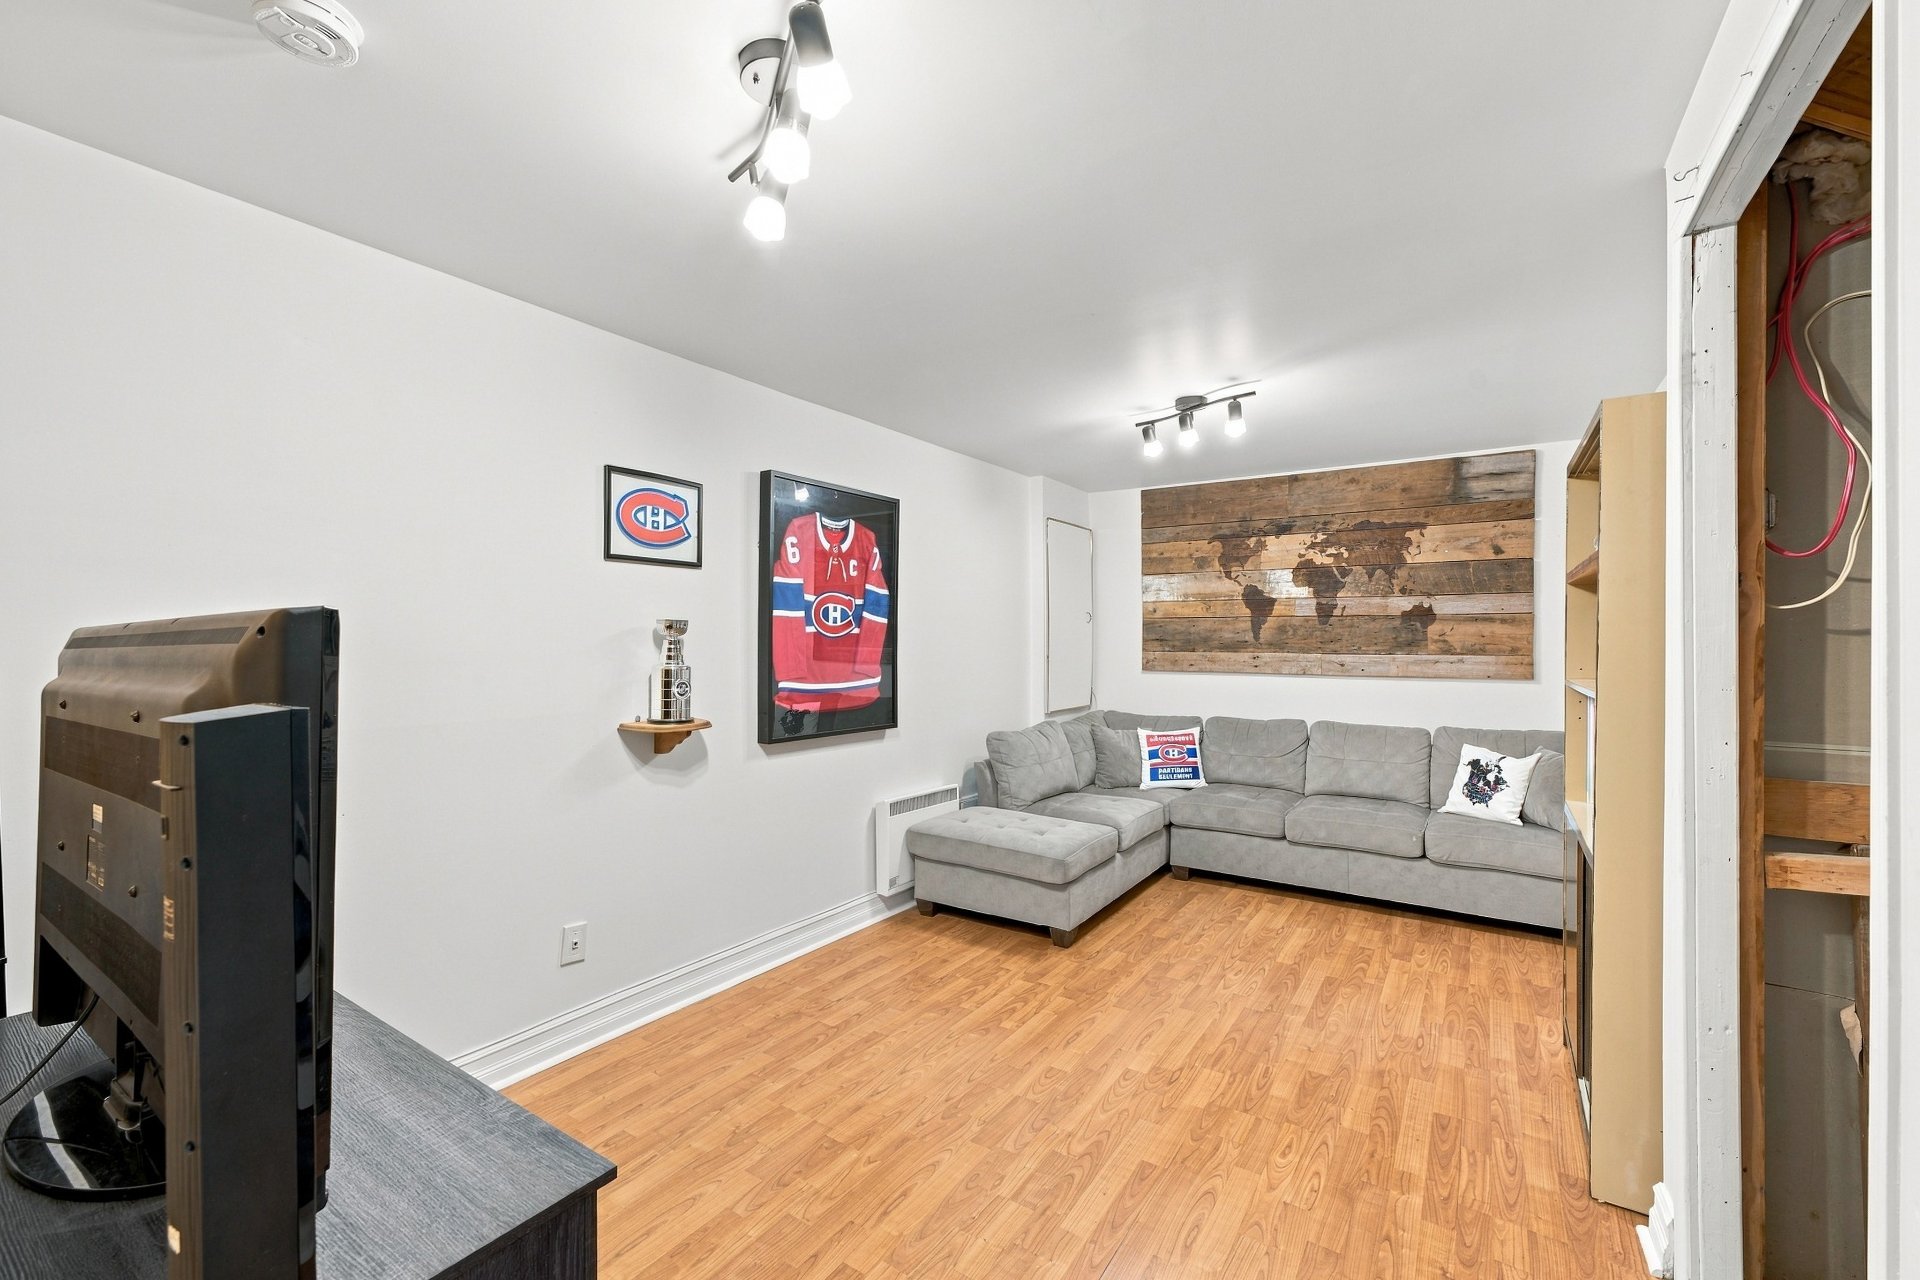
Family room
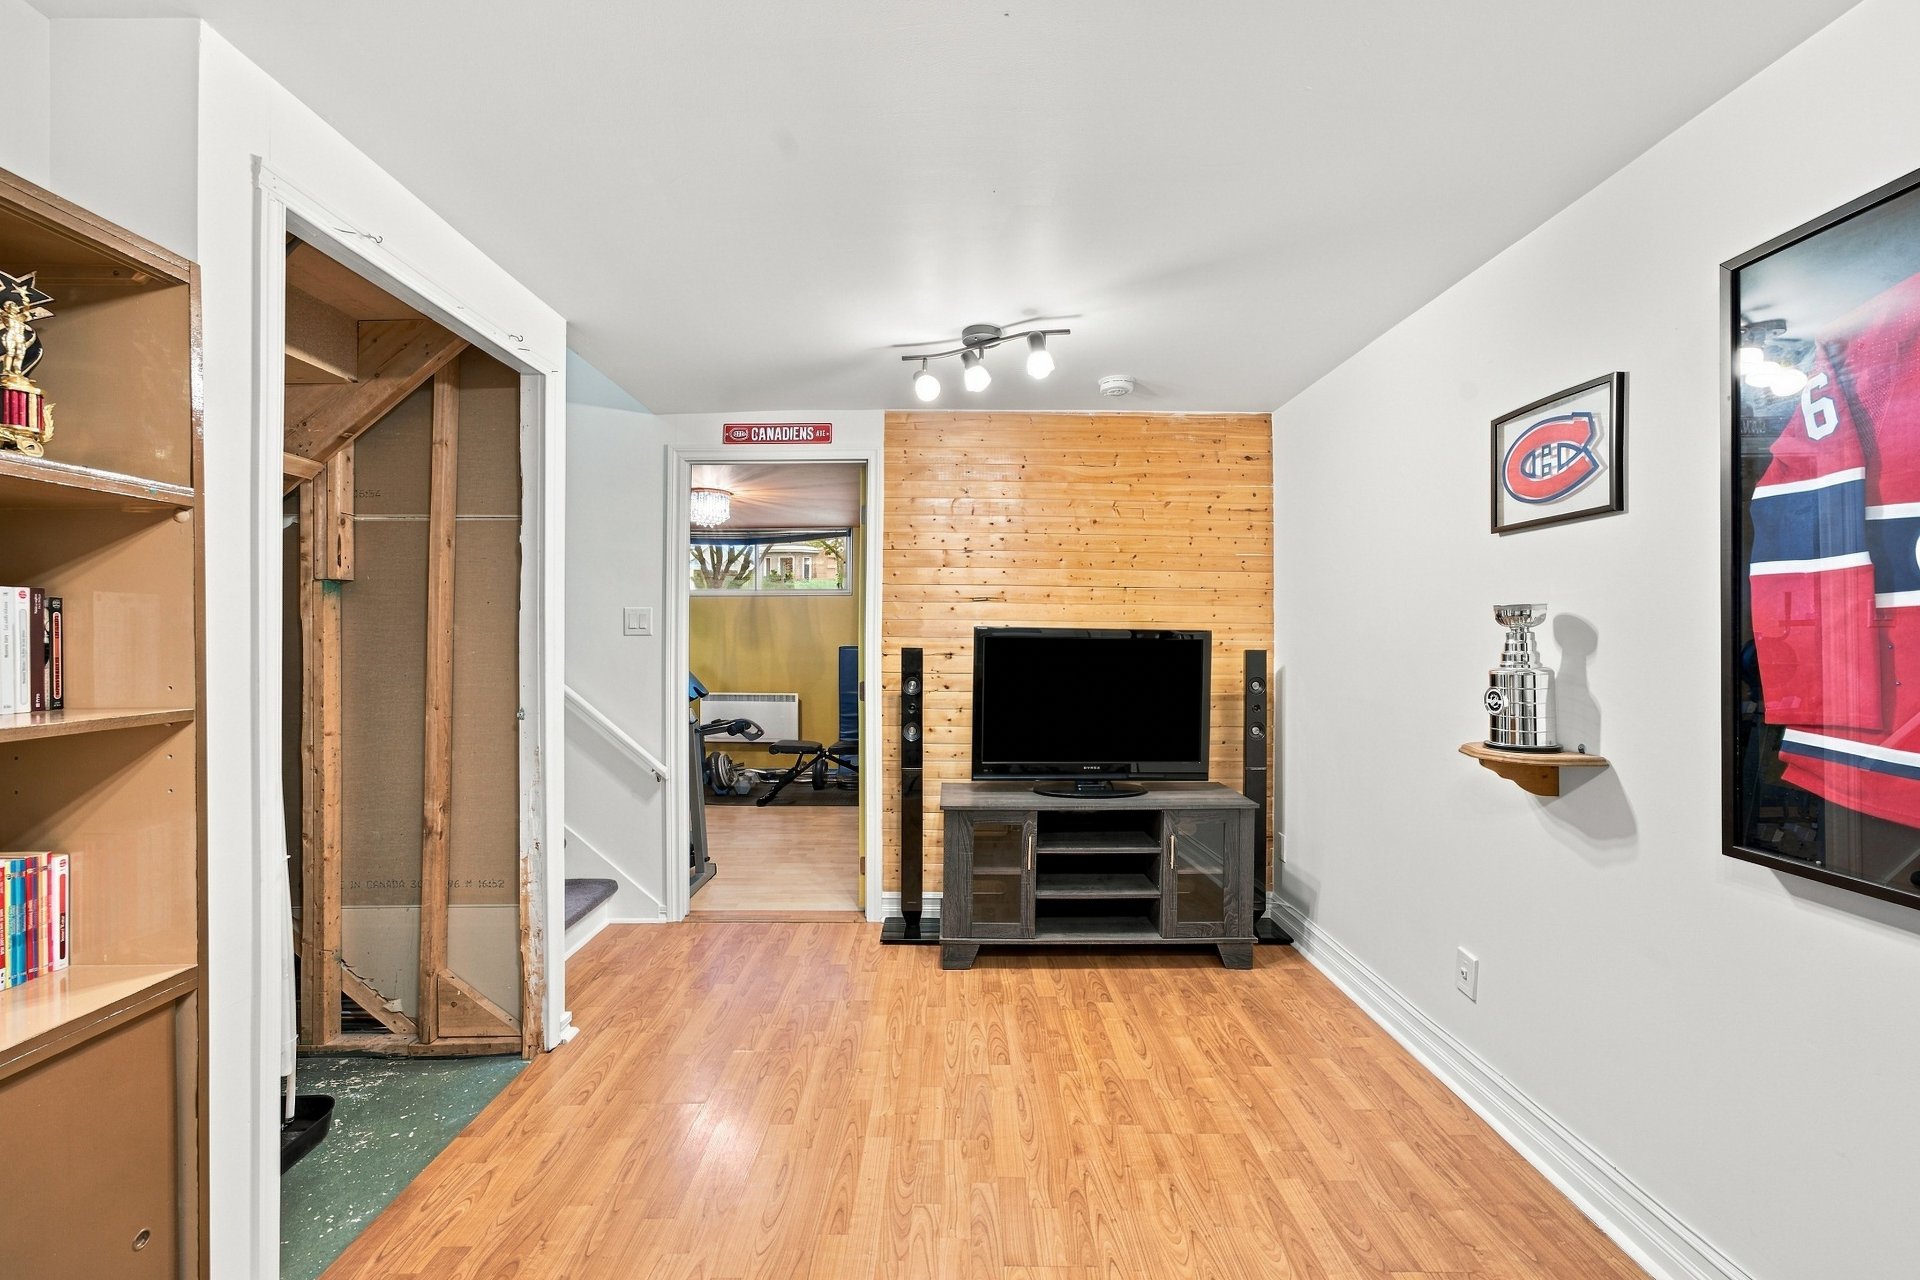
Bedroom
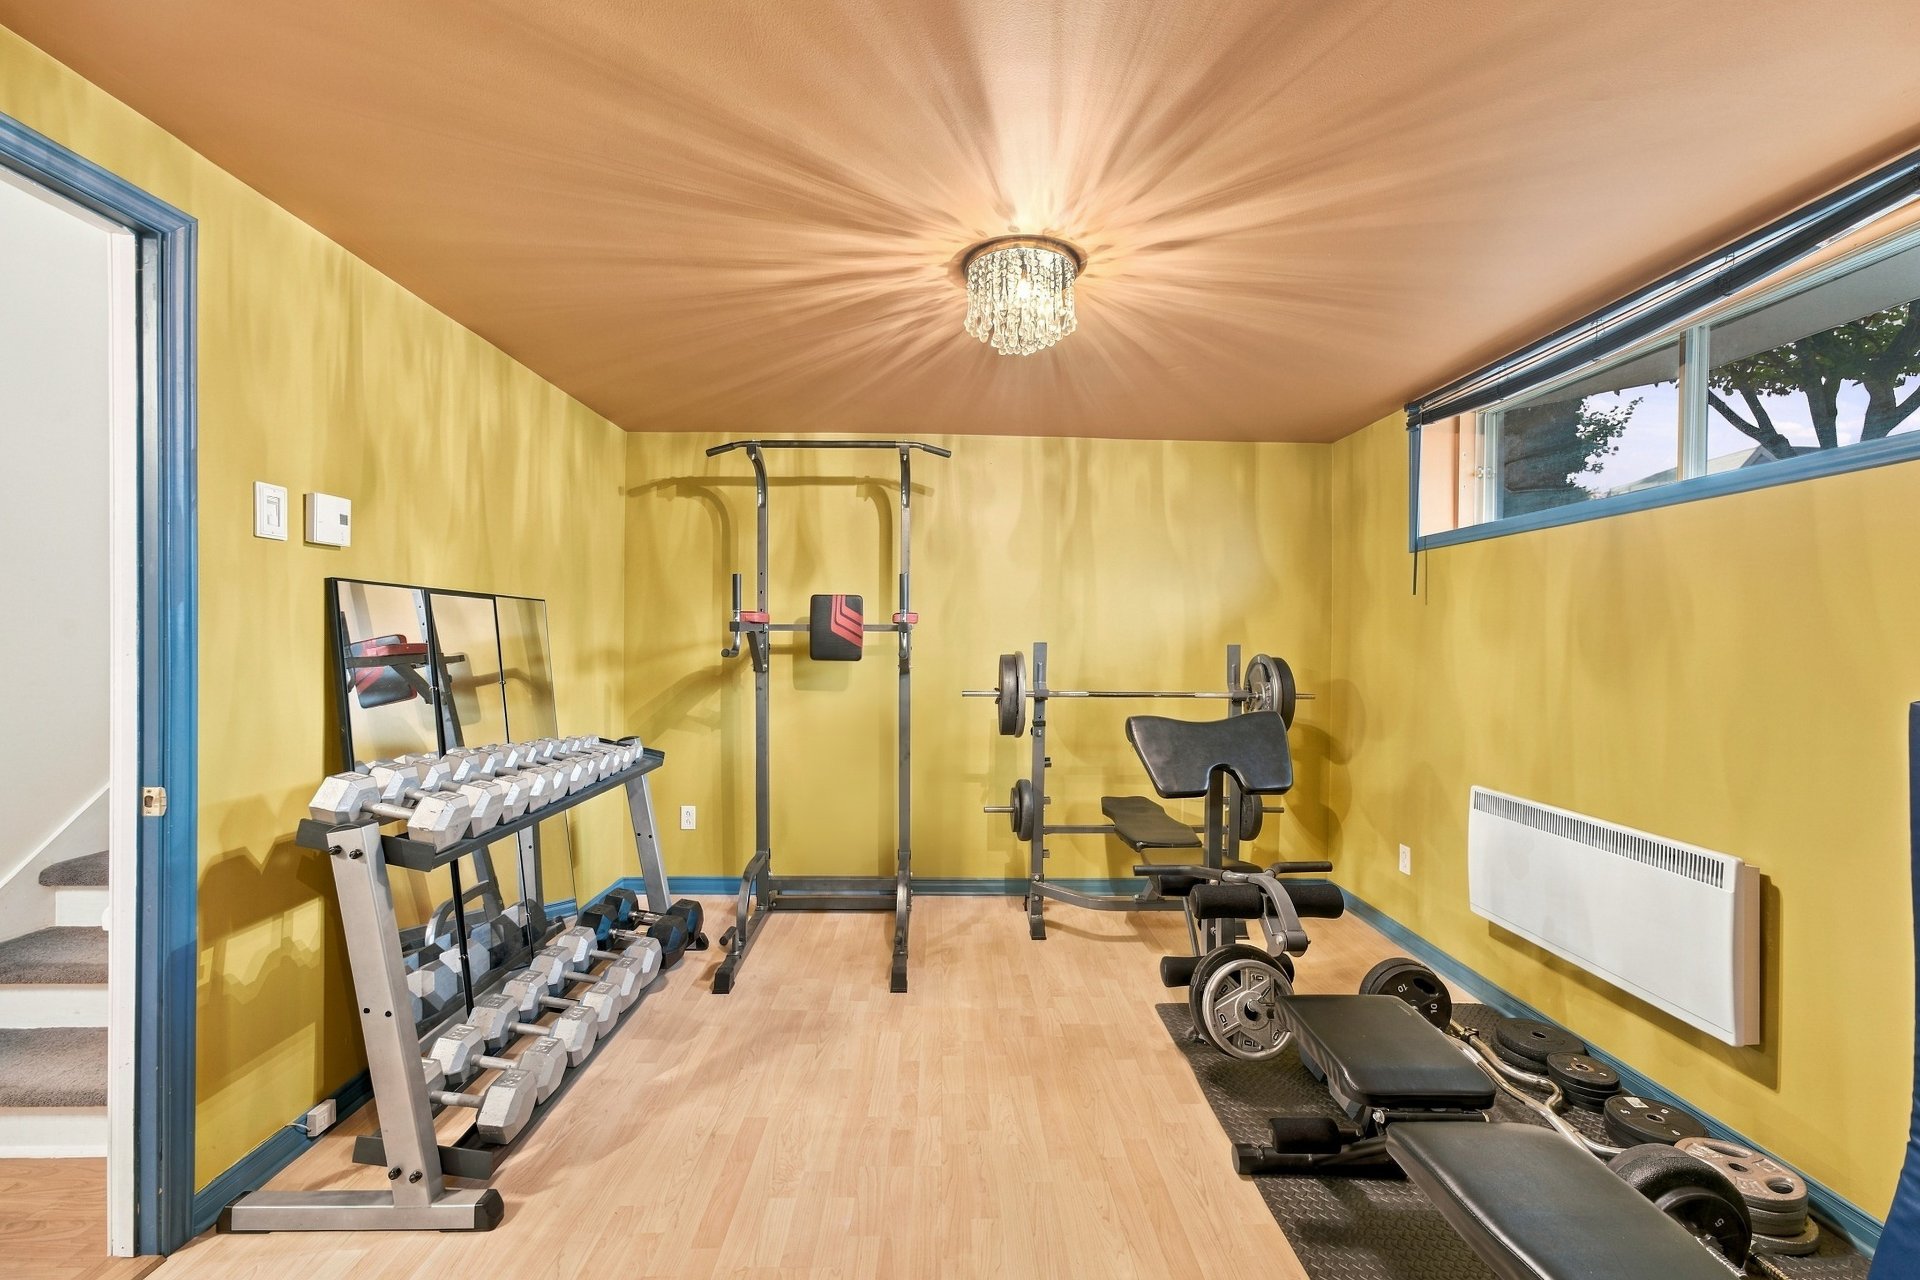
Bedroom
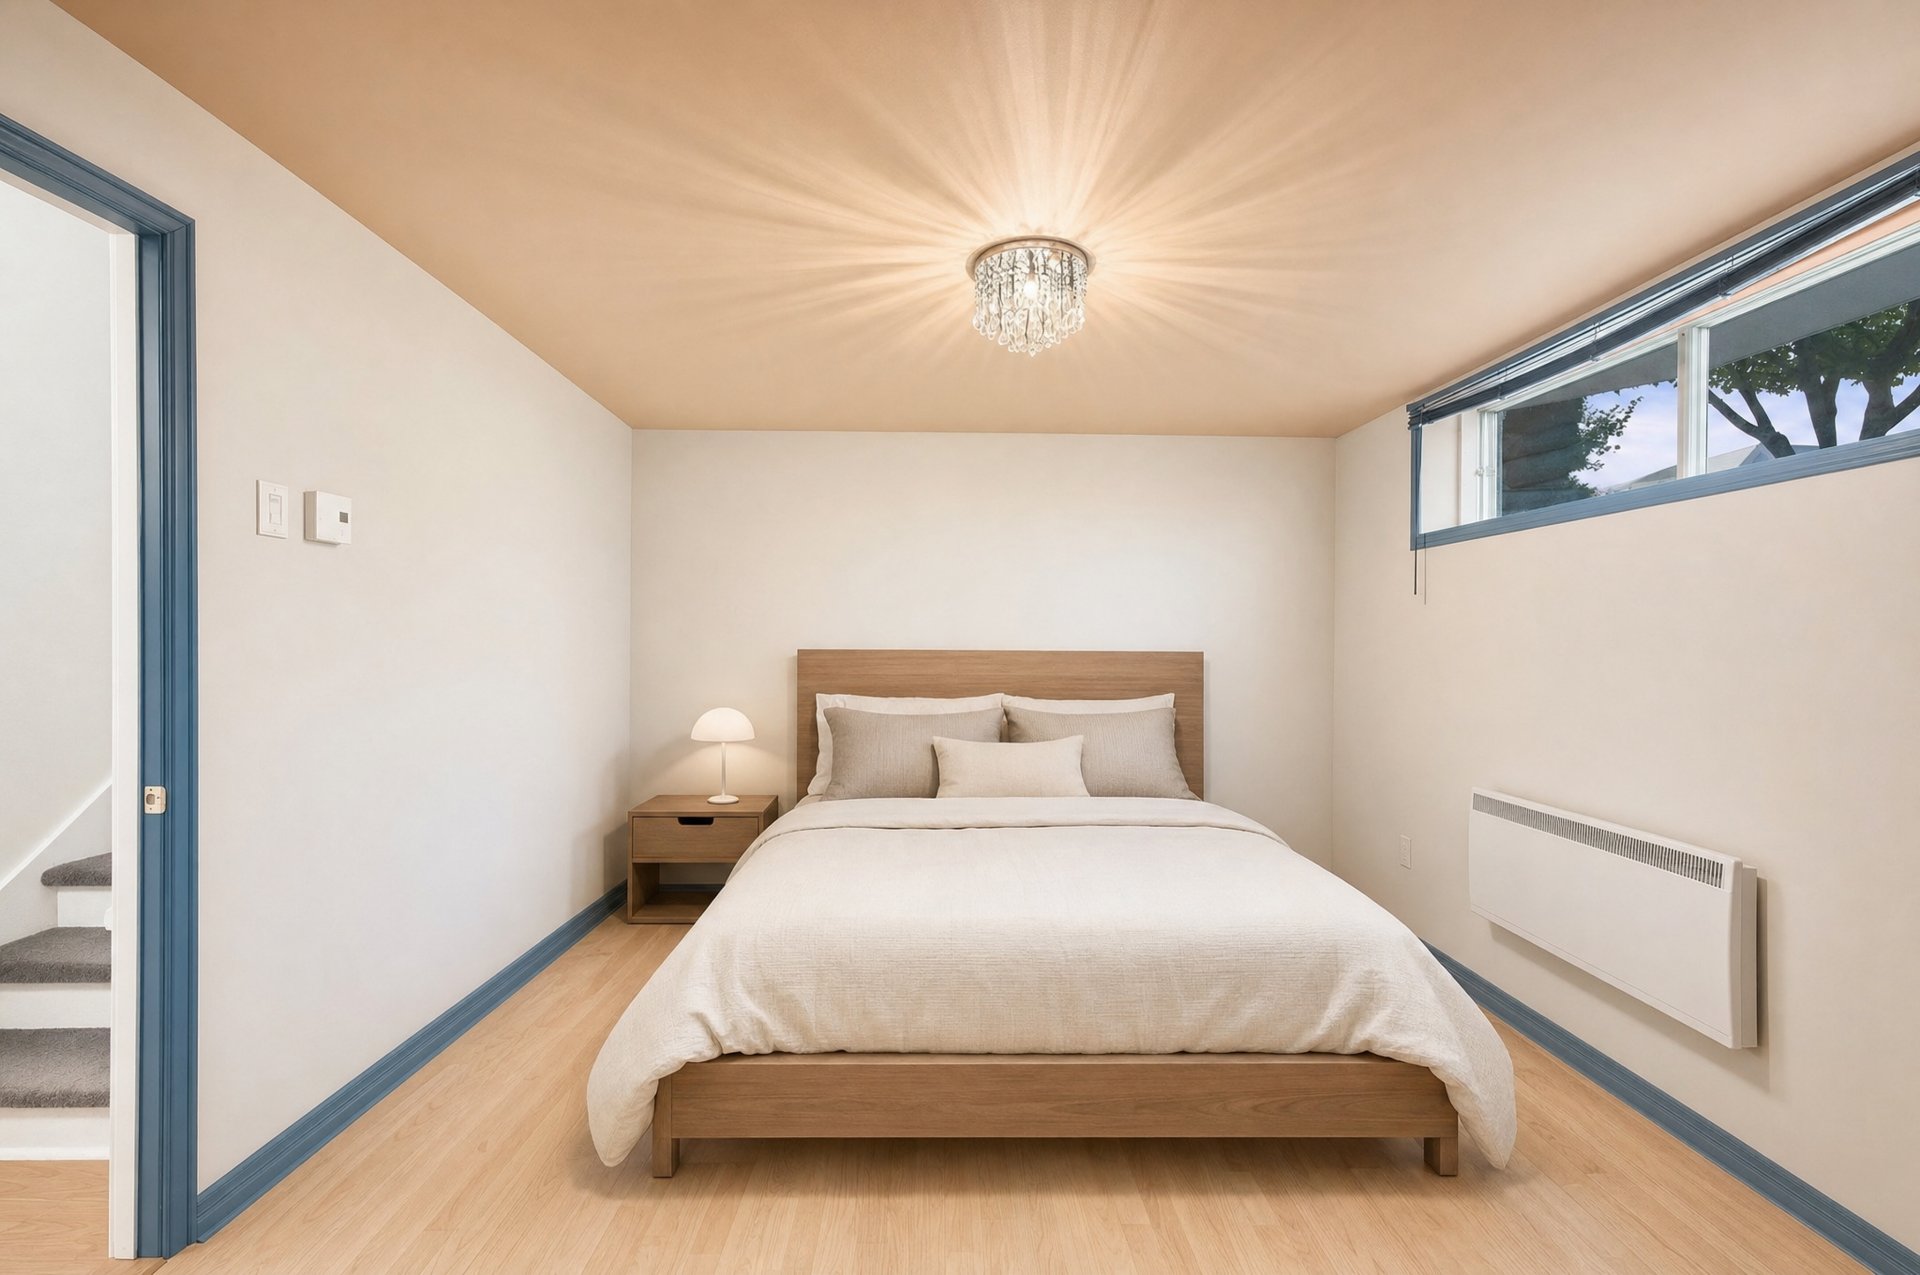
Bedroom
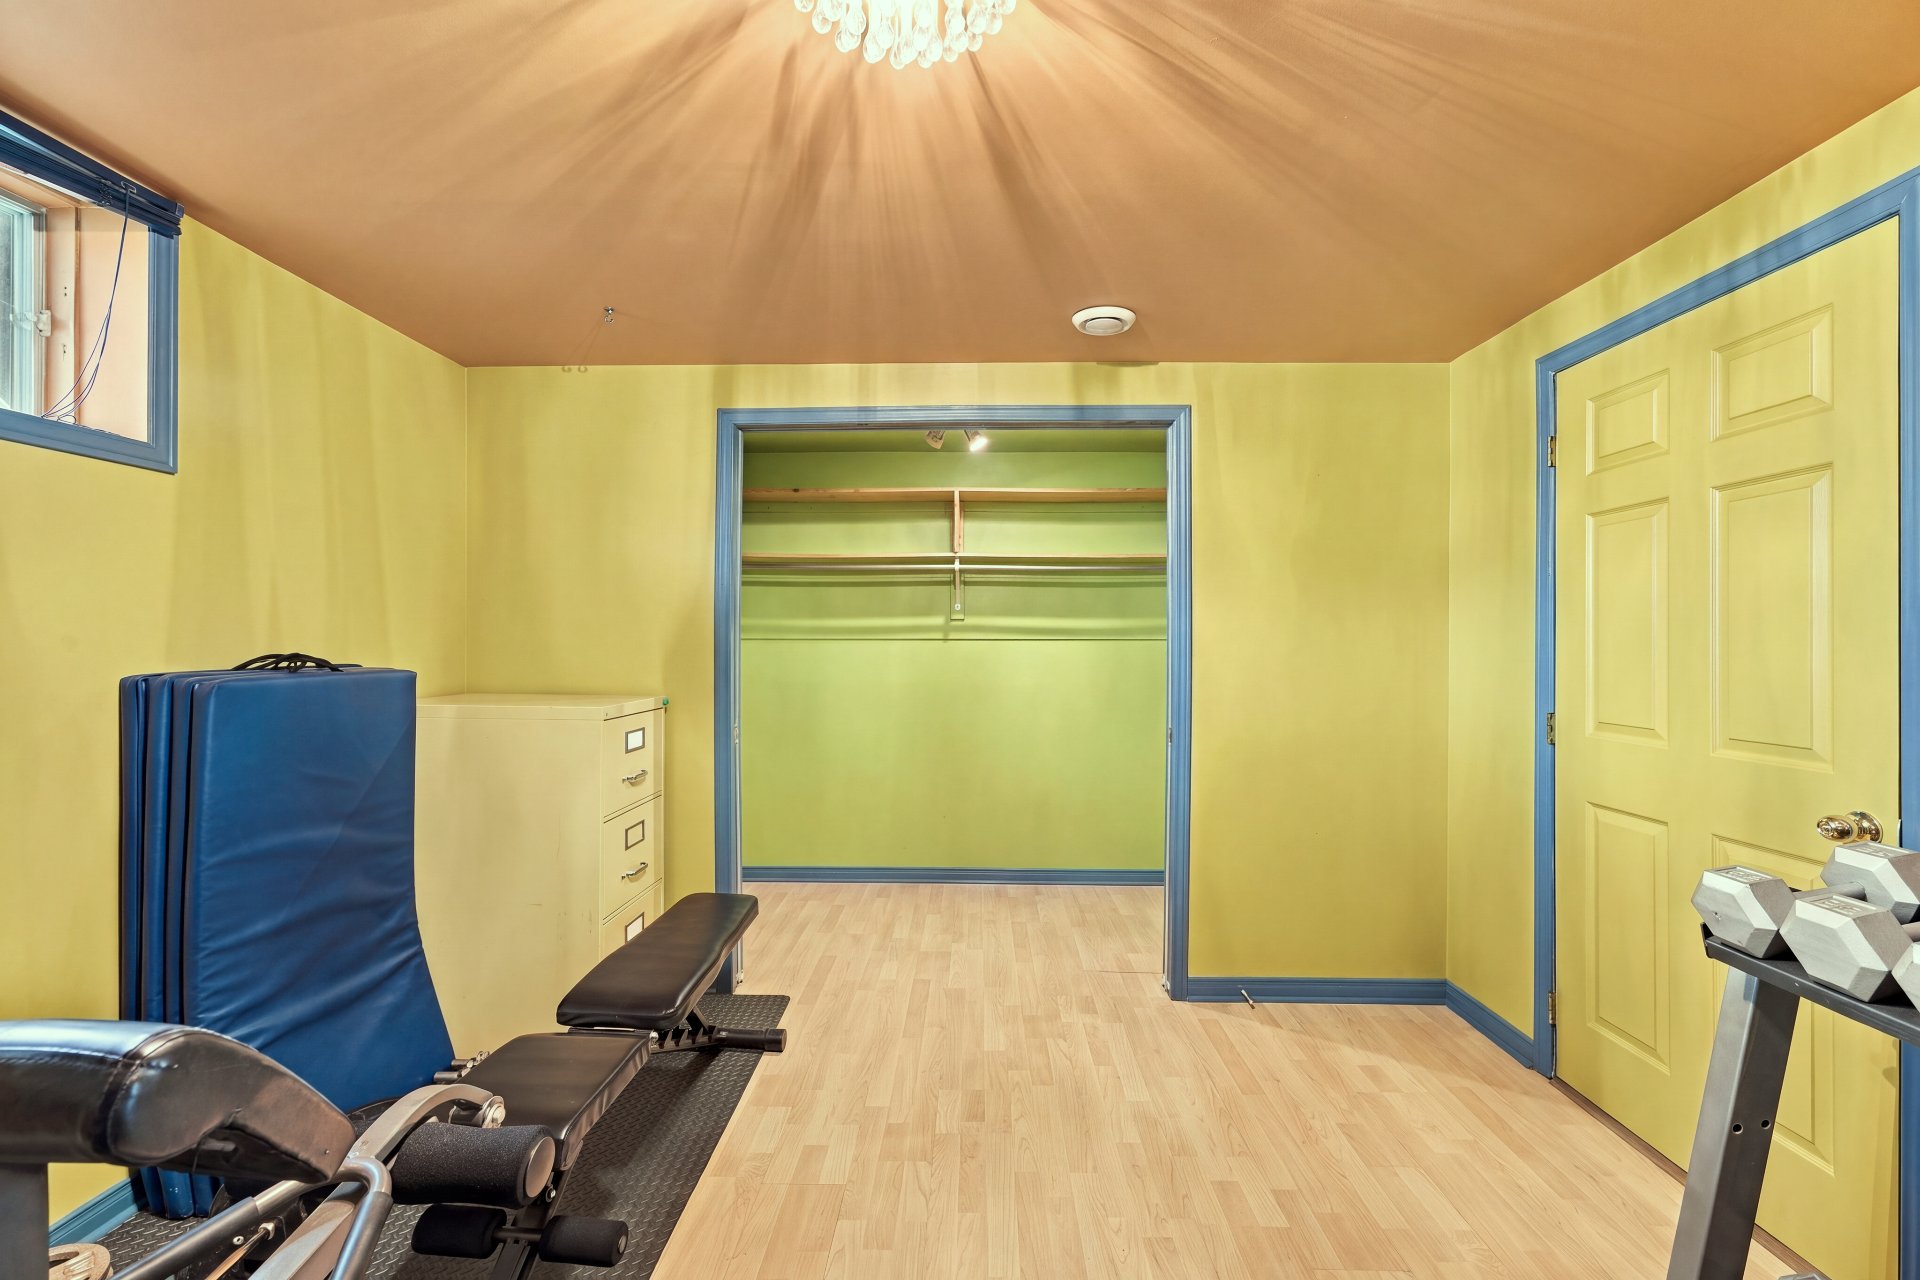
Laundry room
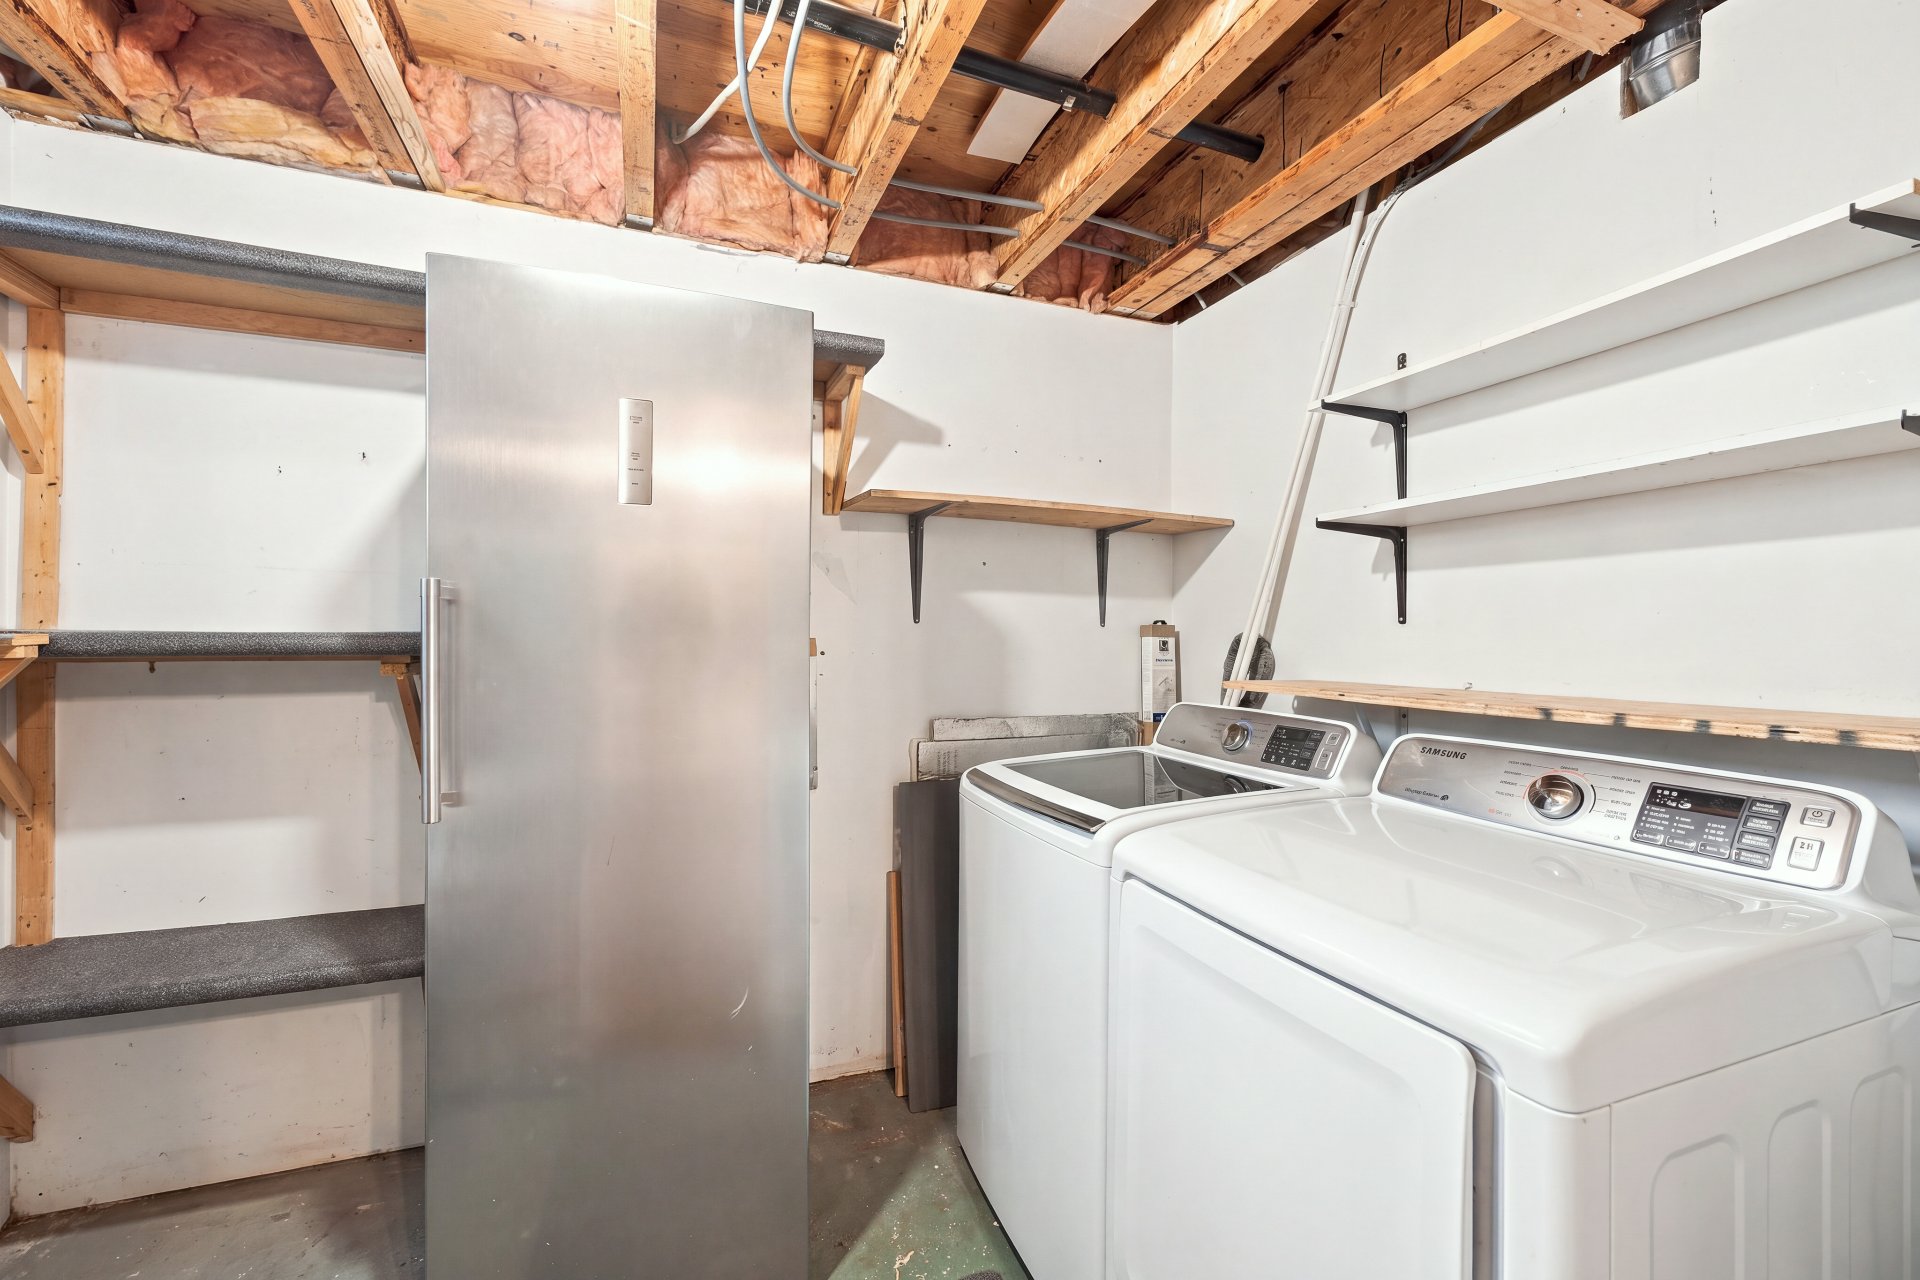
Balcony
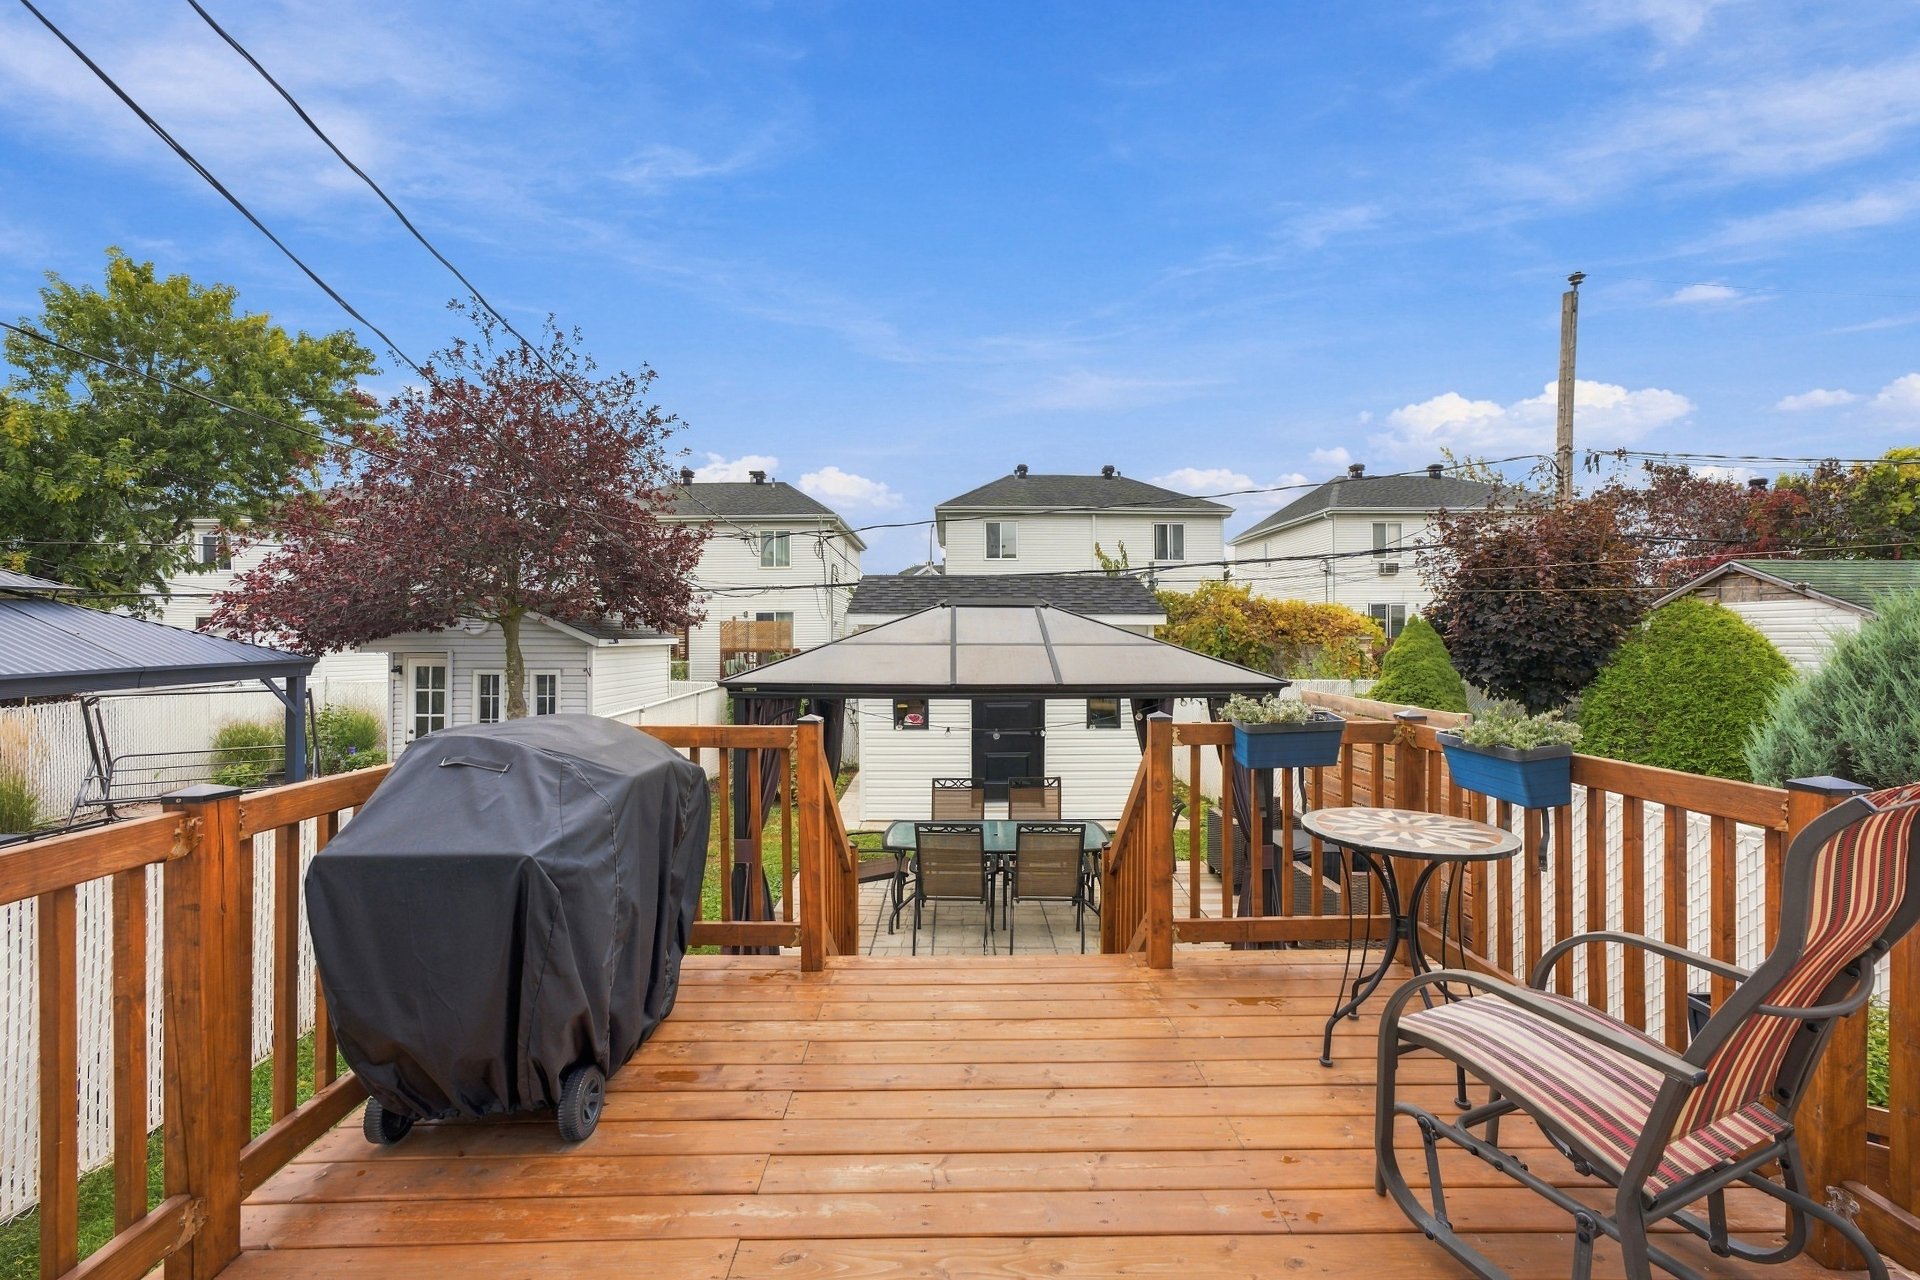
Balcony
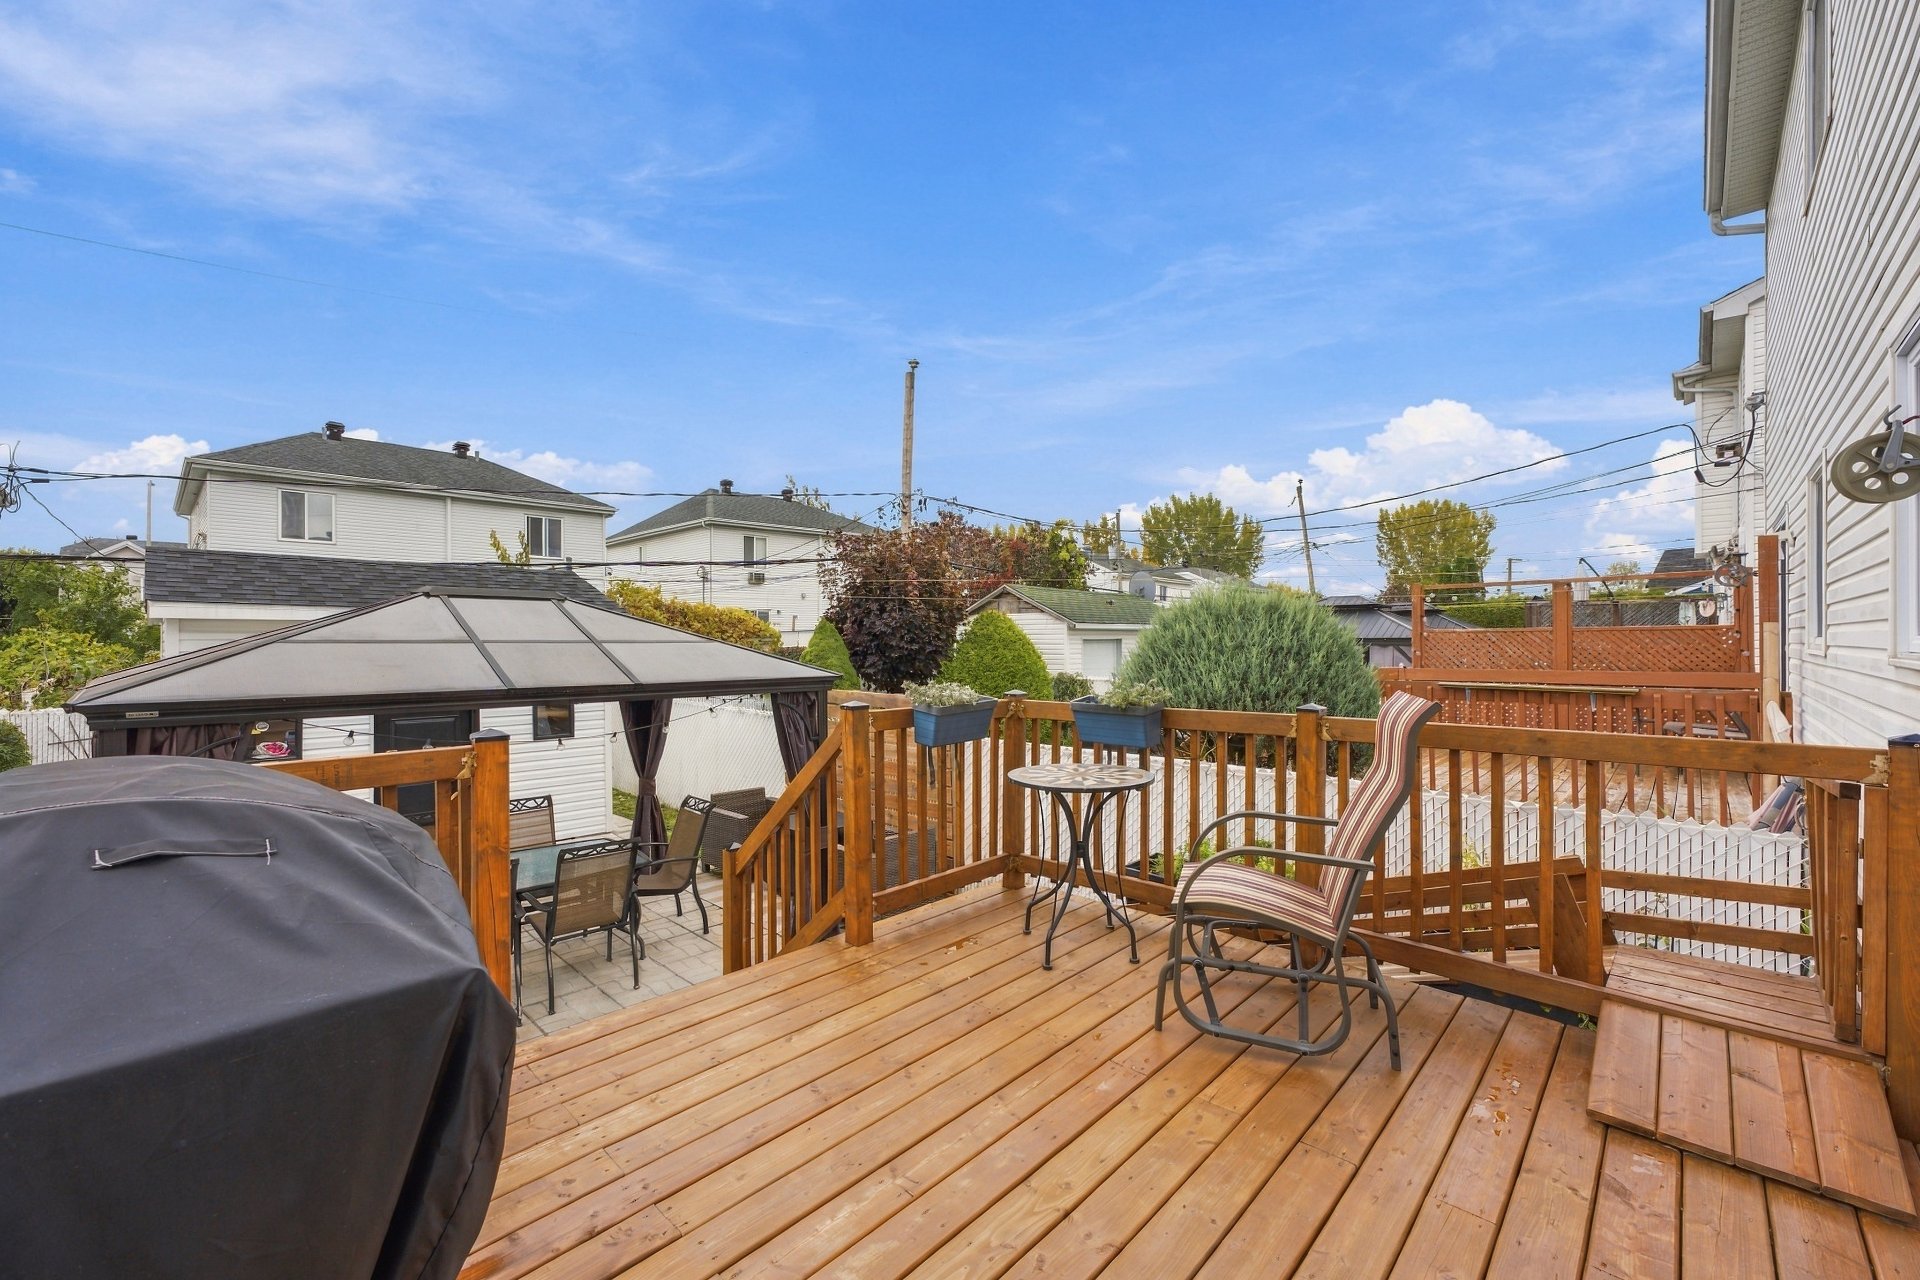
Backyard
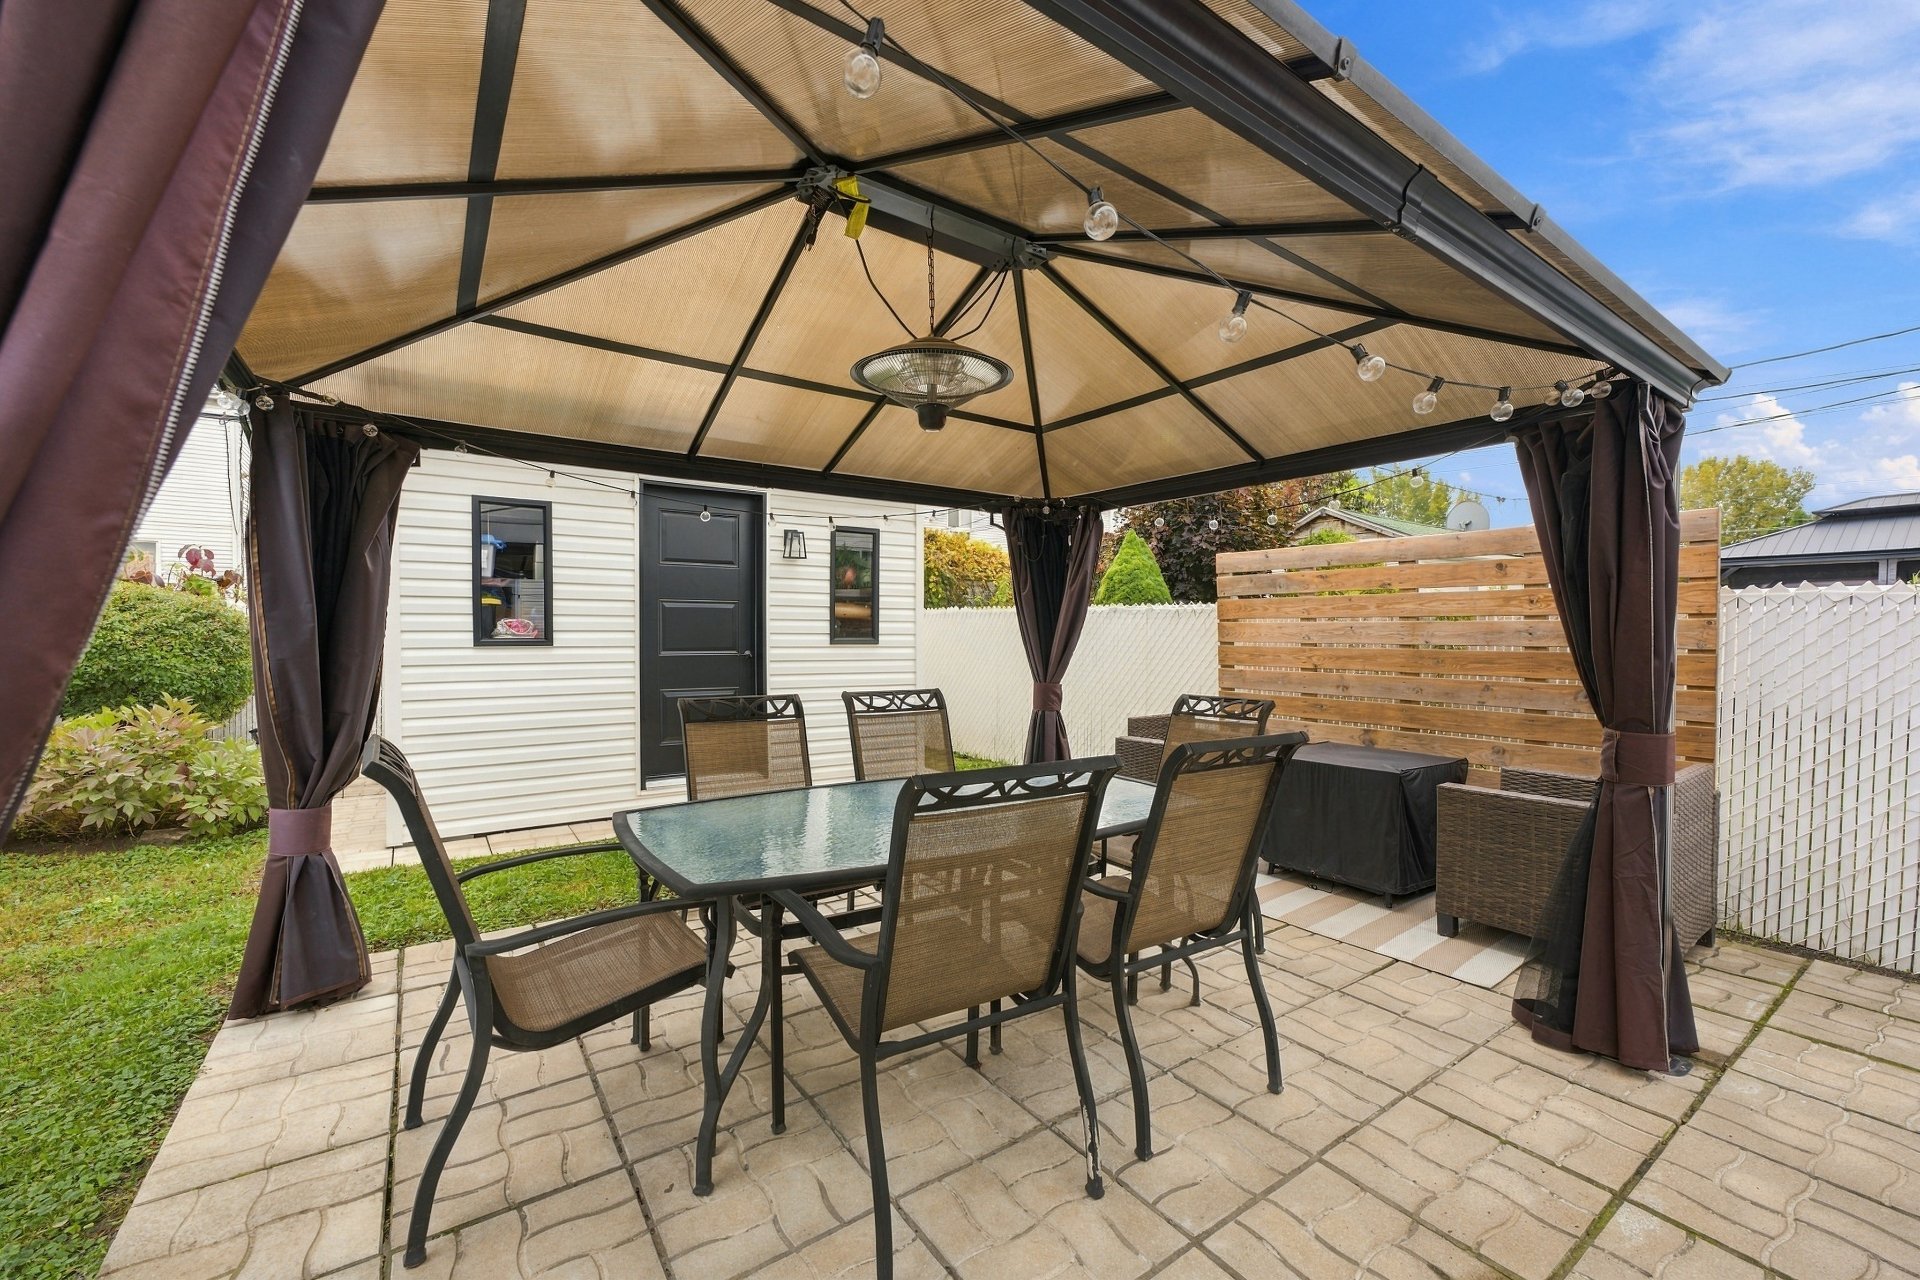
Backyard
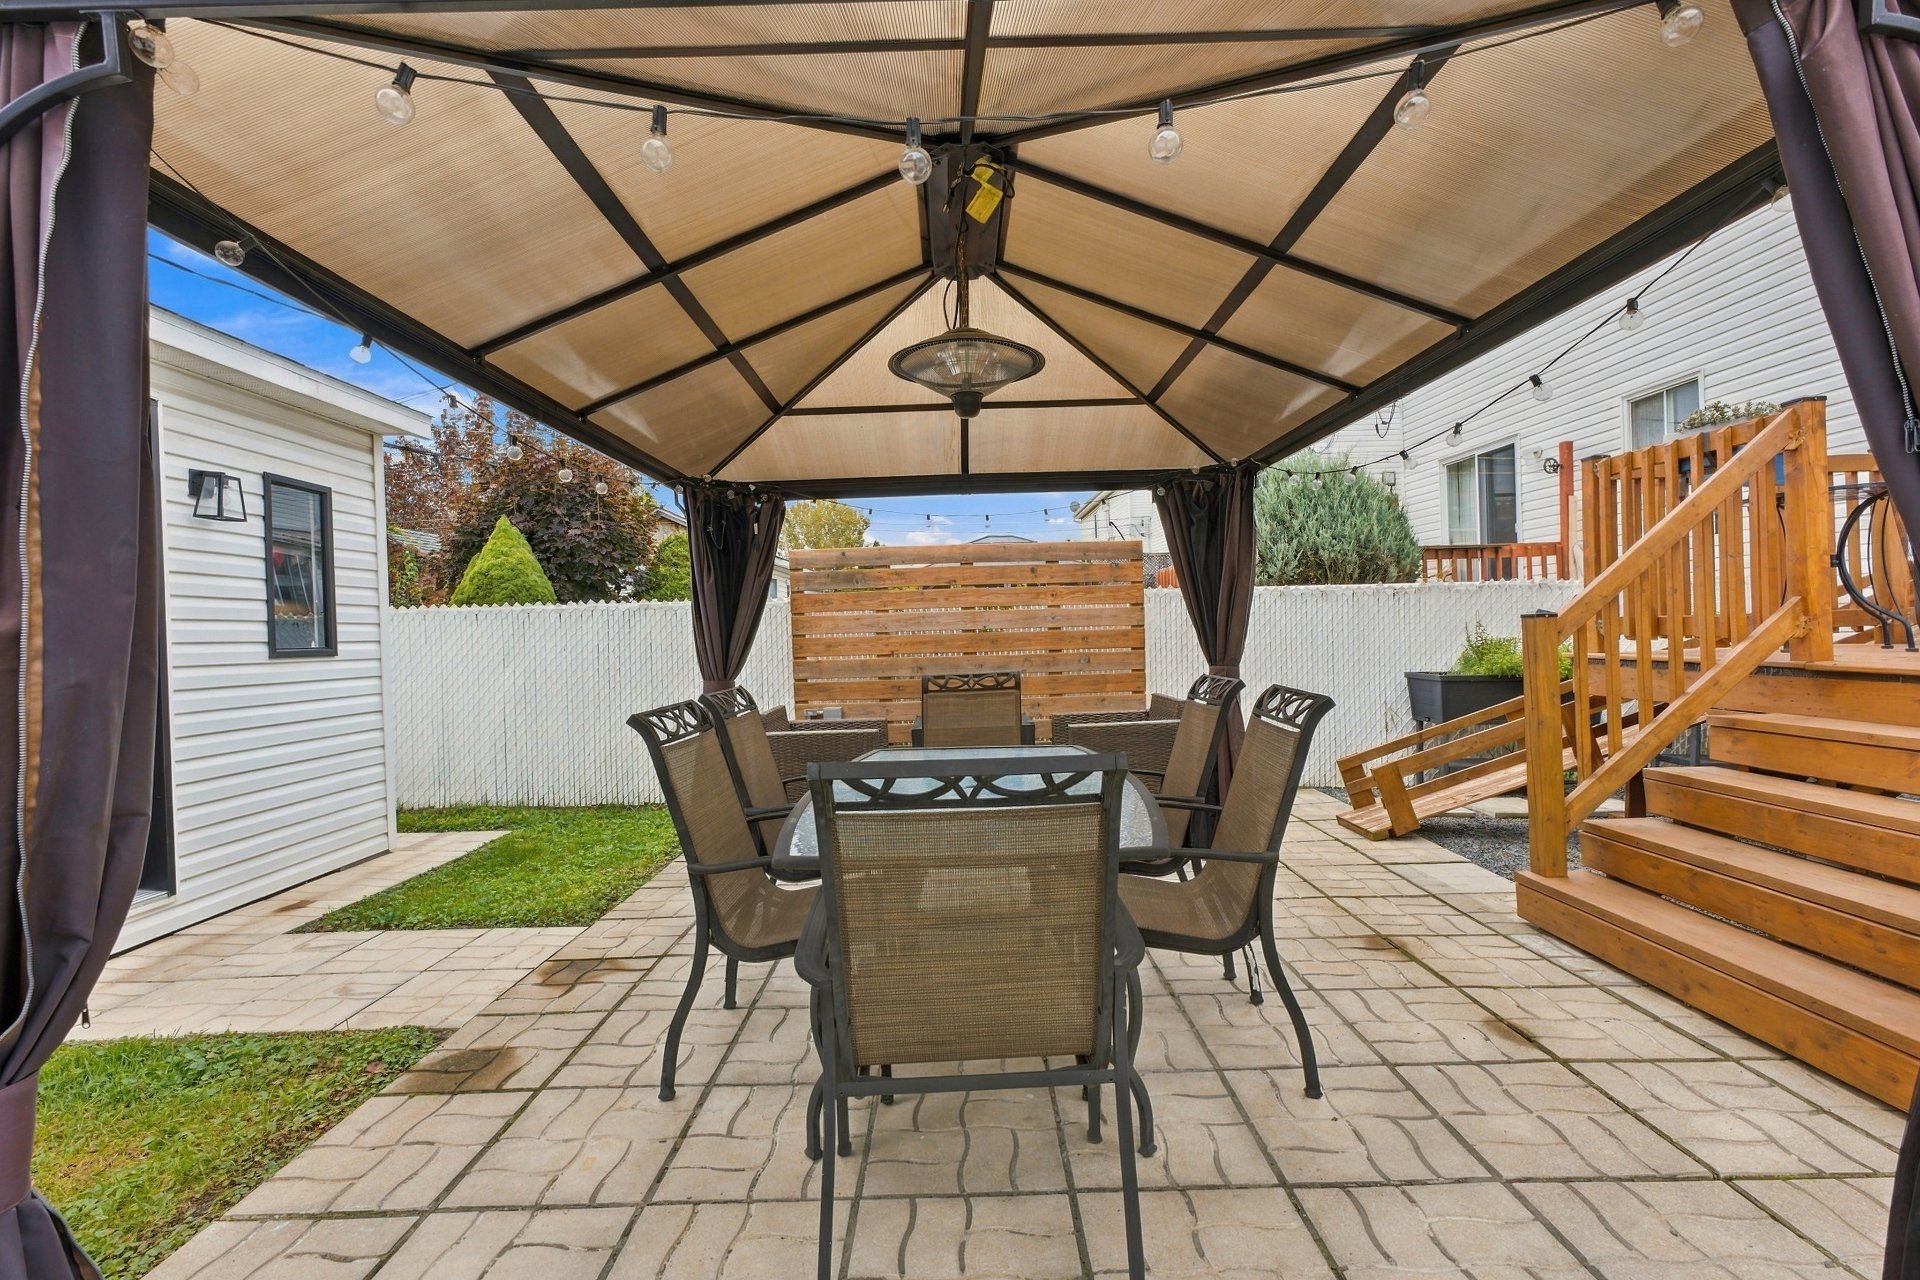
Backyard
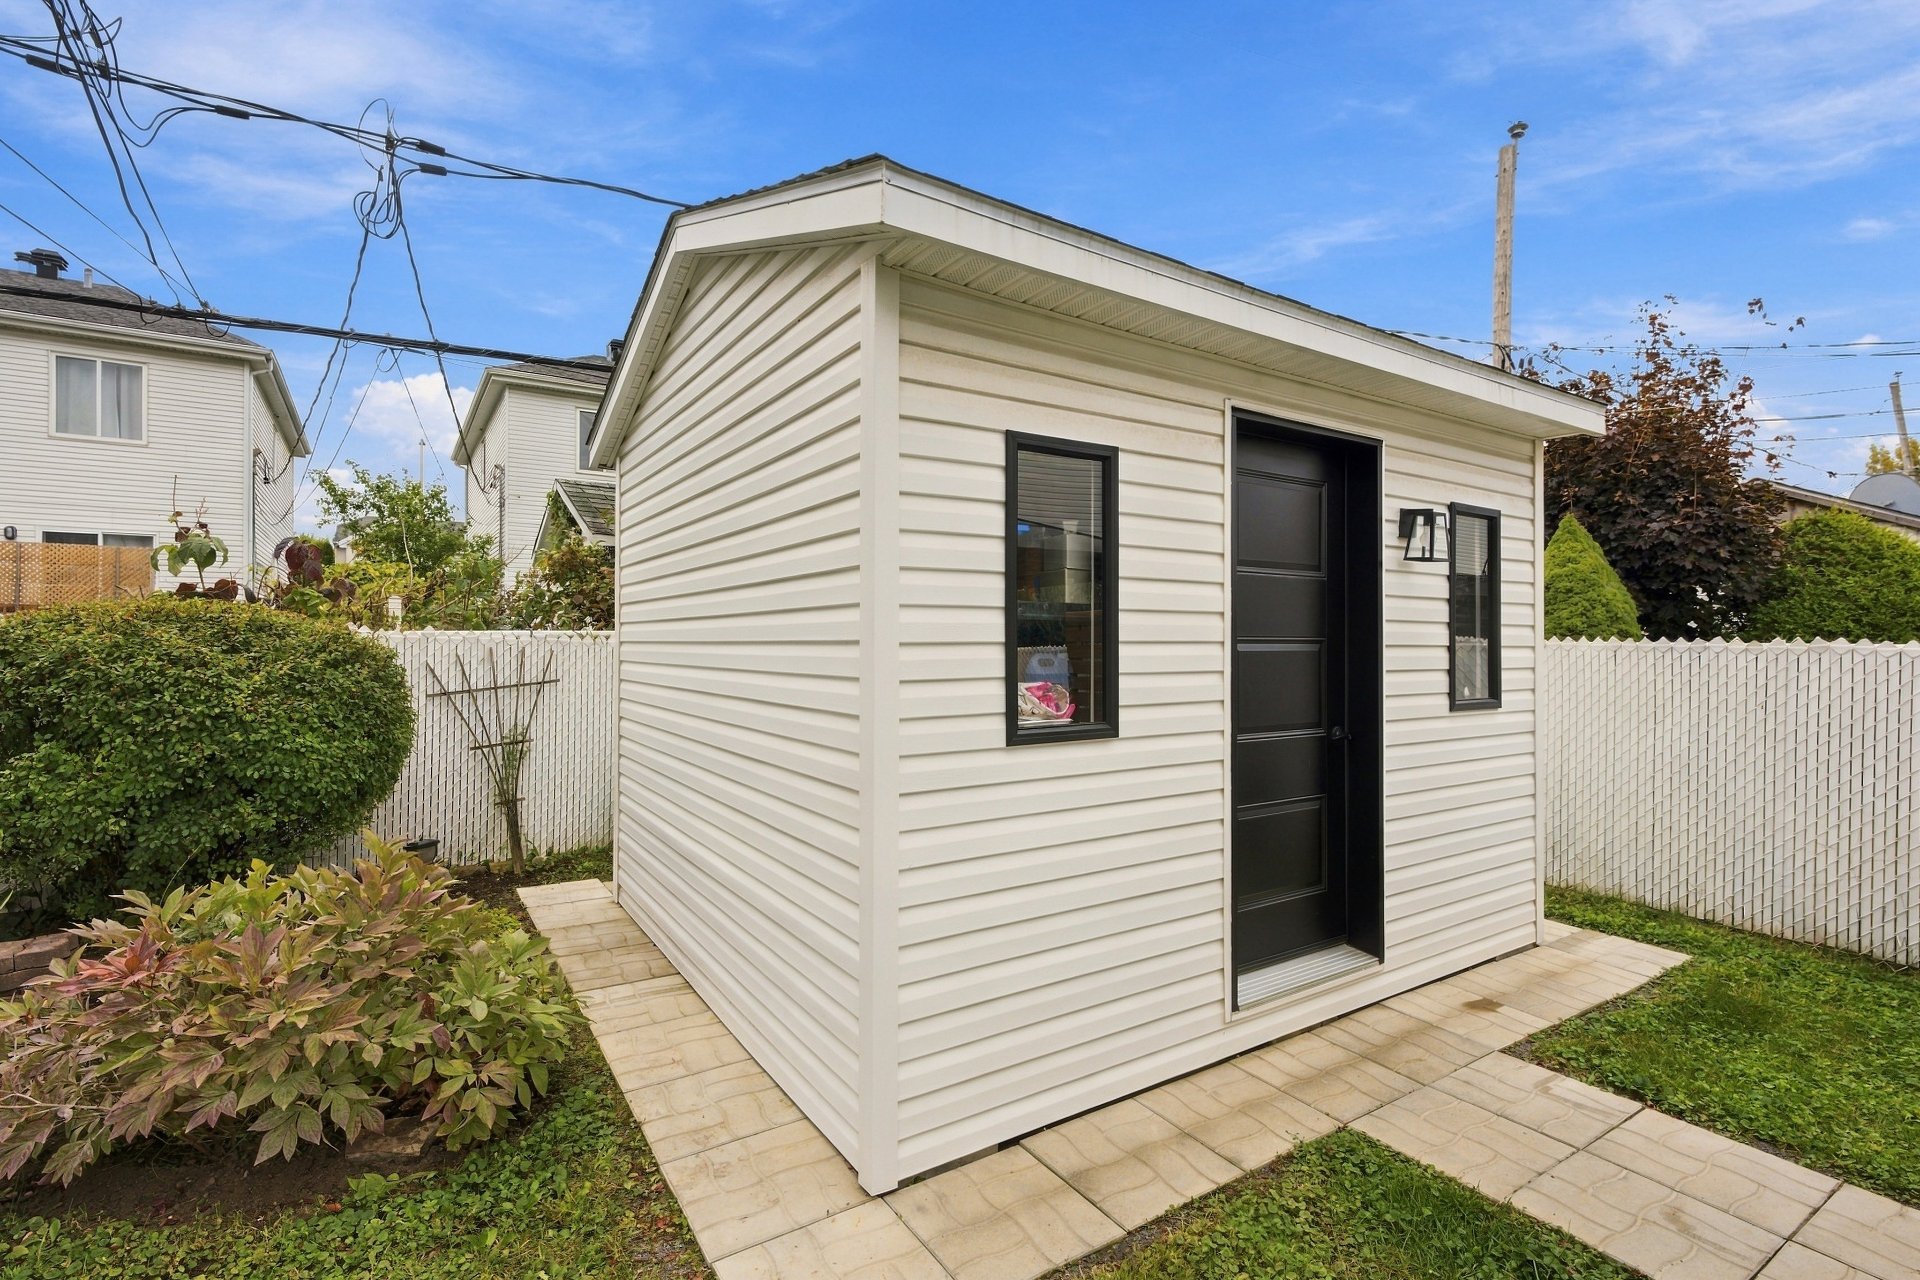
Backyard
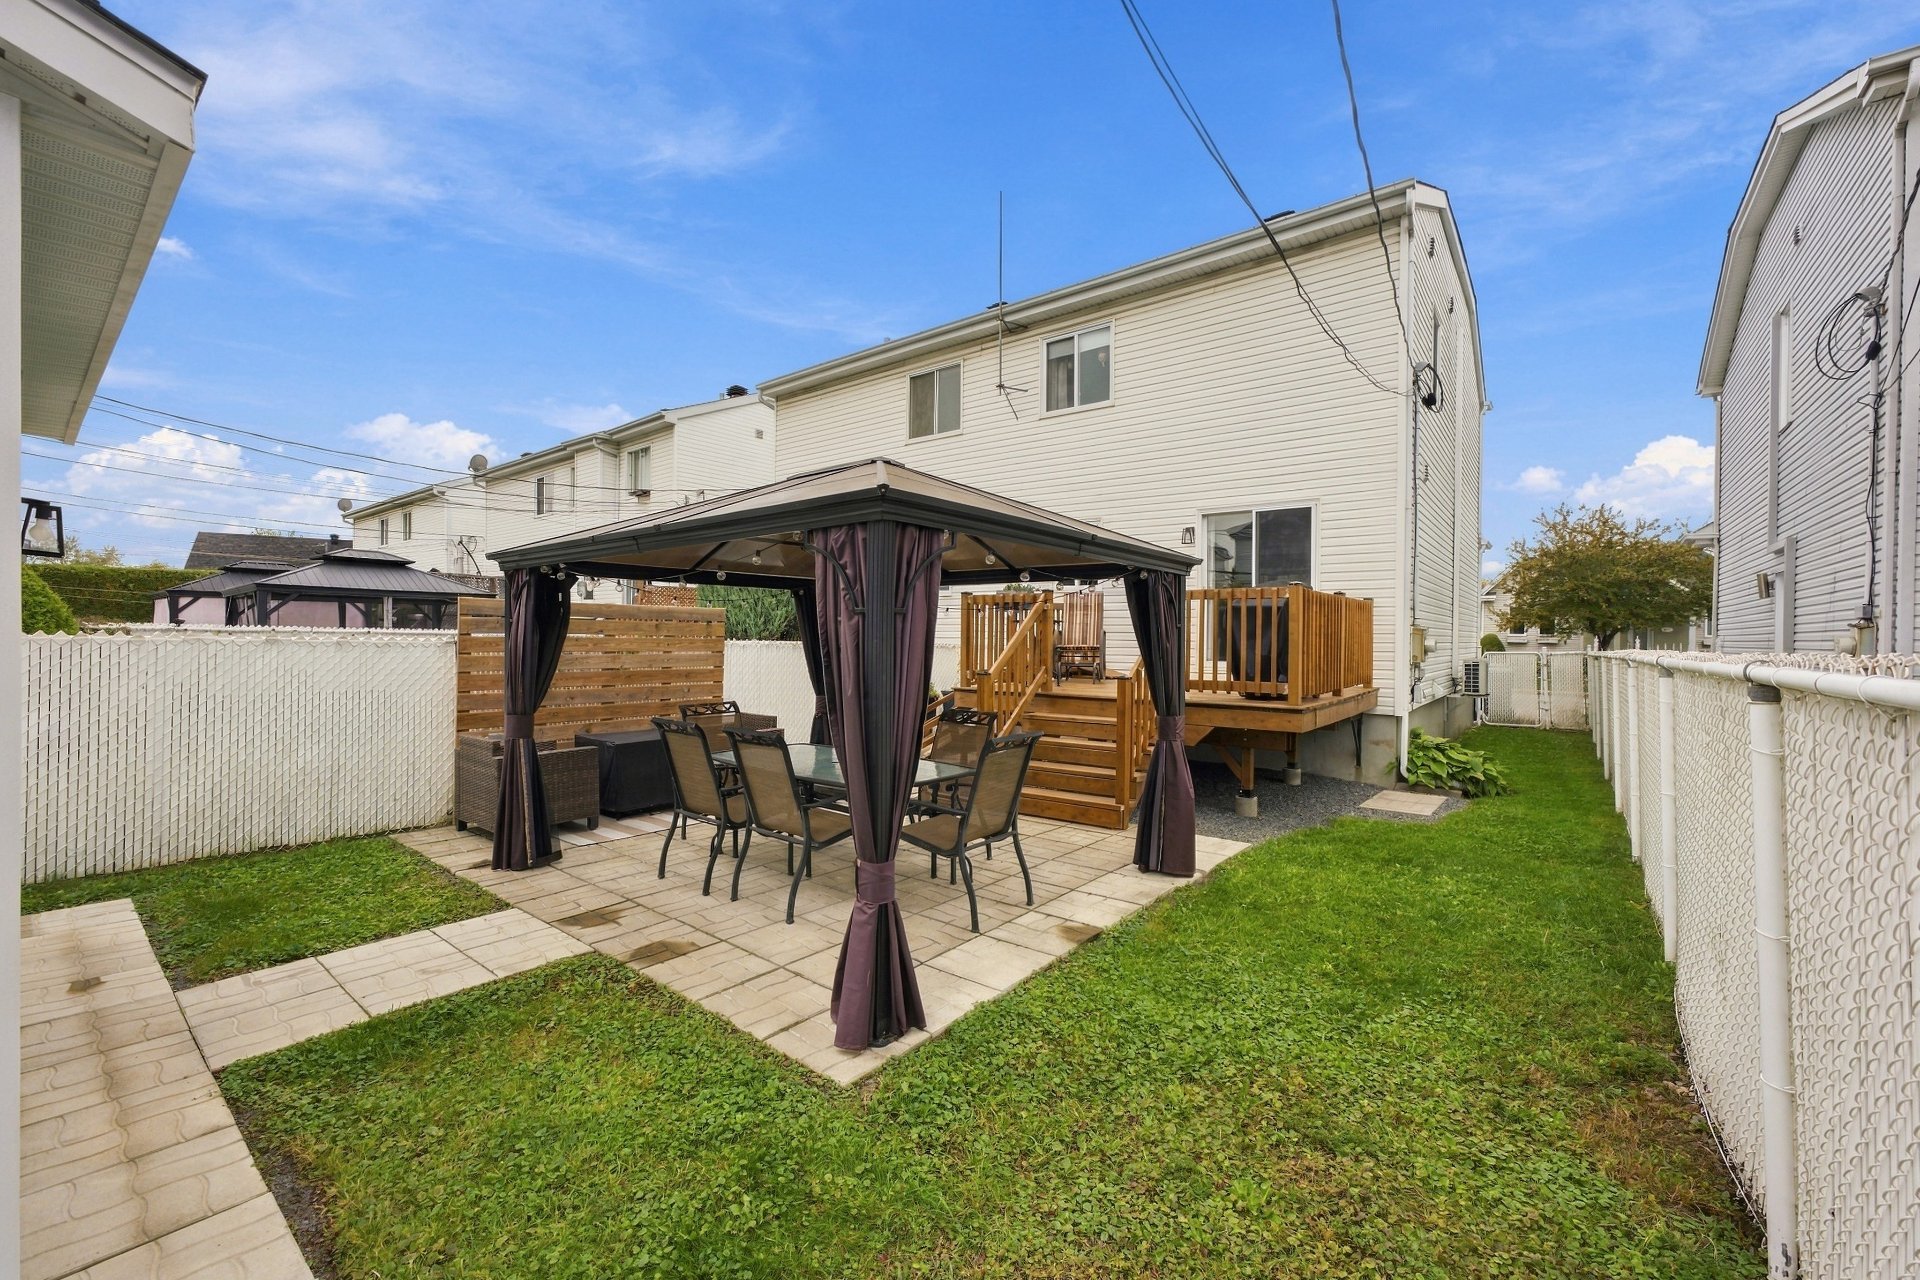
Backyard
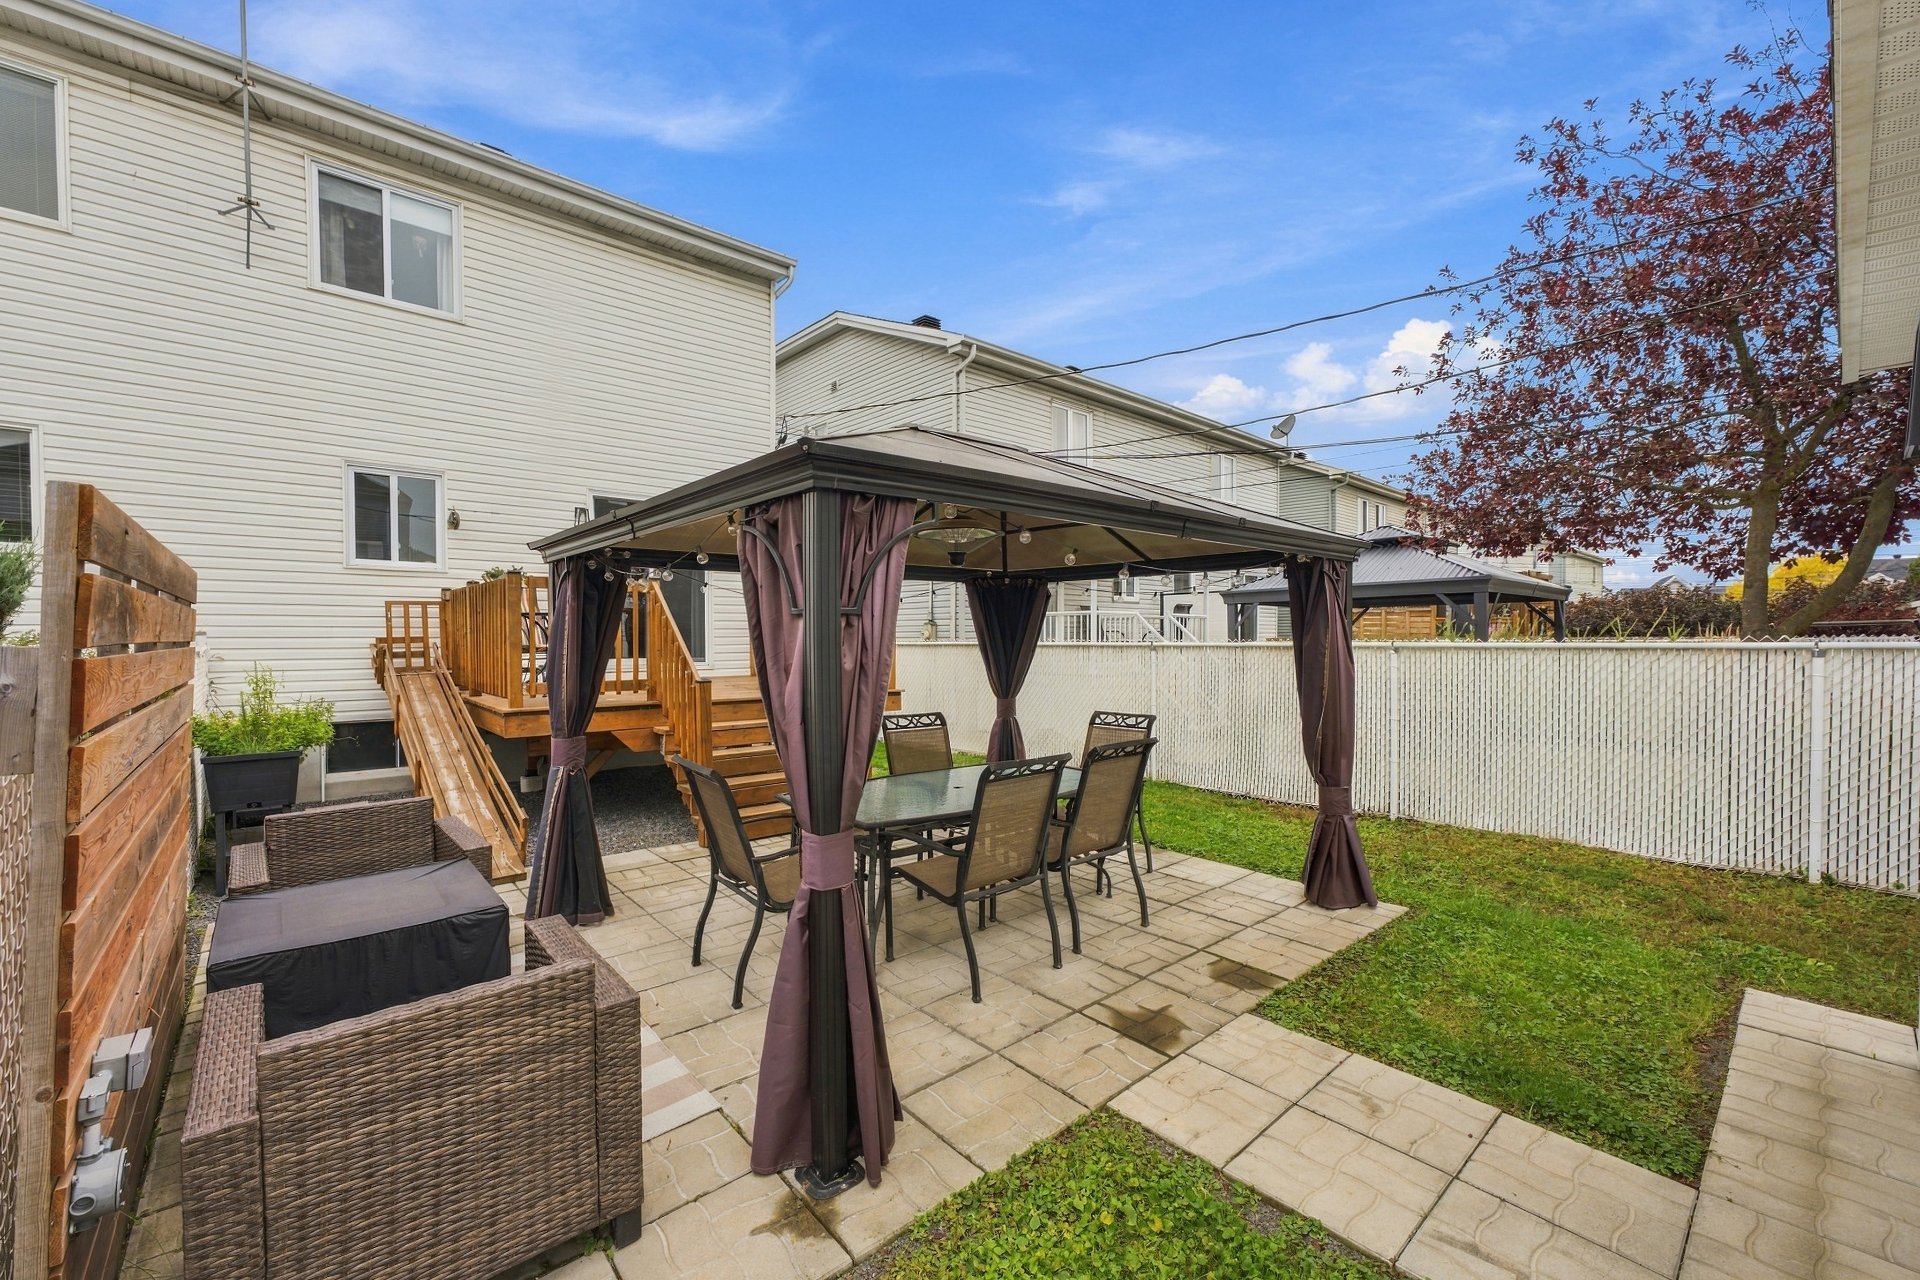
Overall View
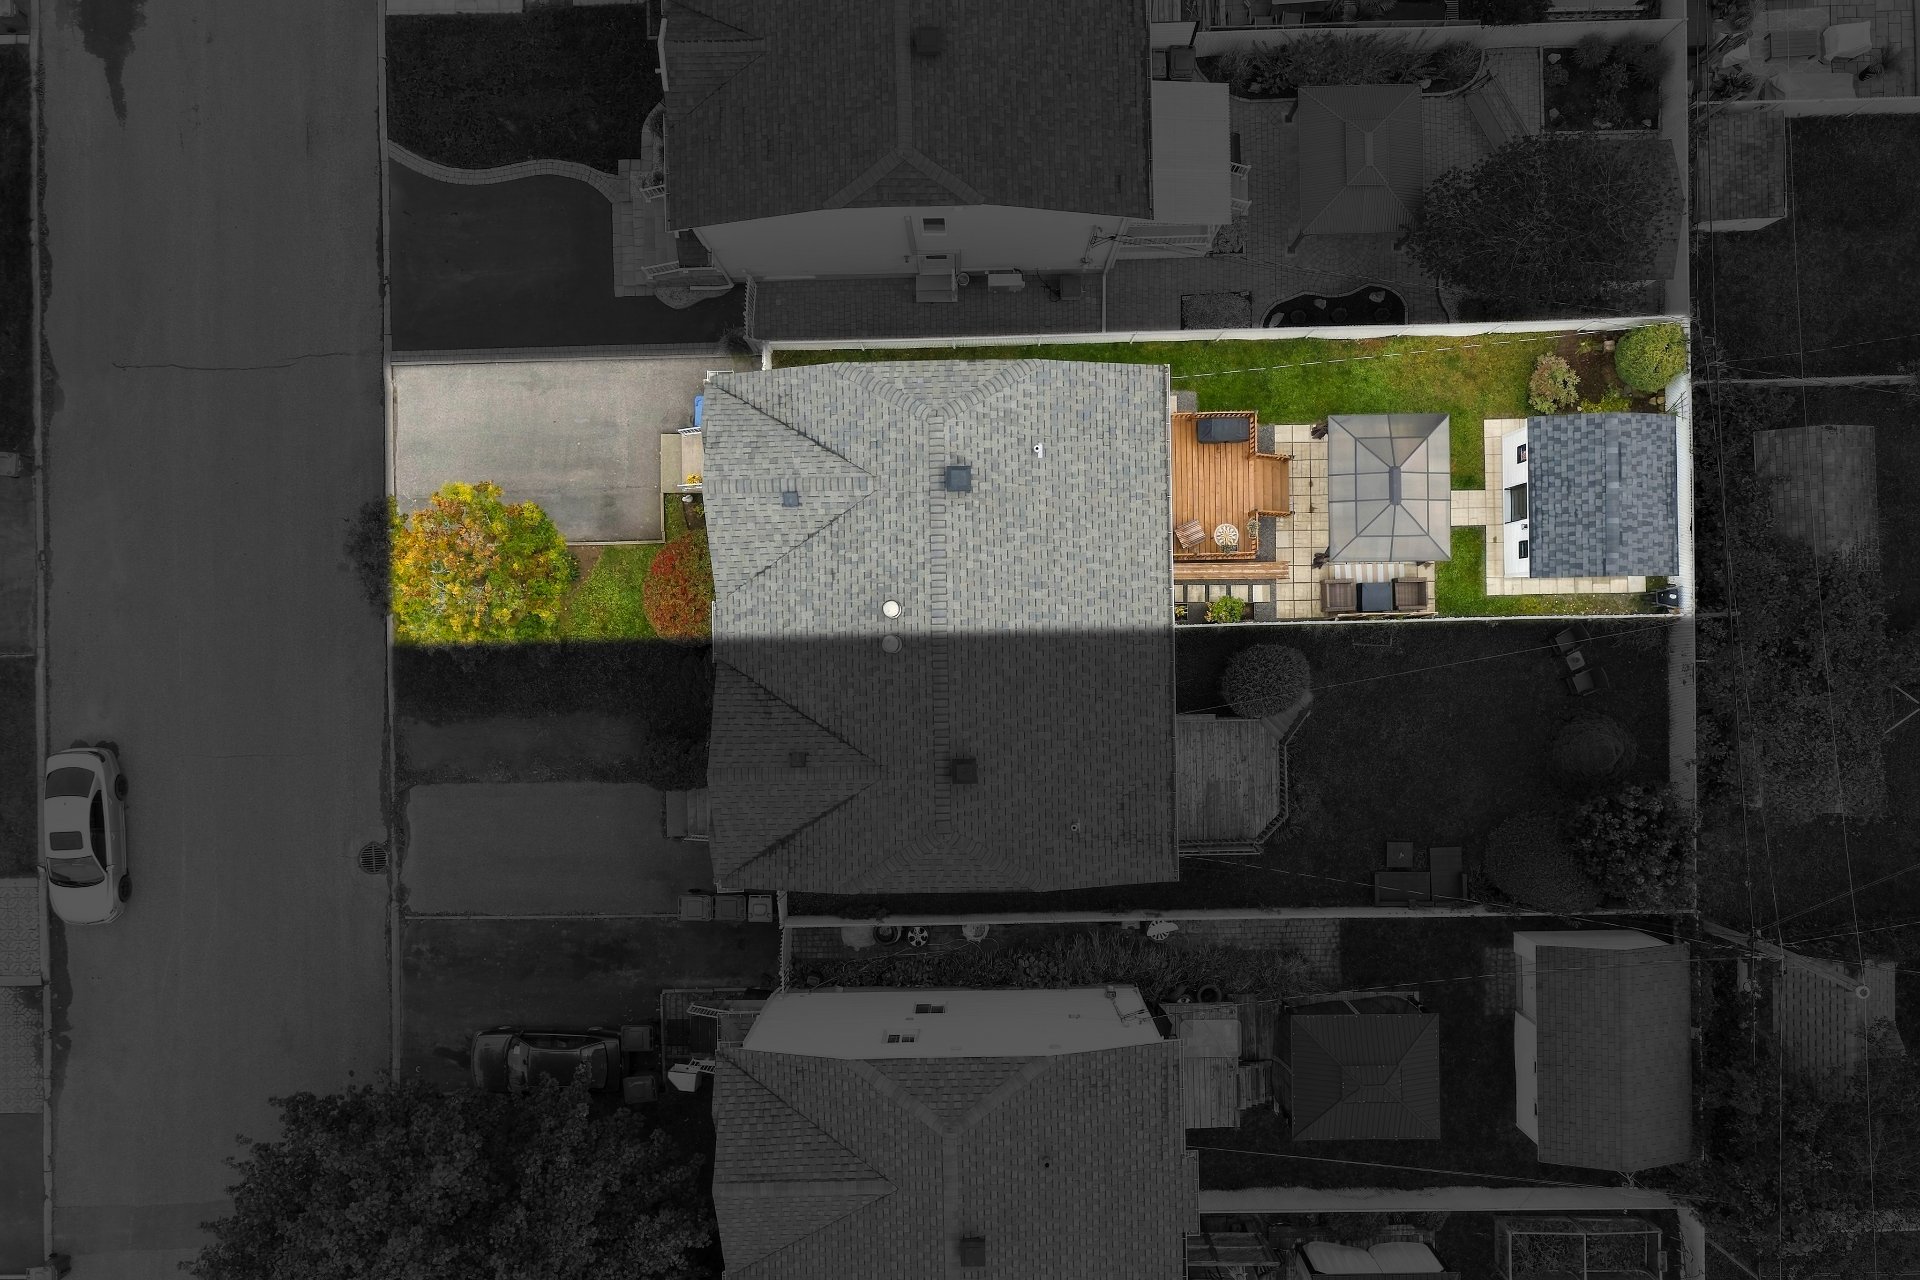
Overall View
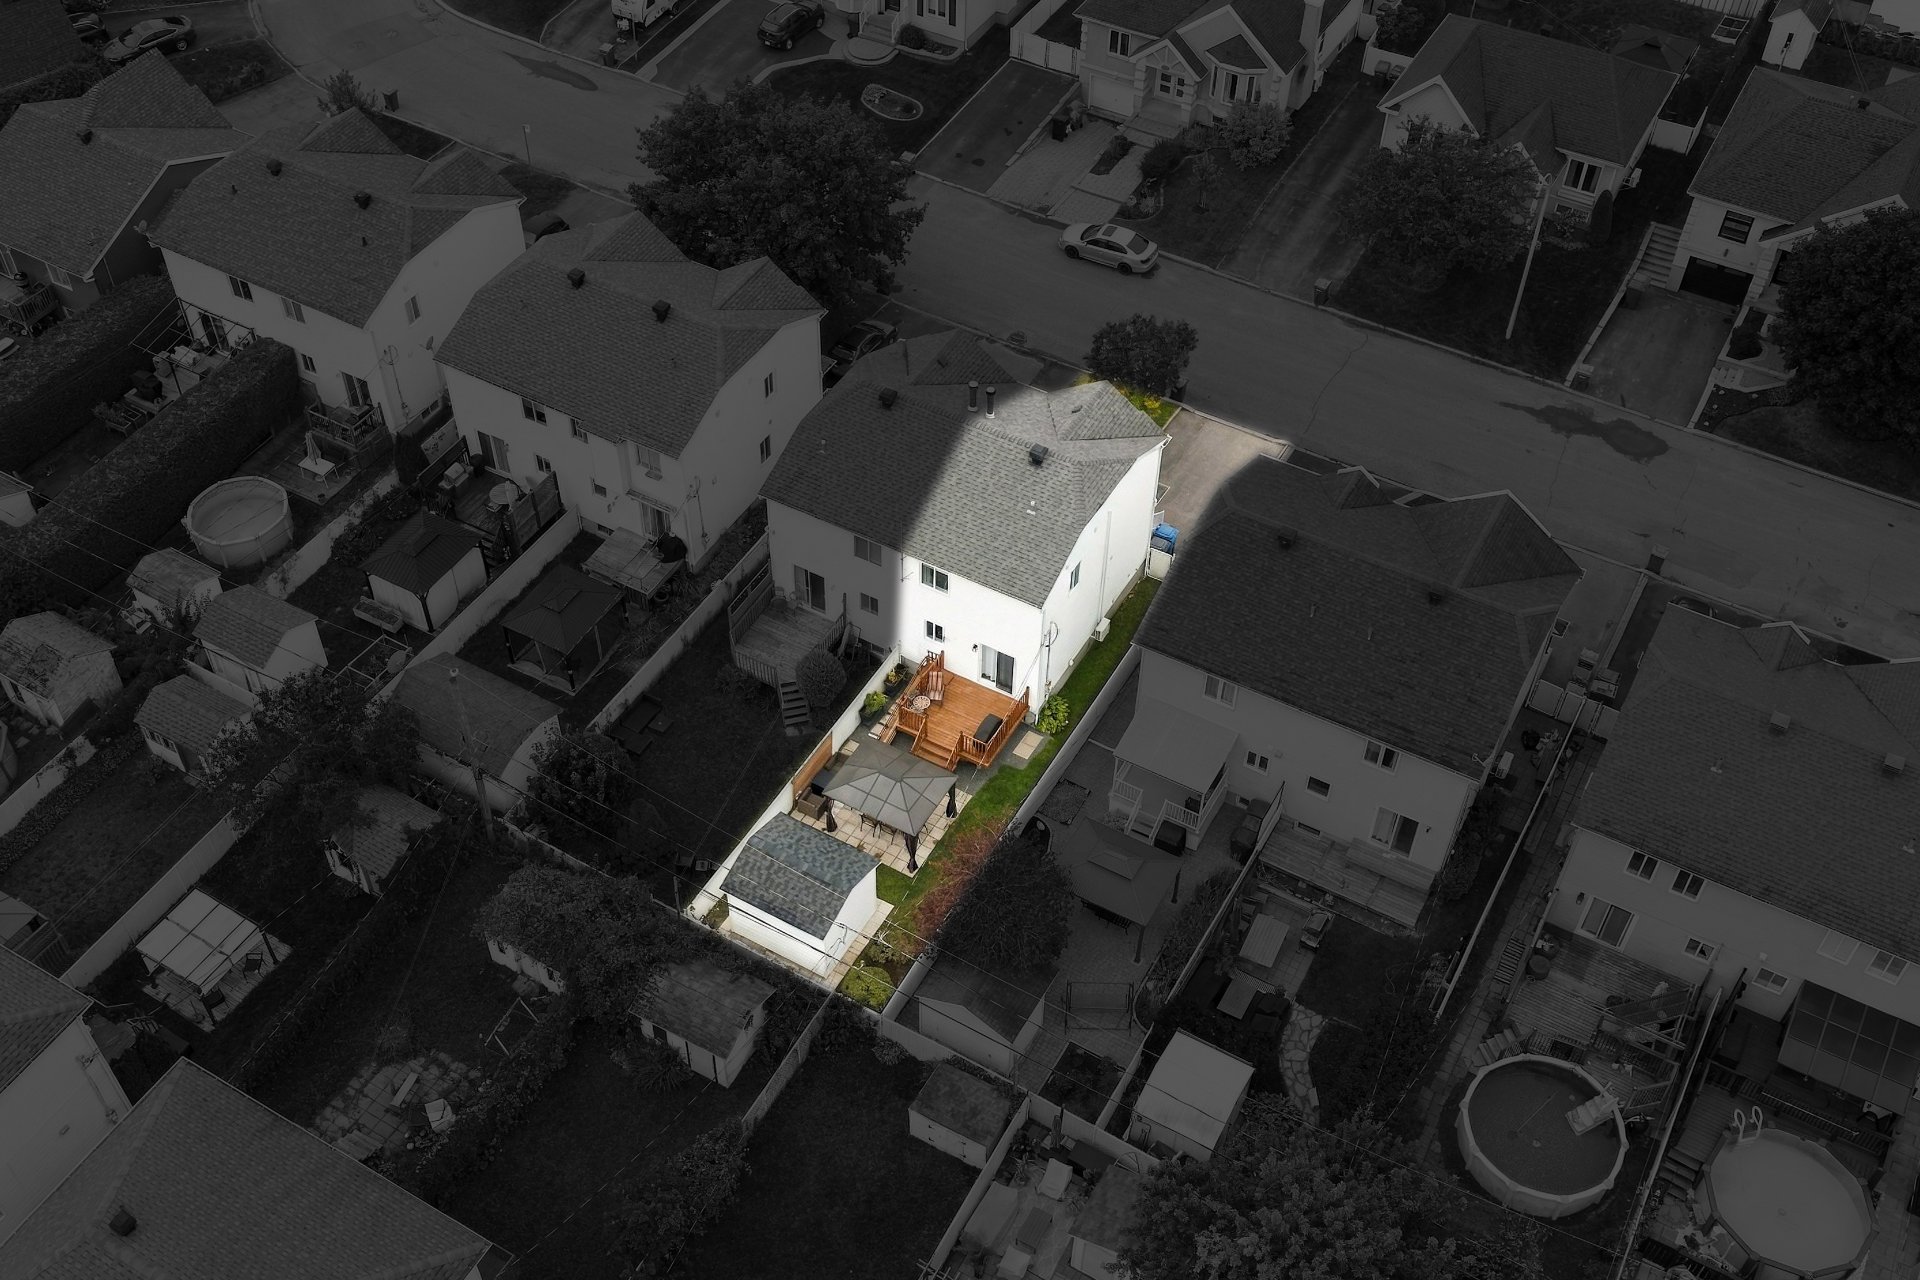
Overall View
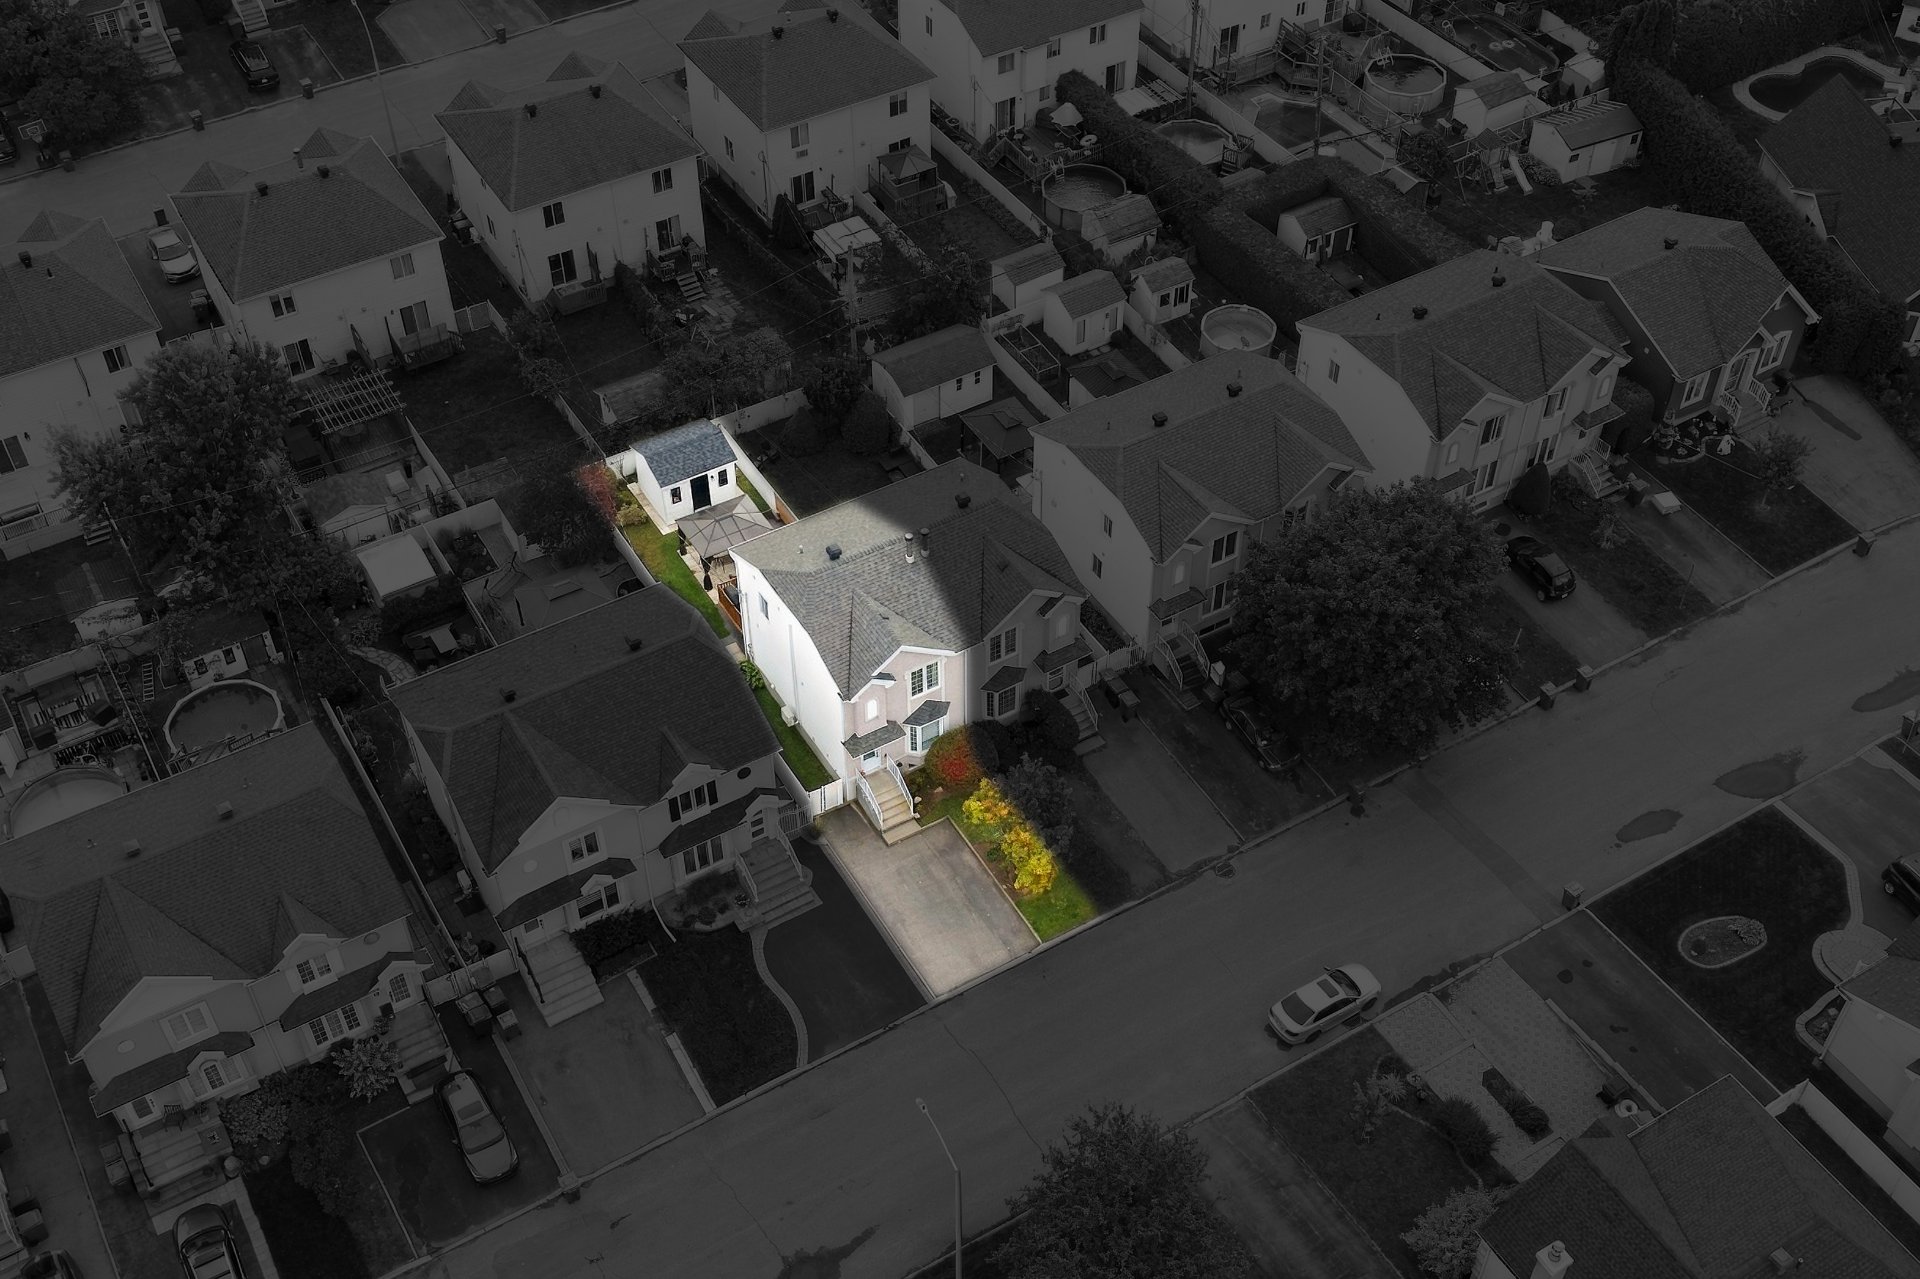
Nearby
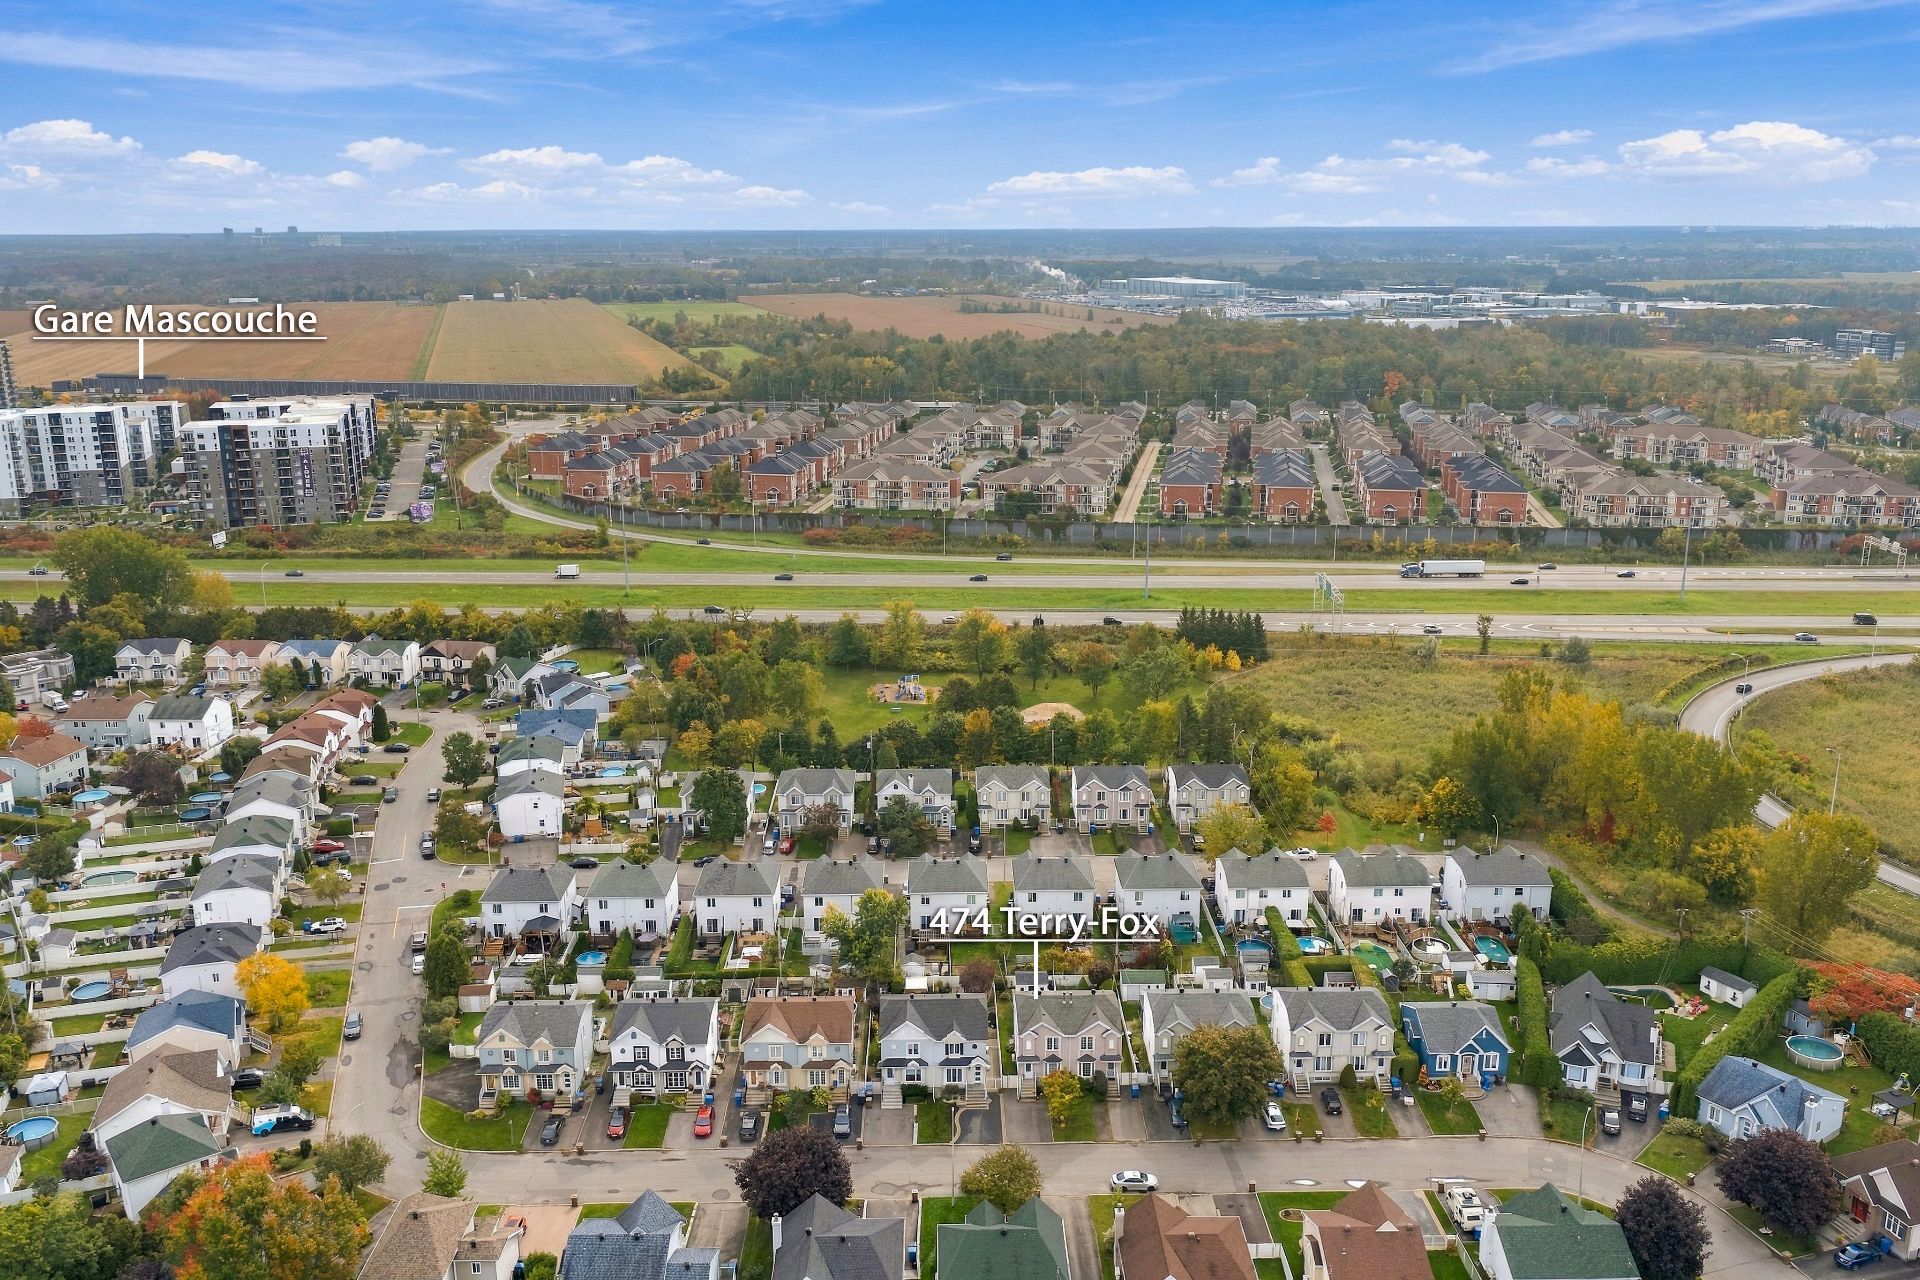
Nearby
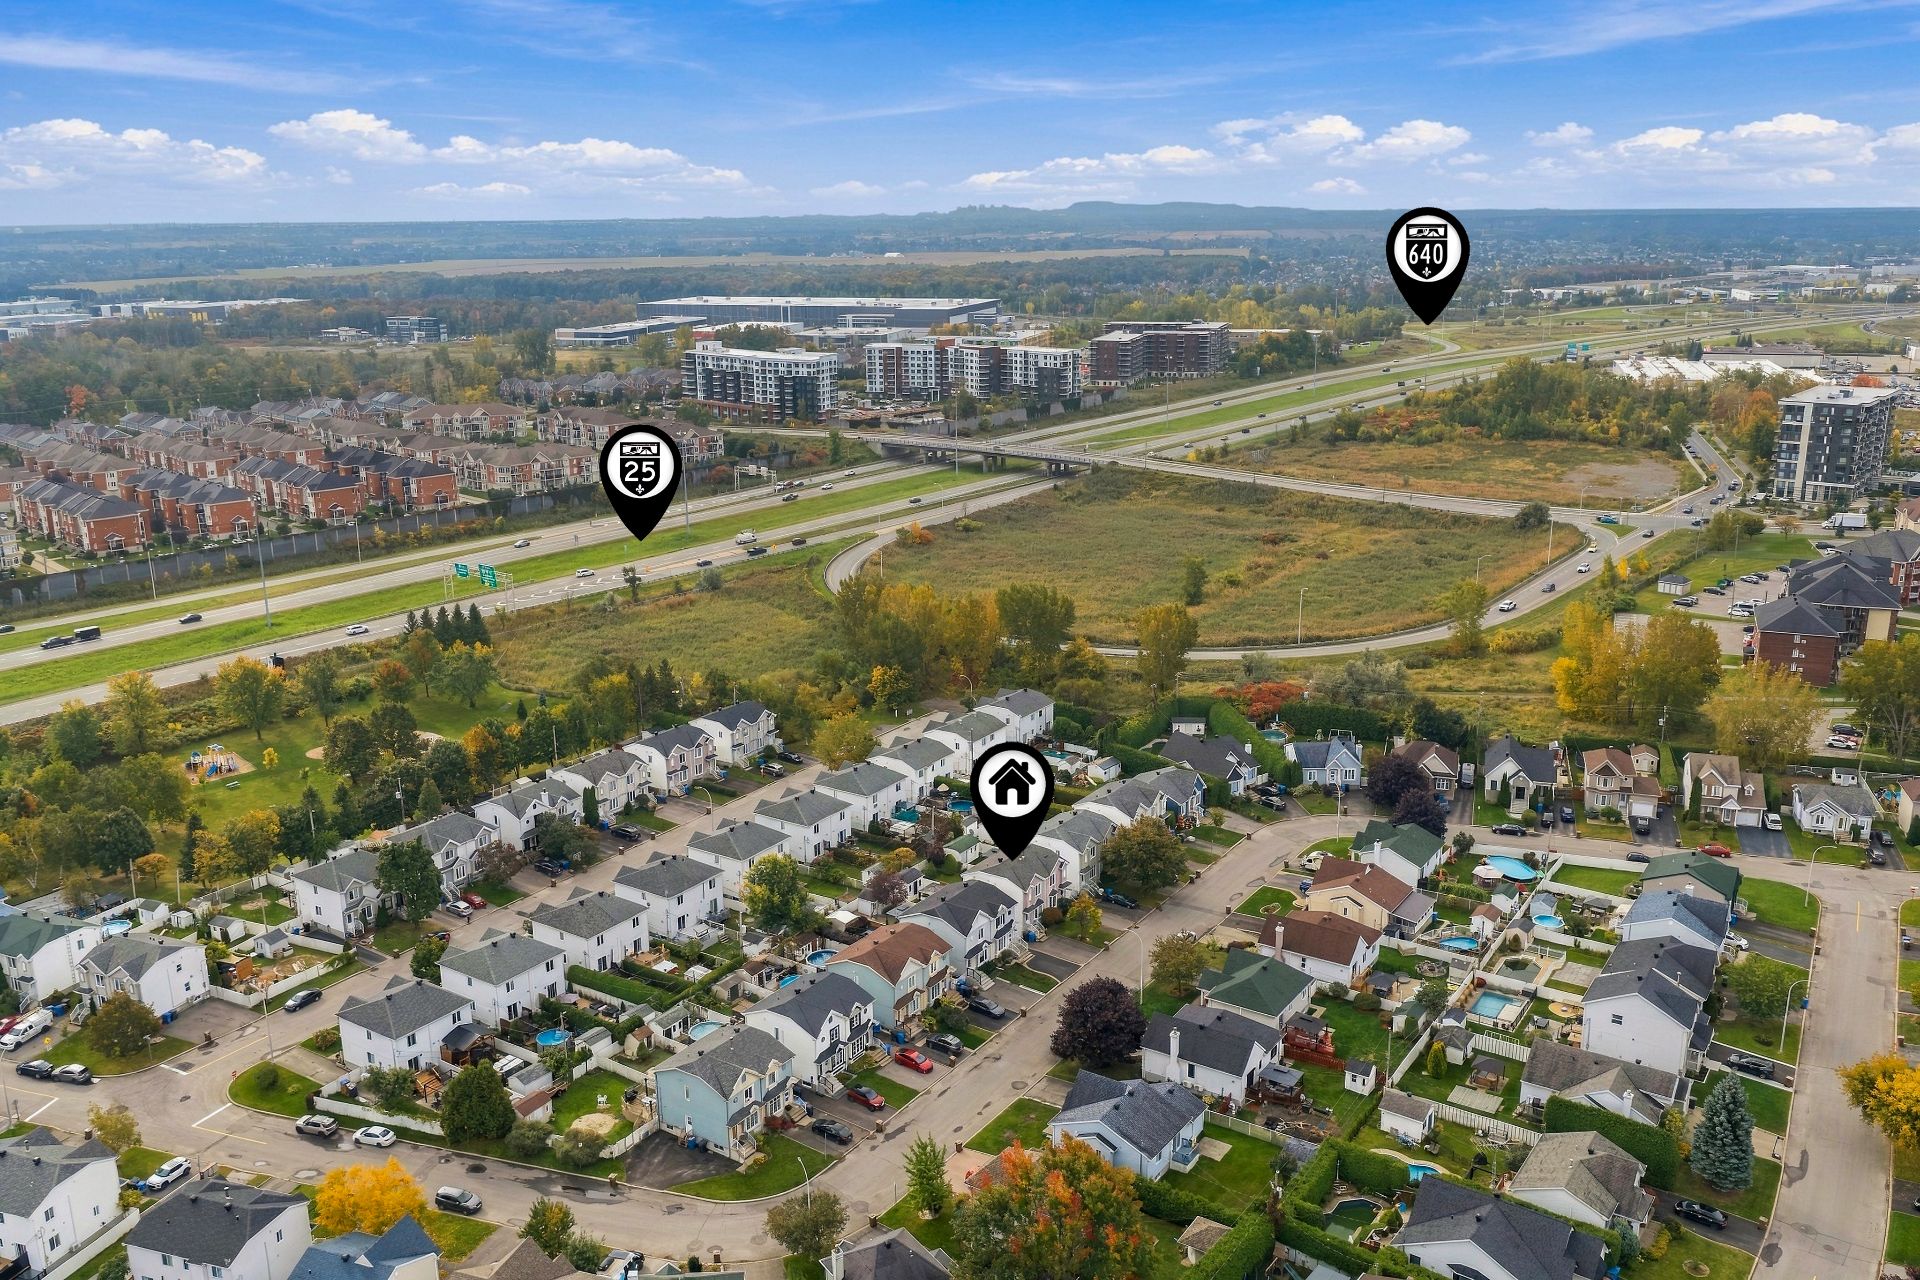
Nearby
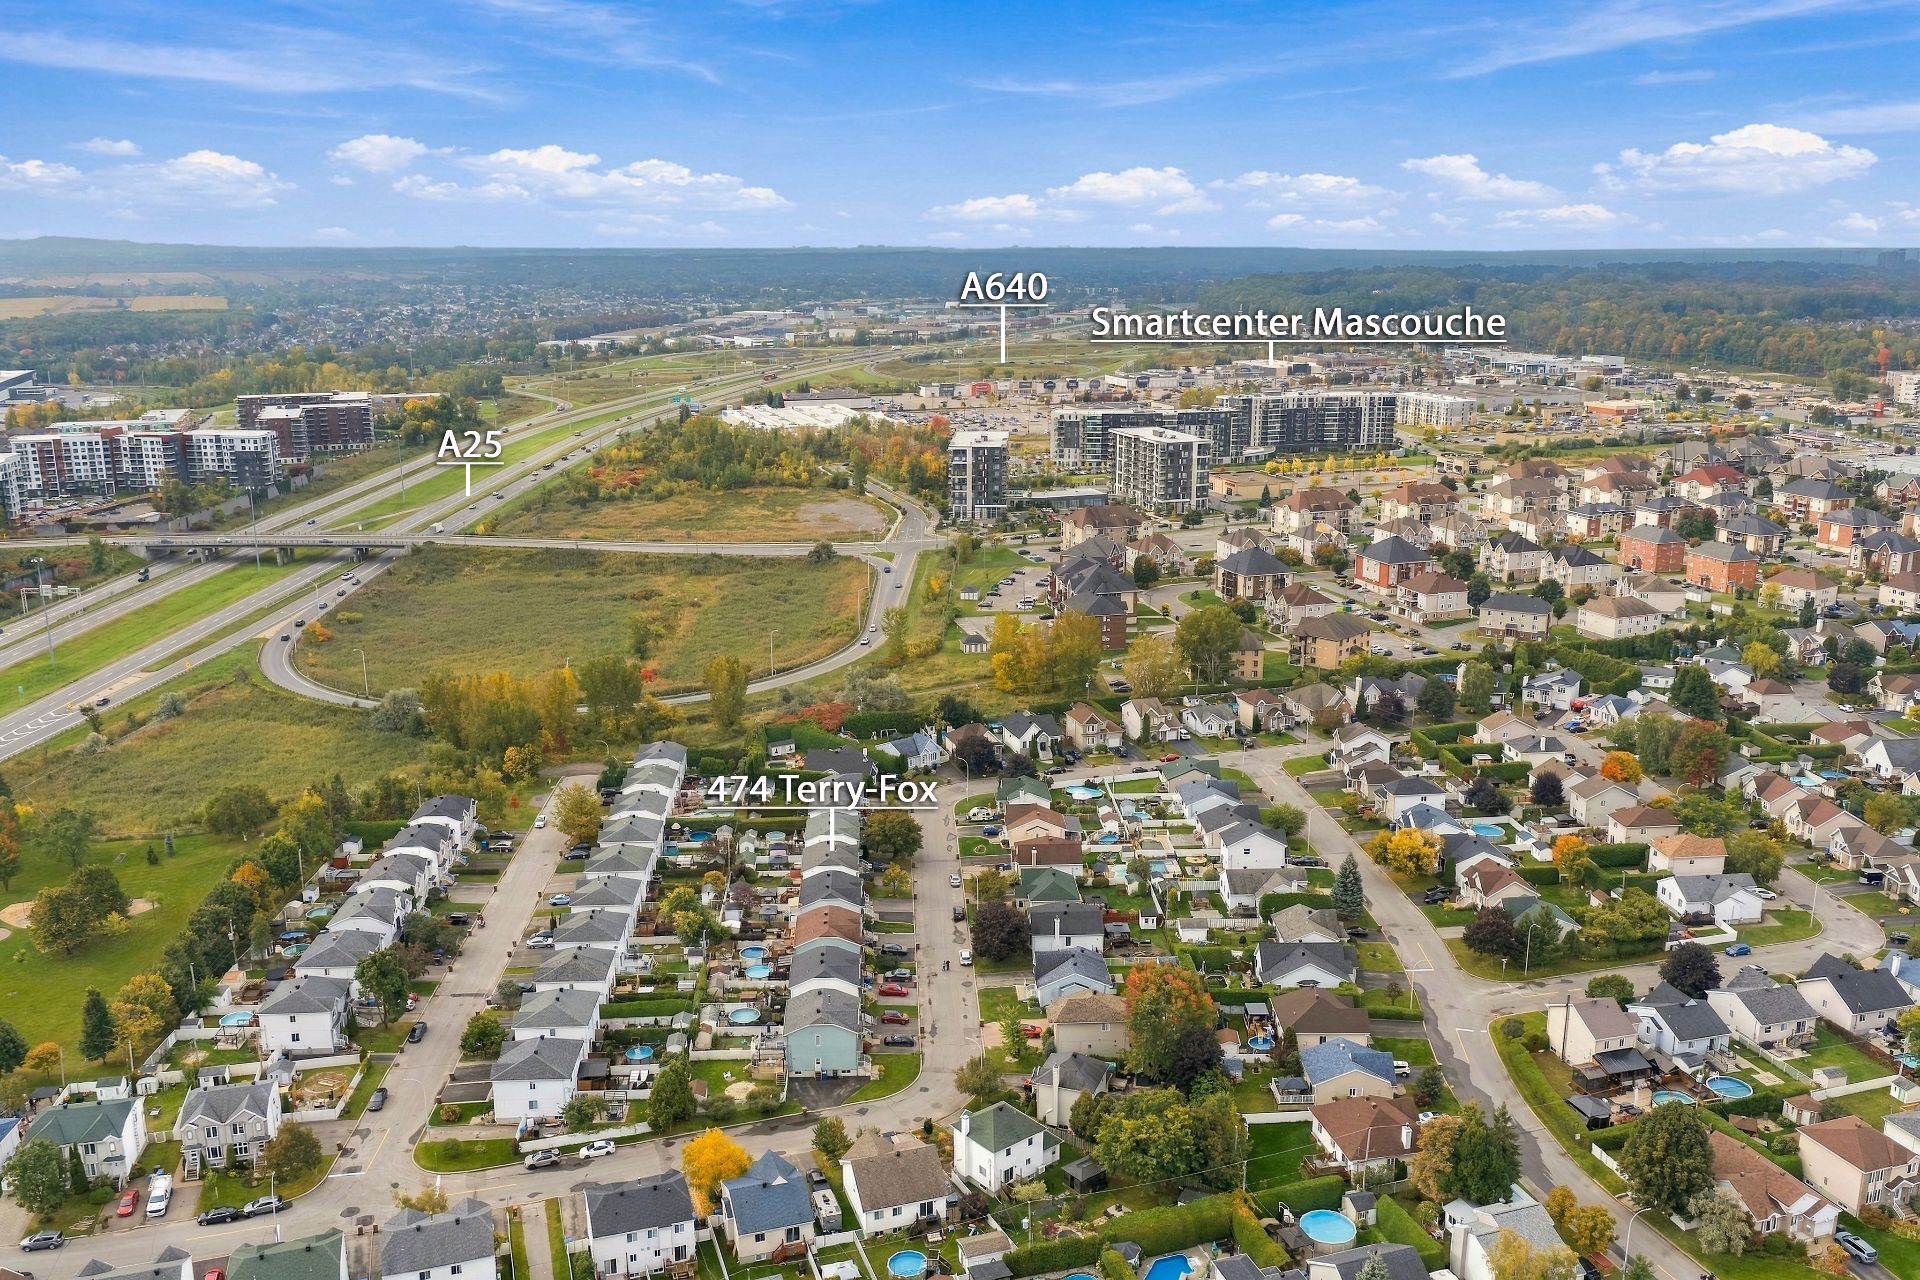
Nearby
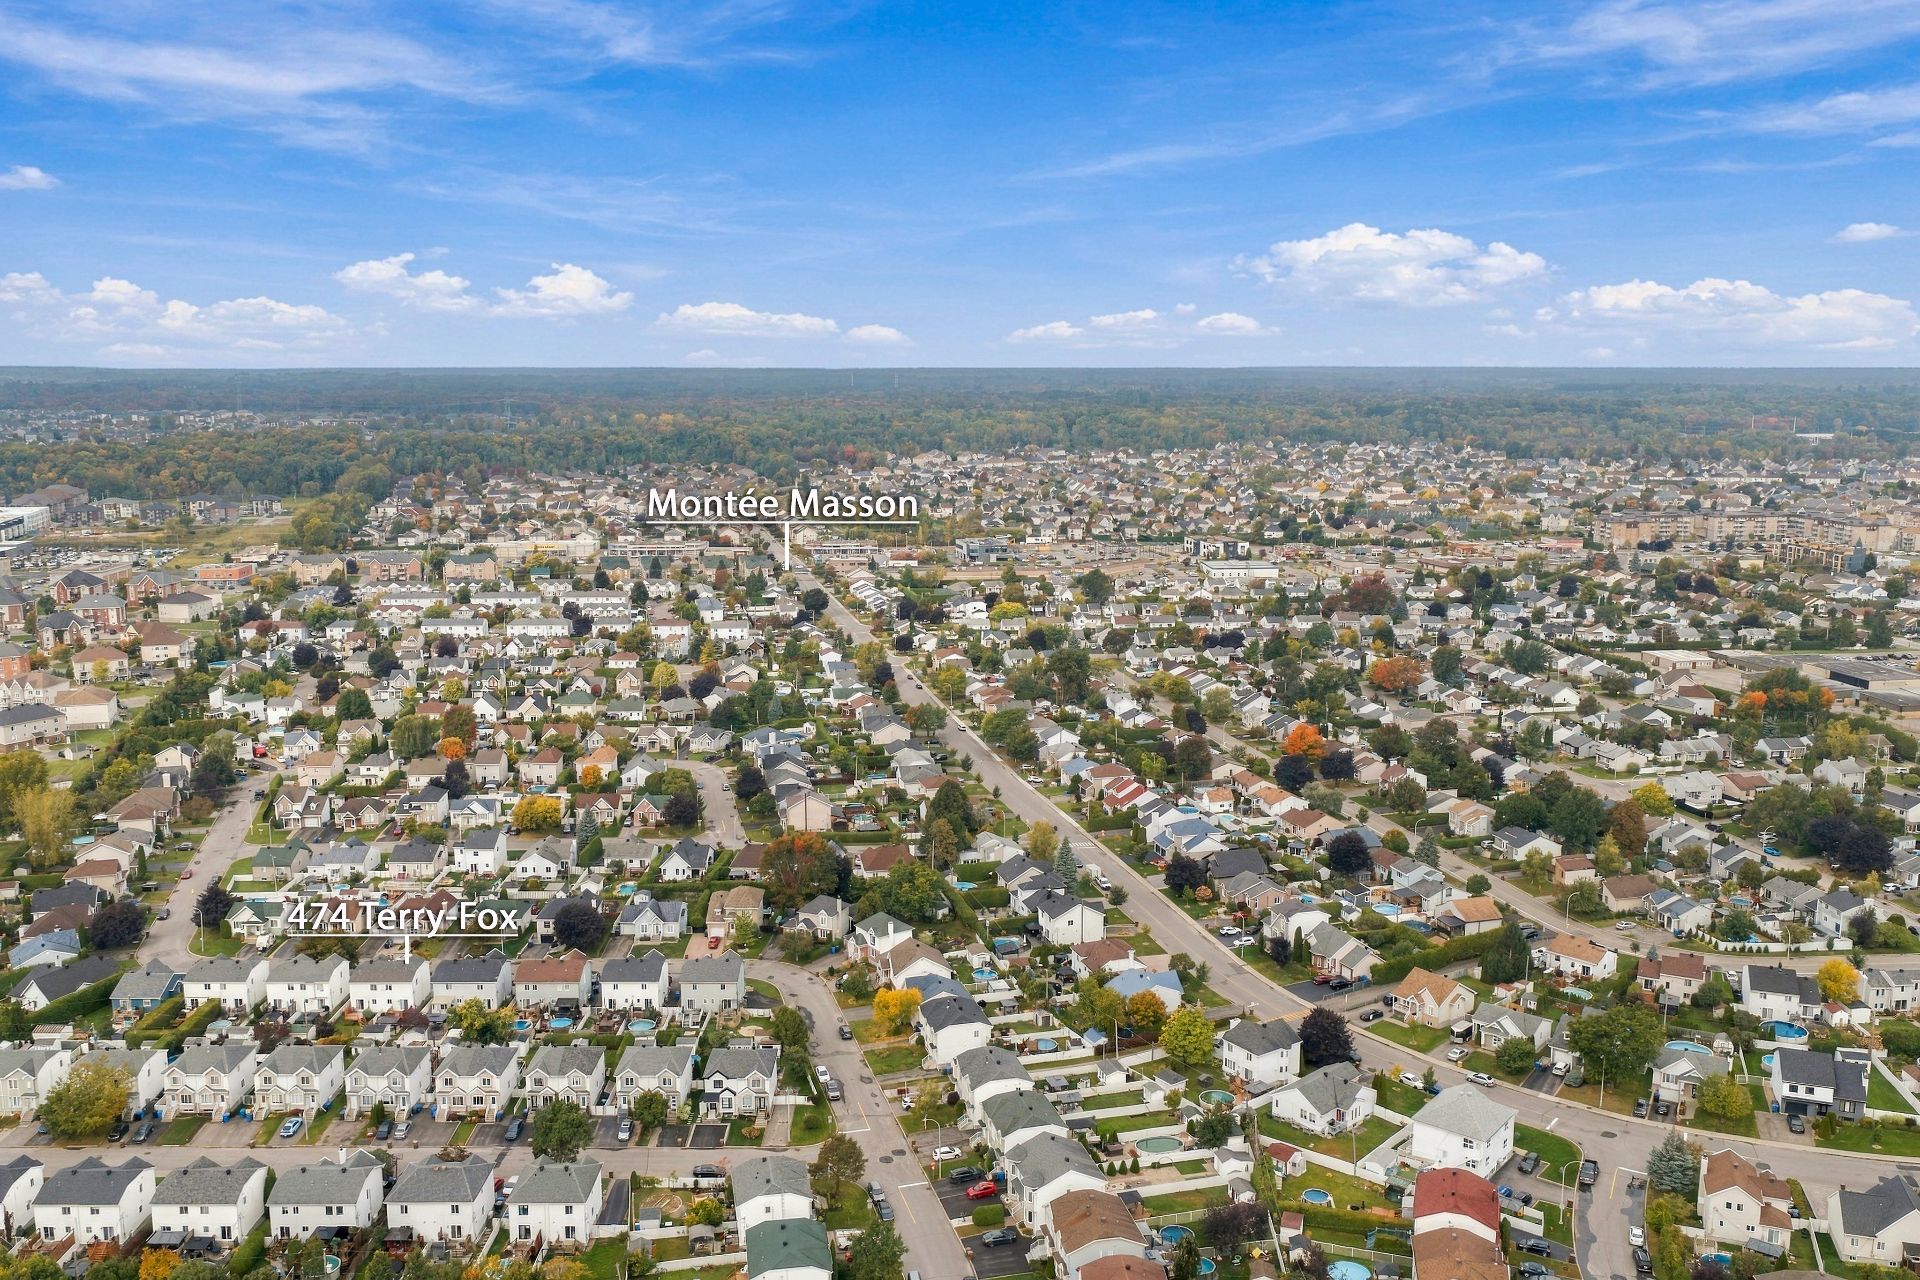
Nearby
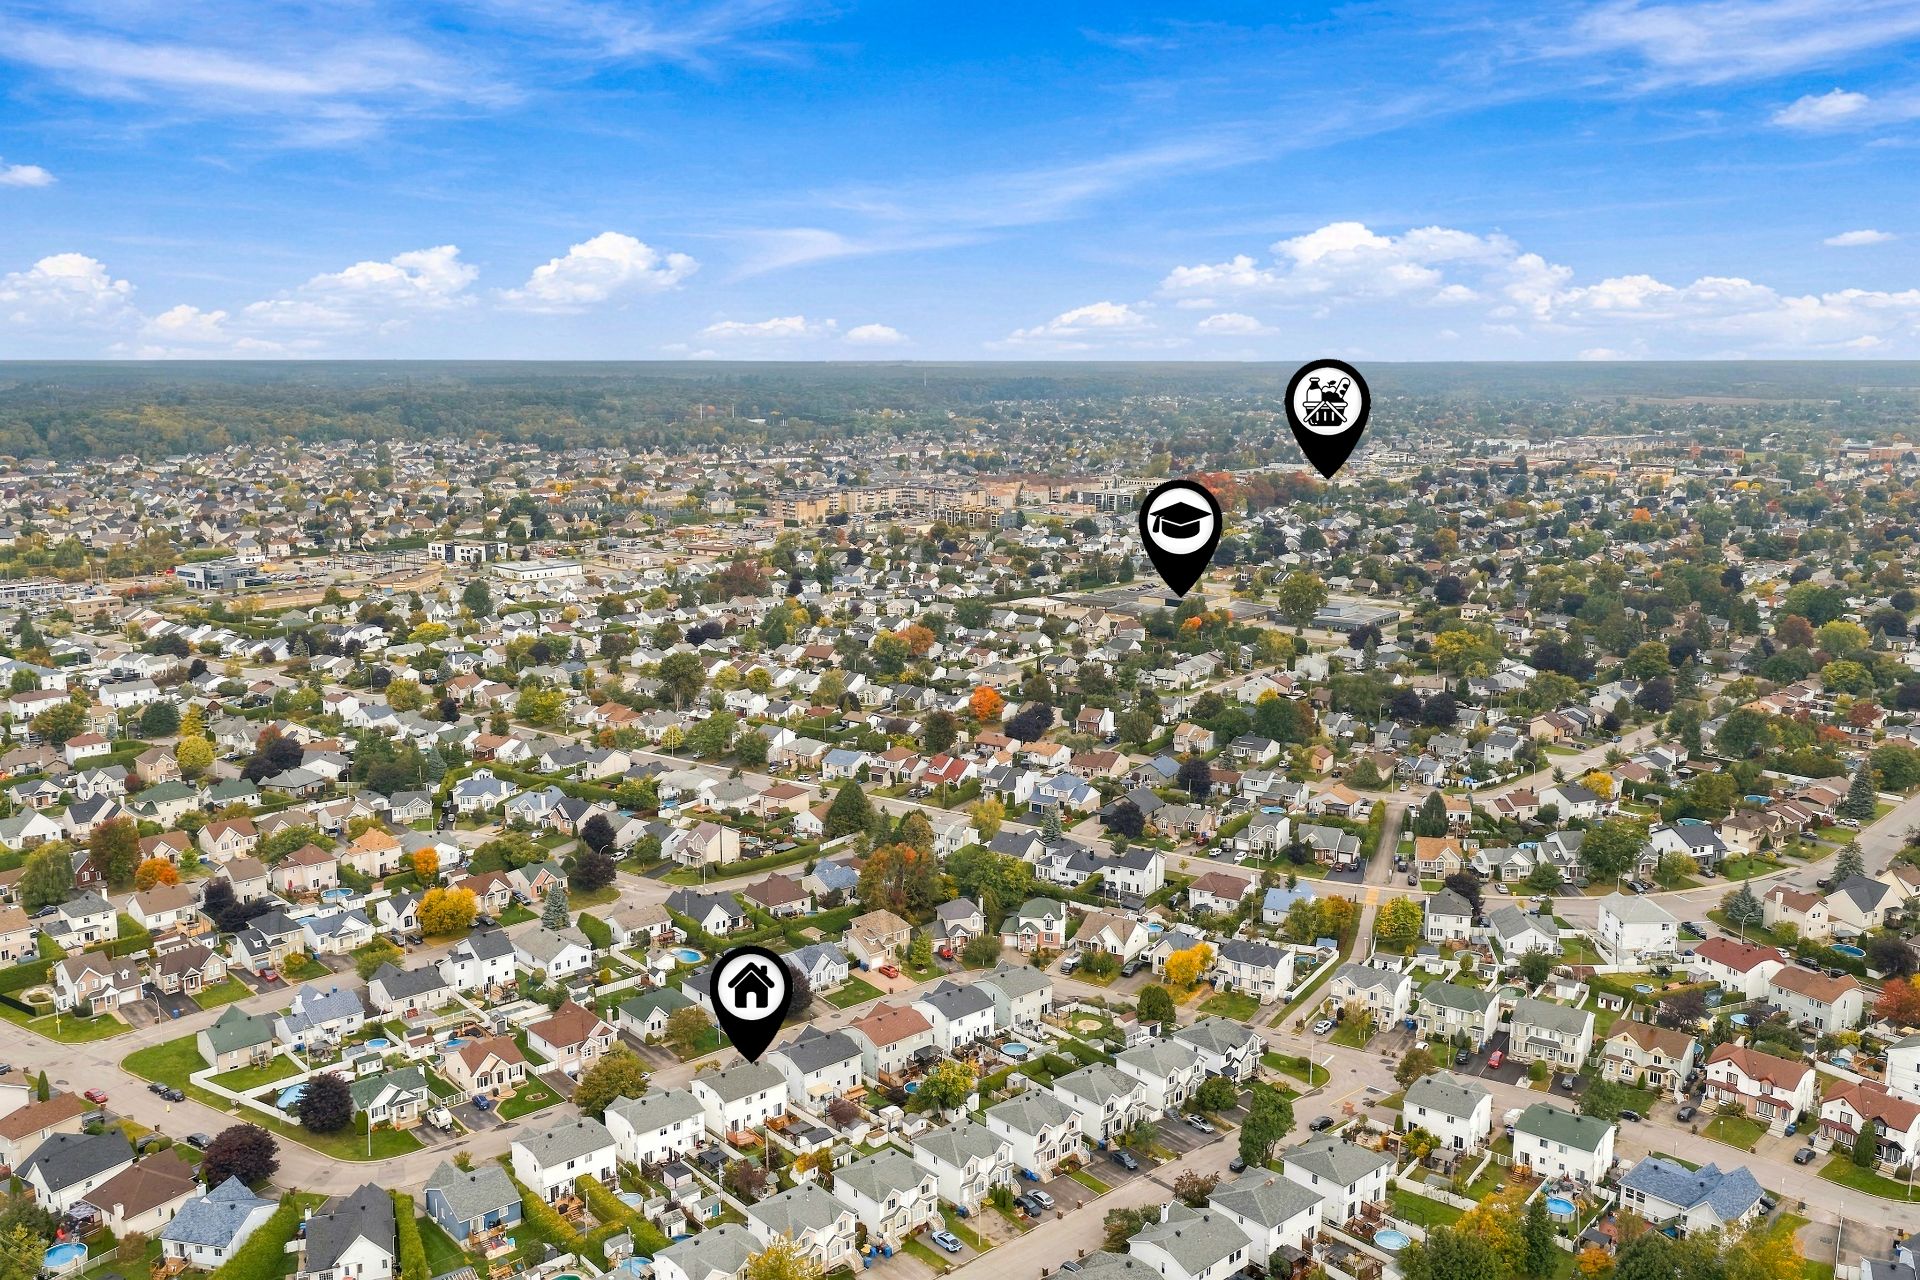
Nearby
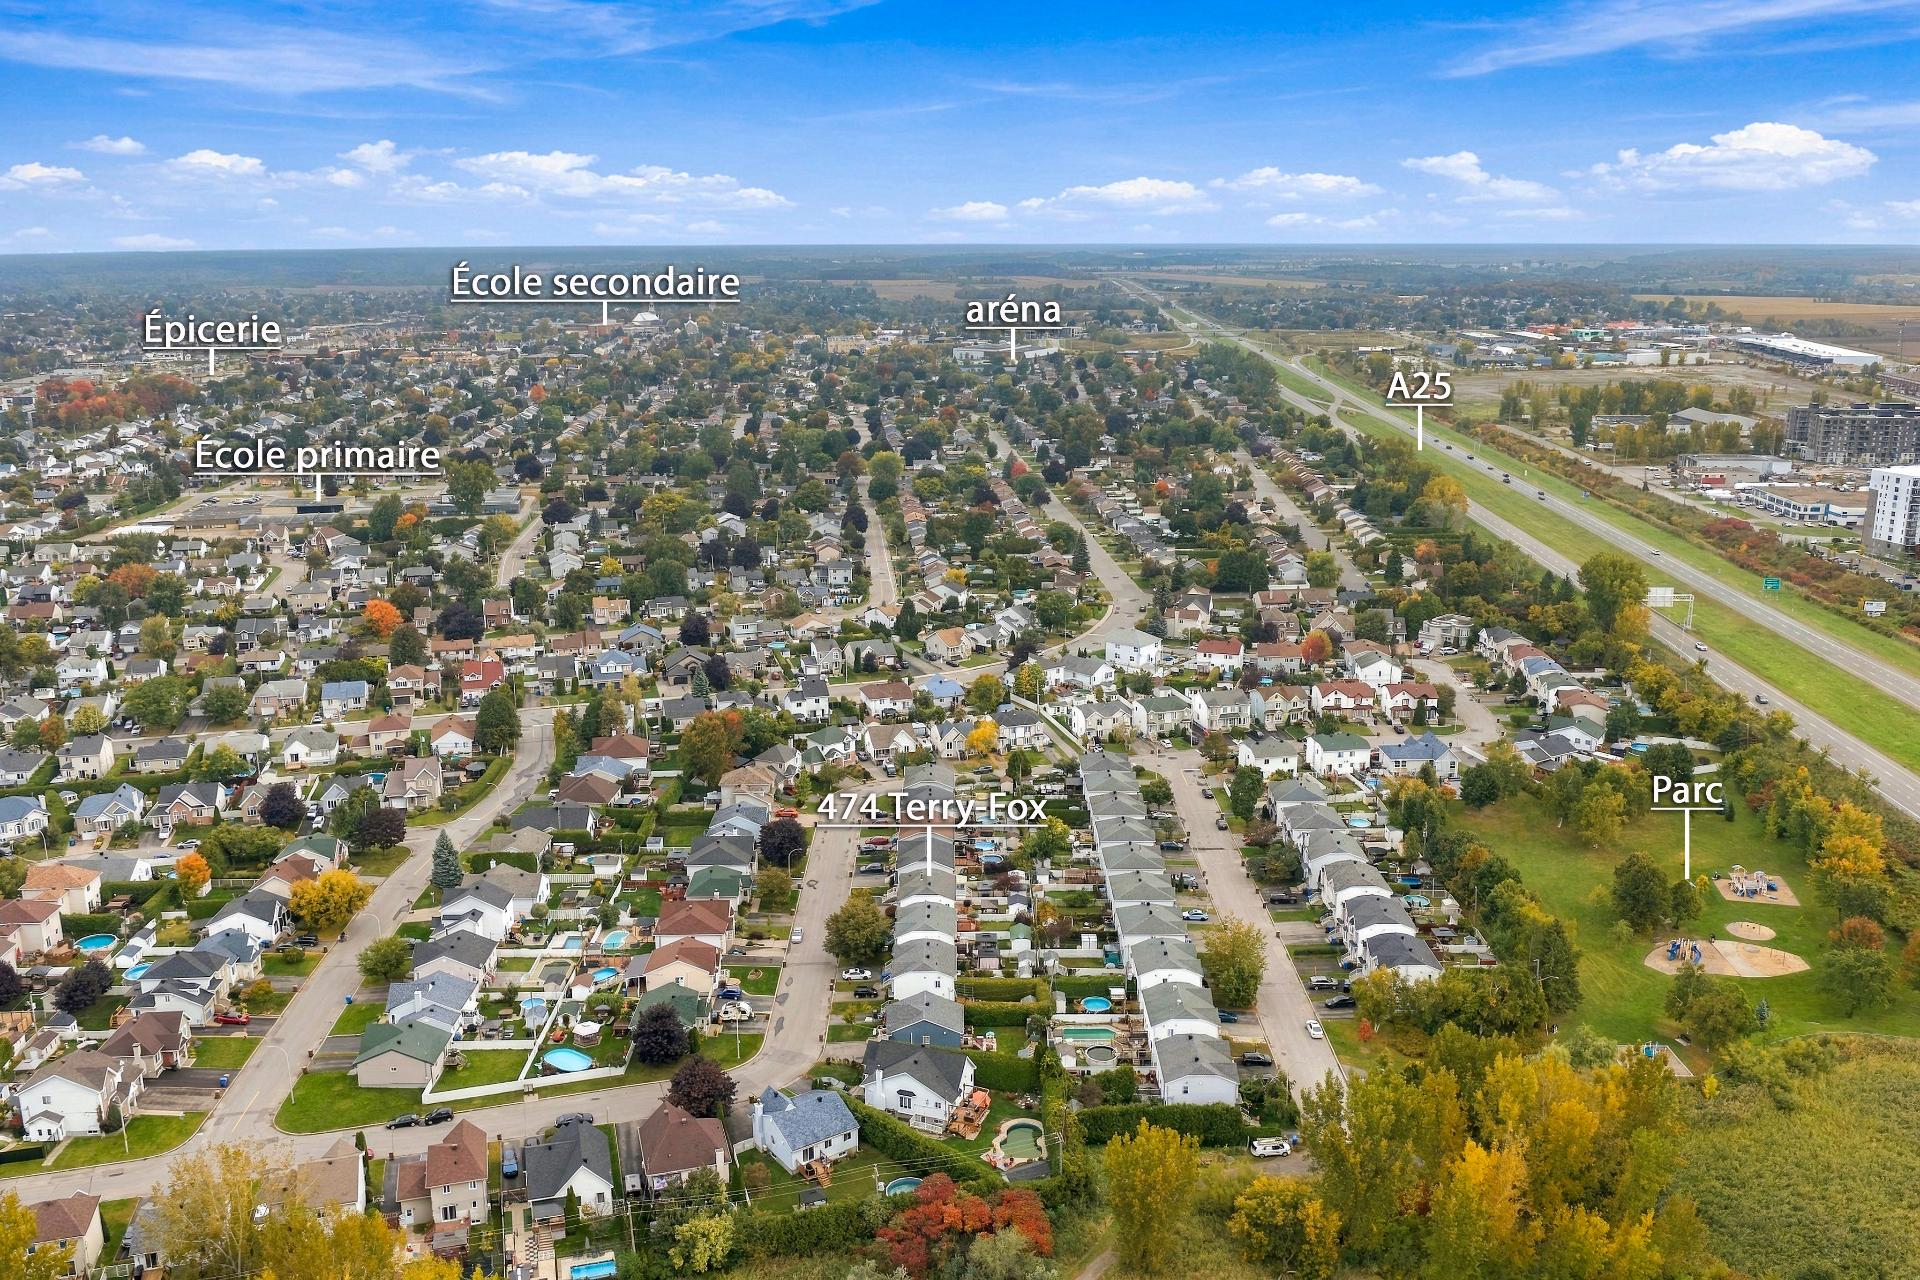
Nearby
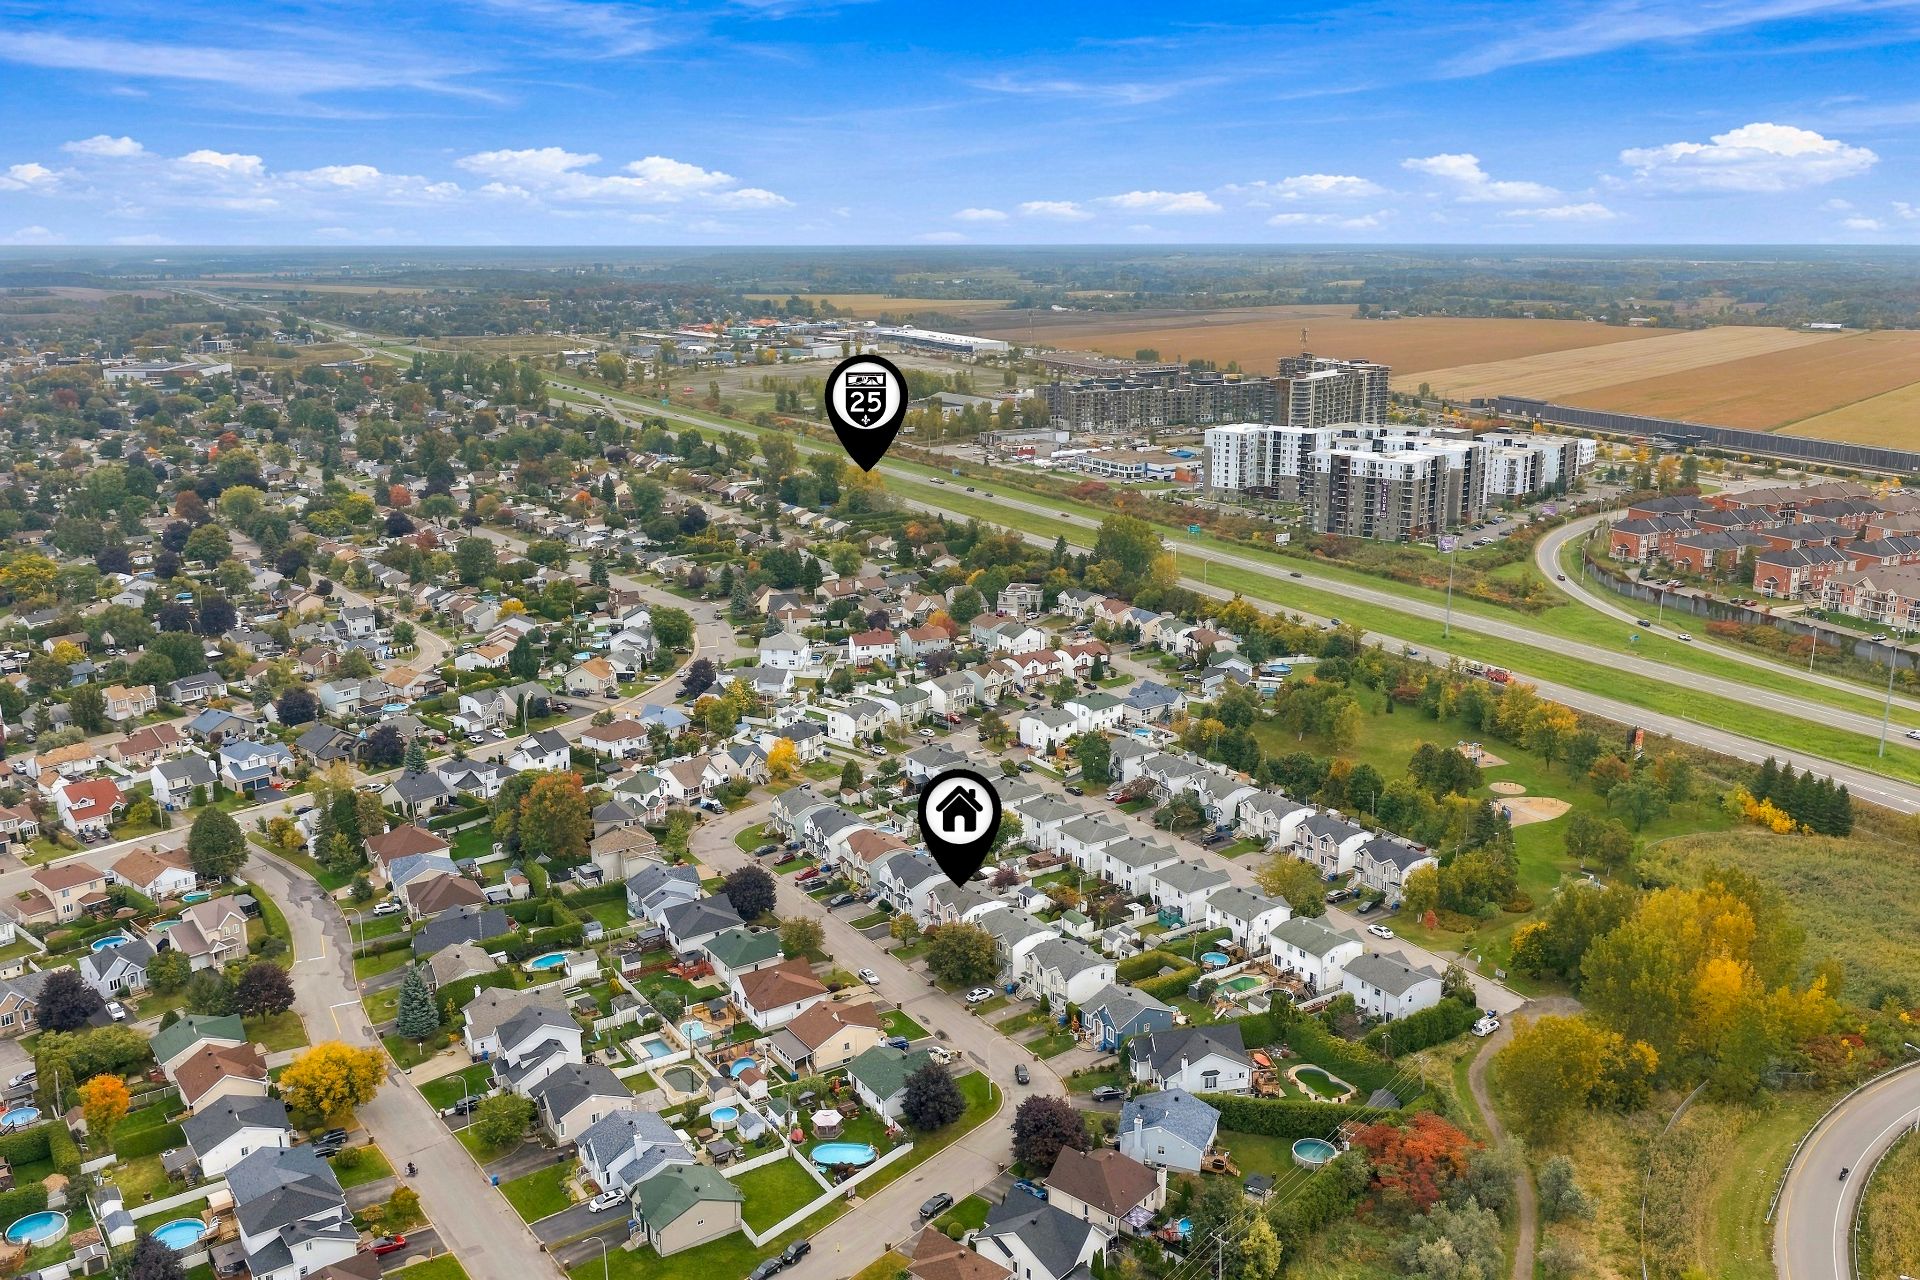
Frontage
Frontage
Frontage
Frontage
Living room
Living room
Living room
Living room
Living room
Living room
Dining room
Kitchen
Kitchen
Kitchen
Kitchen
Dining room
Dining room
Dining room
Washroom
Washroom
Overall View
Overall View
Bedroom
Bedroom
Bedroom
Bathroom
Bathroom
Overall View
Primary bedroom
Primary bedroom
Primary bedroom
Primary bedroom
Family room
Family room
Family room
Bedroom
Bedroom
Bedroom
Laundry room
Balcony
Balcony
Backyard
Backyard
Backyard
Backyard
Backyard
Overall View
Overall View
Overall View
Nearby
Nearby
Nearby
Nearby
Nearby
Nearby
Nearby

474 Rue Terry Fox, Mascouche, QC J7K 3S5

$450,000

  • 3 Bedrooms
  • 1 Bathrooms
  • 1997
  • MLS: 10344011

Description

Beautiful two-storey semi-detached home, conveniently located in Mascouche, close to all amenities. The main floor offers a lovely open-concept living space, a powder room and easy access to the backyard, making it a great space to enjoy time with family. Upstairs, you'll find two bedrooms and a full bathroom. The basement also features a family room, an additional bedroom and a laundry room. A warm and functional home in a convenient location for everyday living.

Beautiful two-storey semi-detached home, ideally located in Mascouche, close to all amenities. From the moment you enter, you'll find a welcoming space with a convenient closet. The main floor features a bright, open-concept living area that is perfect for spending time with family or entertaining friends, along with a powder room and easy access to the backyard. Upstairs, the primary bedroom offers two closets, while the second bedroom includes a walk-in closet. A full bathroom completes the upper level. The basement provides additional living space with a family room, a bedroom with a closet, and a partially finished laundry room. Outside, the fenced-in backyard is a great place to enjoy the warmer months, with a balcony and gazebo, while the shed provides additional storage. Two side-by-side parking spaces complete the property.

A warm, functional and inviting home offering comfortable living spaces for the whole family, both indoors and out.

Loading maps...

Loading street view...

INCLUDED
stores, pôles et rideaux, lave-vaisselle, luminaires, gazebo, cabanon, muret de bois extérieur, miroir de salle de bains et salle d'eau, échangeur d'air, foyer électrique chambre principale, 2 supports à télévision, hotte cuisine, air climatisée murale,
EXCLUDED
2 supports de bois à manteau de l'entrée, décorations murales, miroir de la chambre principale, 2 télévisions, bibliothèque chambre secondaire étage, bidet,
ROOM DETAILS
Room Dimensions Level Flooring
Hallway 4.8 x 4.2 P Ground Floor Ceramic tiles
Living room 14.0 x 10.10 P Ground Floor Wood
Kitchen 9.8 x 8.0 P Ground Floor Ceramic tiles
Dining room 12.0 x 8.9 P Ground Floor Wood
Washroom 7.10 x 3.1 P Ground Floor Ceramic tiles
Primary bedroom 14.5 x 12.0 P 2nd Floor Floating floor
Bathroom 11.8 x 5.8 P 2nd Floor Ceramic tiles
Bedroom 9.7 x 12.0 P 2nd Floor Floating floor
Walk-in closet 4.5 x 4.7 P 2nd Floor Floating floor
Family room 16.0 x 9.6 P Basement Floating floor
Bedroom 11.5 x 11.7 P Basement Floating floor
Walk-in closet 11.6 x 3.11 P Basement Floating floor
Laundry room 6.2 x 8.11 P Basement Concrete
BUILDING
Type Two or more storey
Style Semi-detached
Dimensions 9.2x5.5 M
Lot Size 219.8 MC
EXPENSES
Municipal Taxes (2026) $ 3187 / year
School taxes (2026) $ 267 / year
CHARACTERISTICS
Basement 6 feet and over, Finished basement
Windows Aluminum, PVC
Driveway Asphalt, Double width or more
Roofing Asphalt shingles
Proximity Bicycle path, Cegep, Cross-country skiing, Daycare centre, Elementary school, Golf, High school, Highway, Park - green area, Public transport
Window type Crank handle, French window, Sliding
Heating system Electric baseboard units, Space heating baseboards
Heating energy Electricity
Landscaping Fenced, Landscape
Topography Flat
Cupboard Melamine
Sewage system Municipal sewer
Water supply Municipality
Parking Outdoor
Foundation Poured concrete
Zoning Residential
Bathroom / Washroom Seperate shower
Rental appliances Water heater

Office information

1111, boul. Dr.-Frederick-Philips #601,
Saint-Laurent QC H4M 2X6

Stay connected