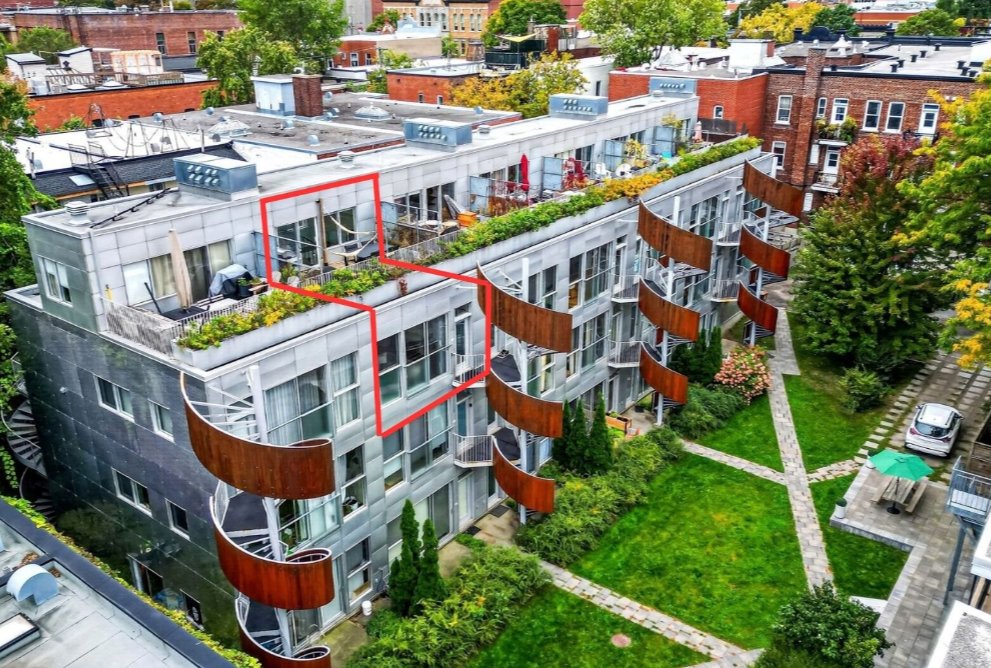
Aerial photo
Aerial photo
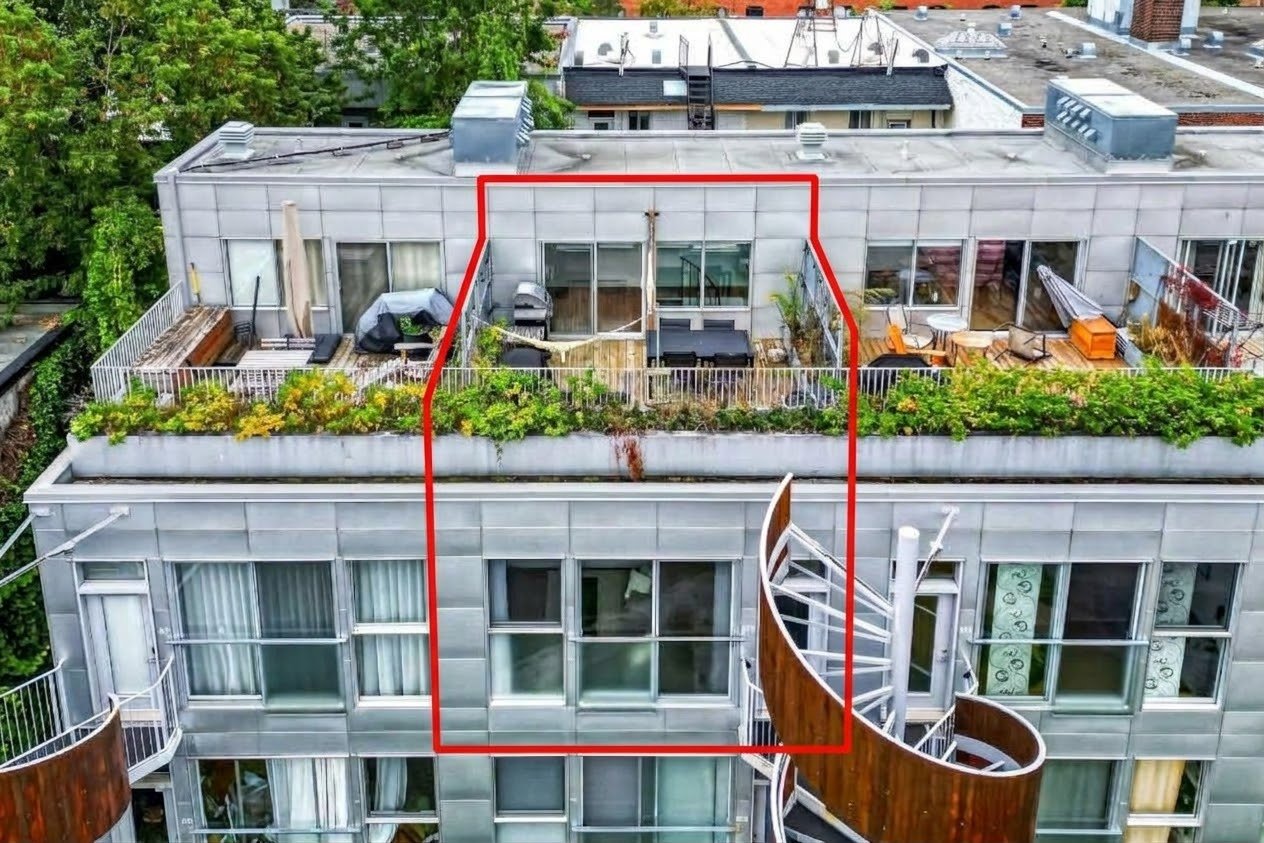
Aerial photo
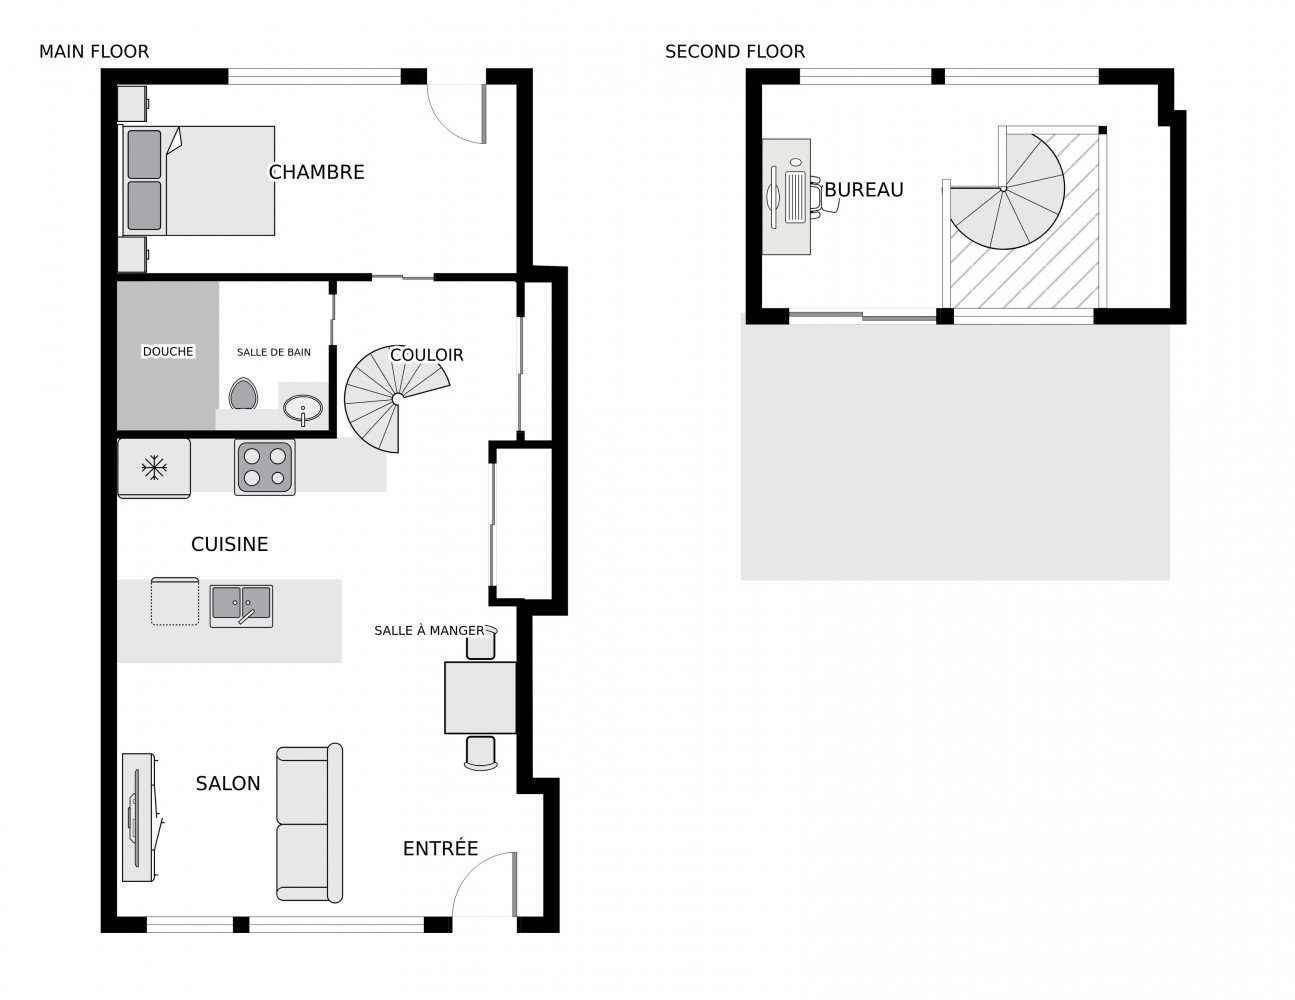
Living room
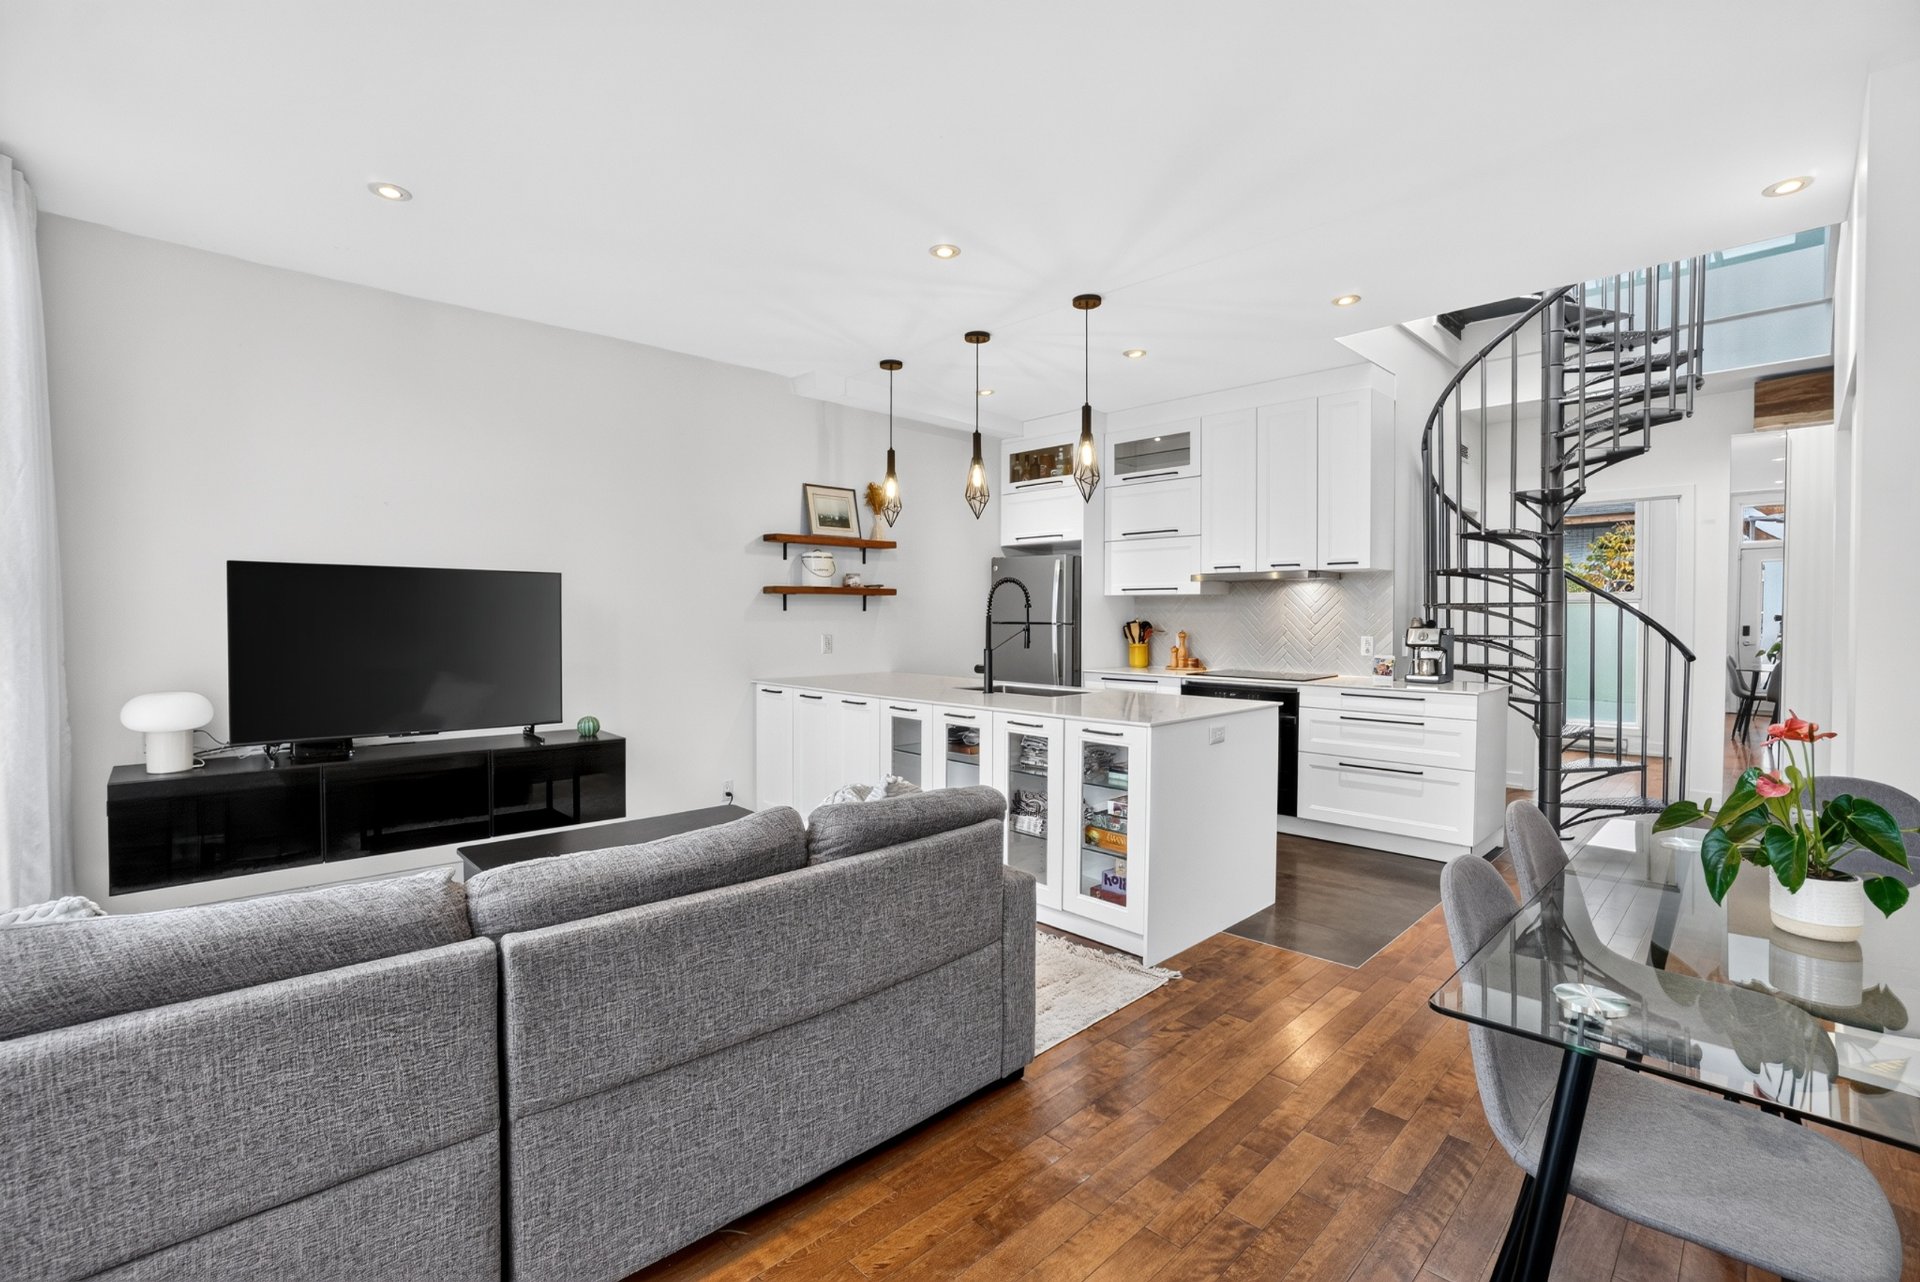
Living room
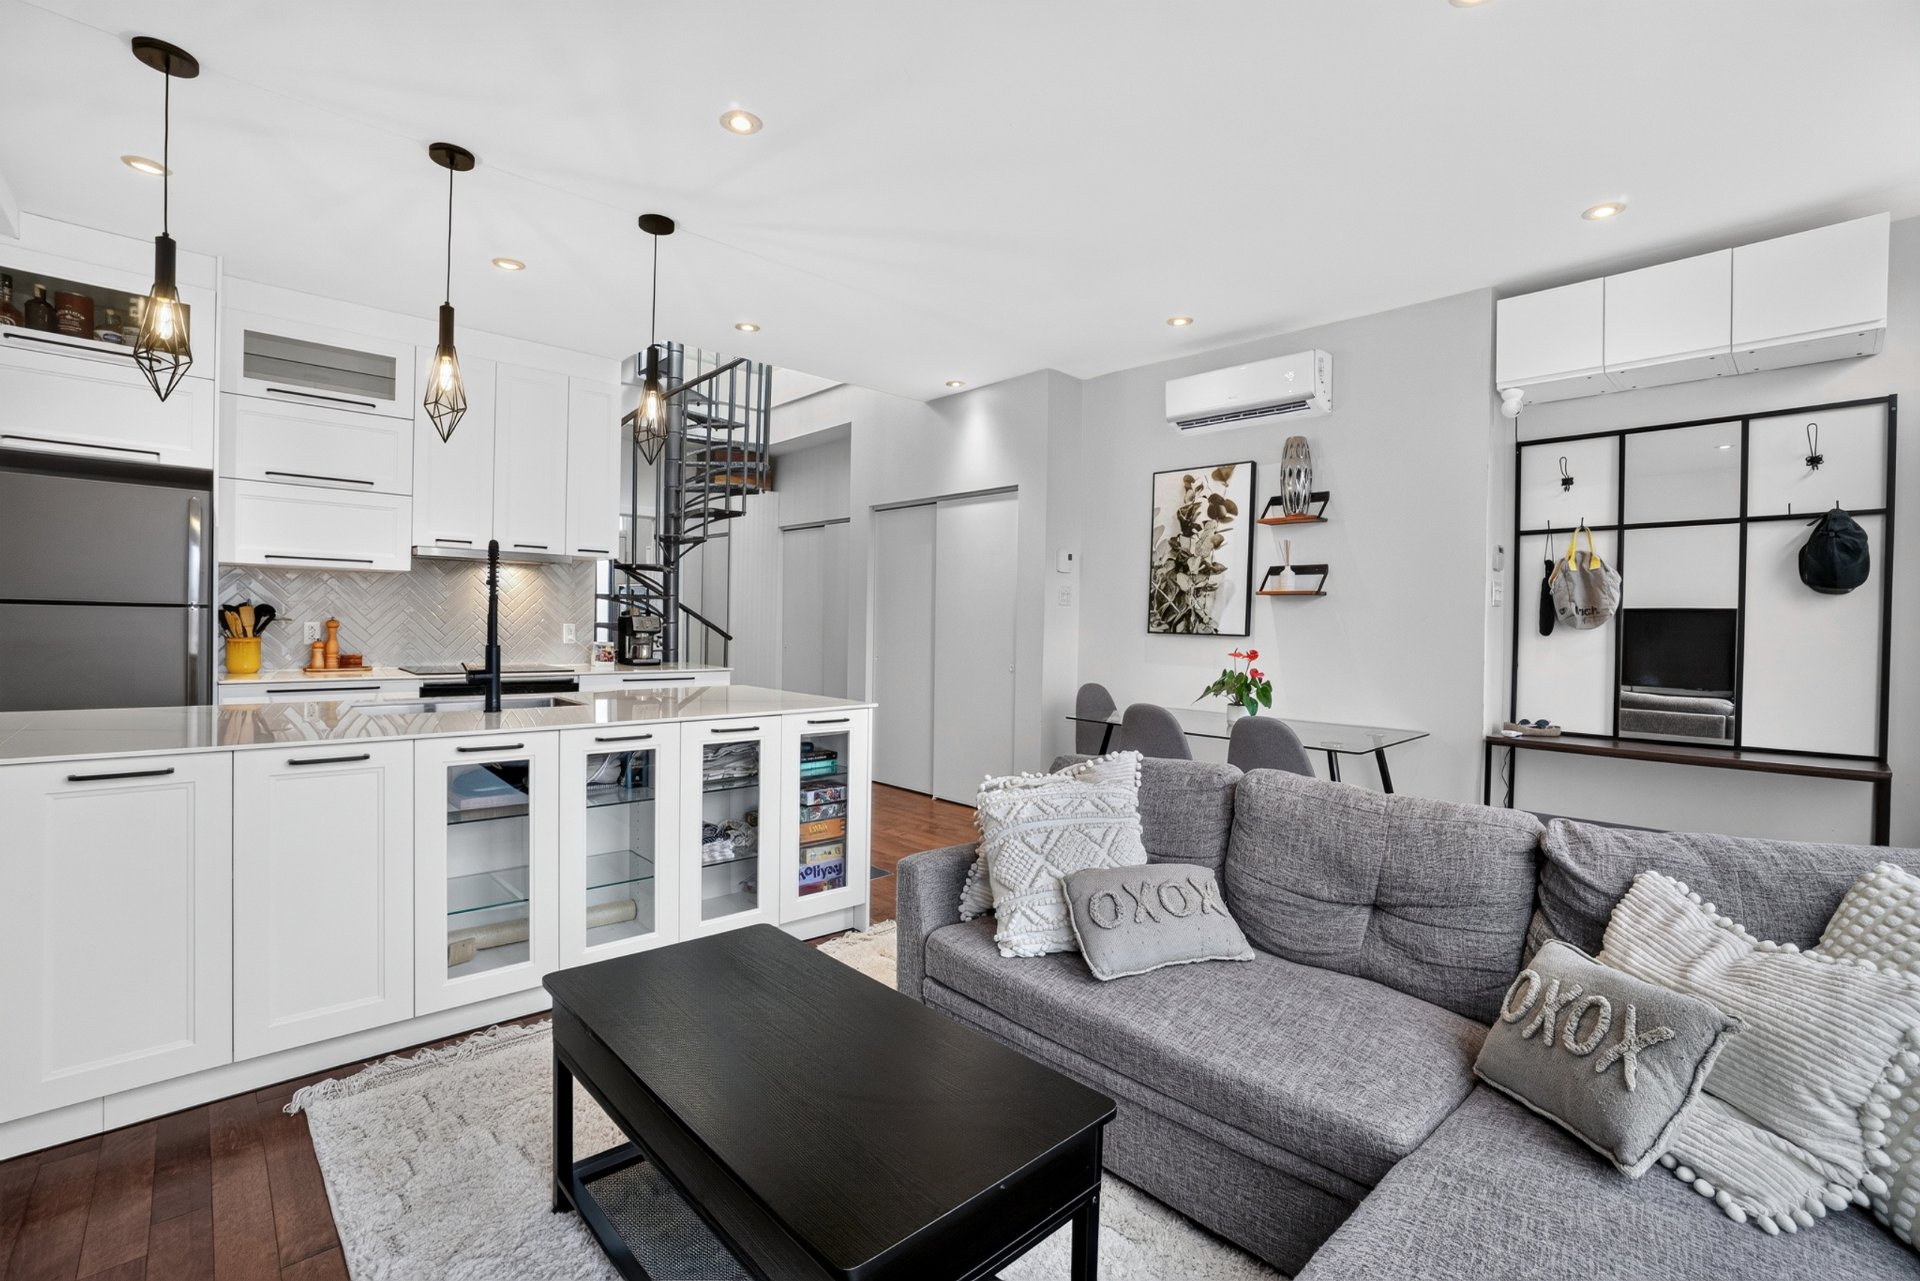
Overall View
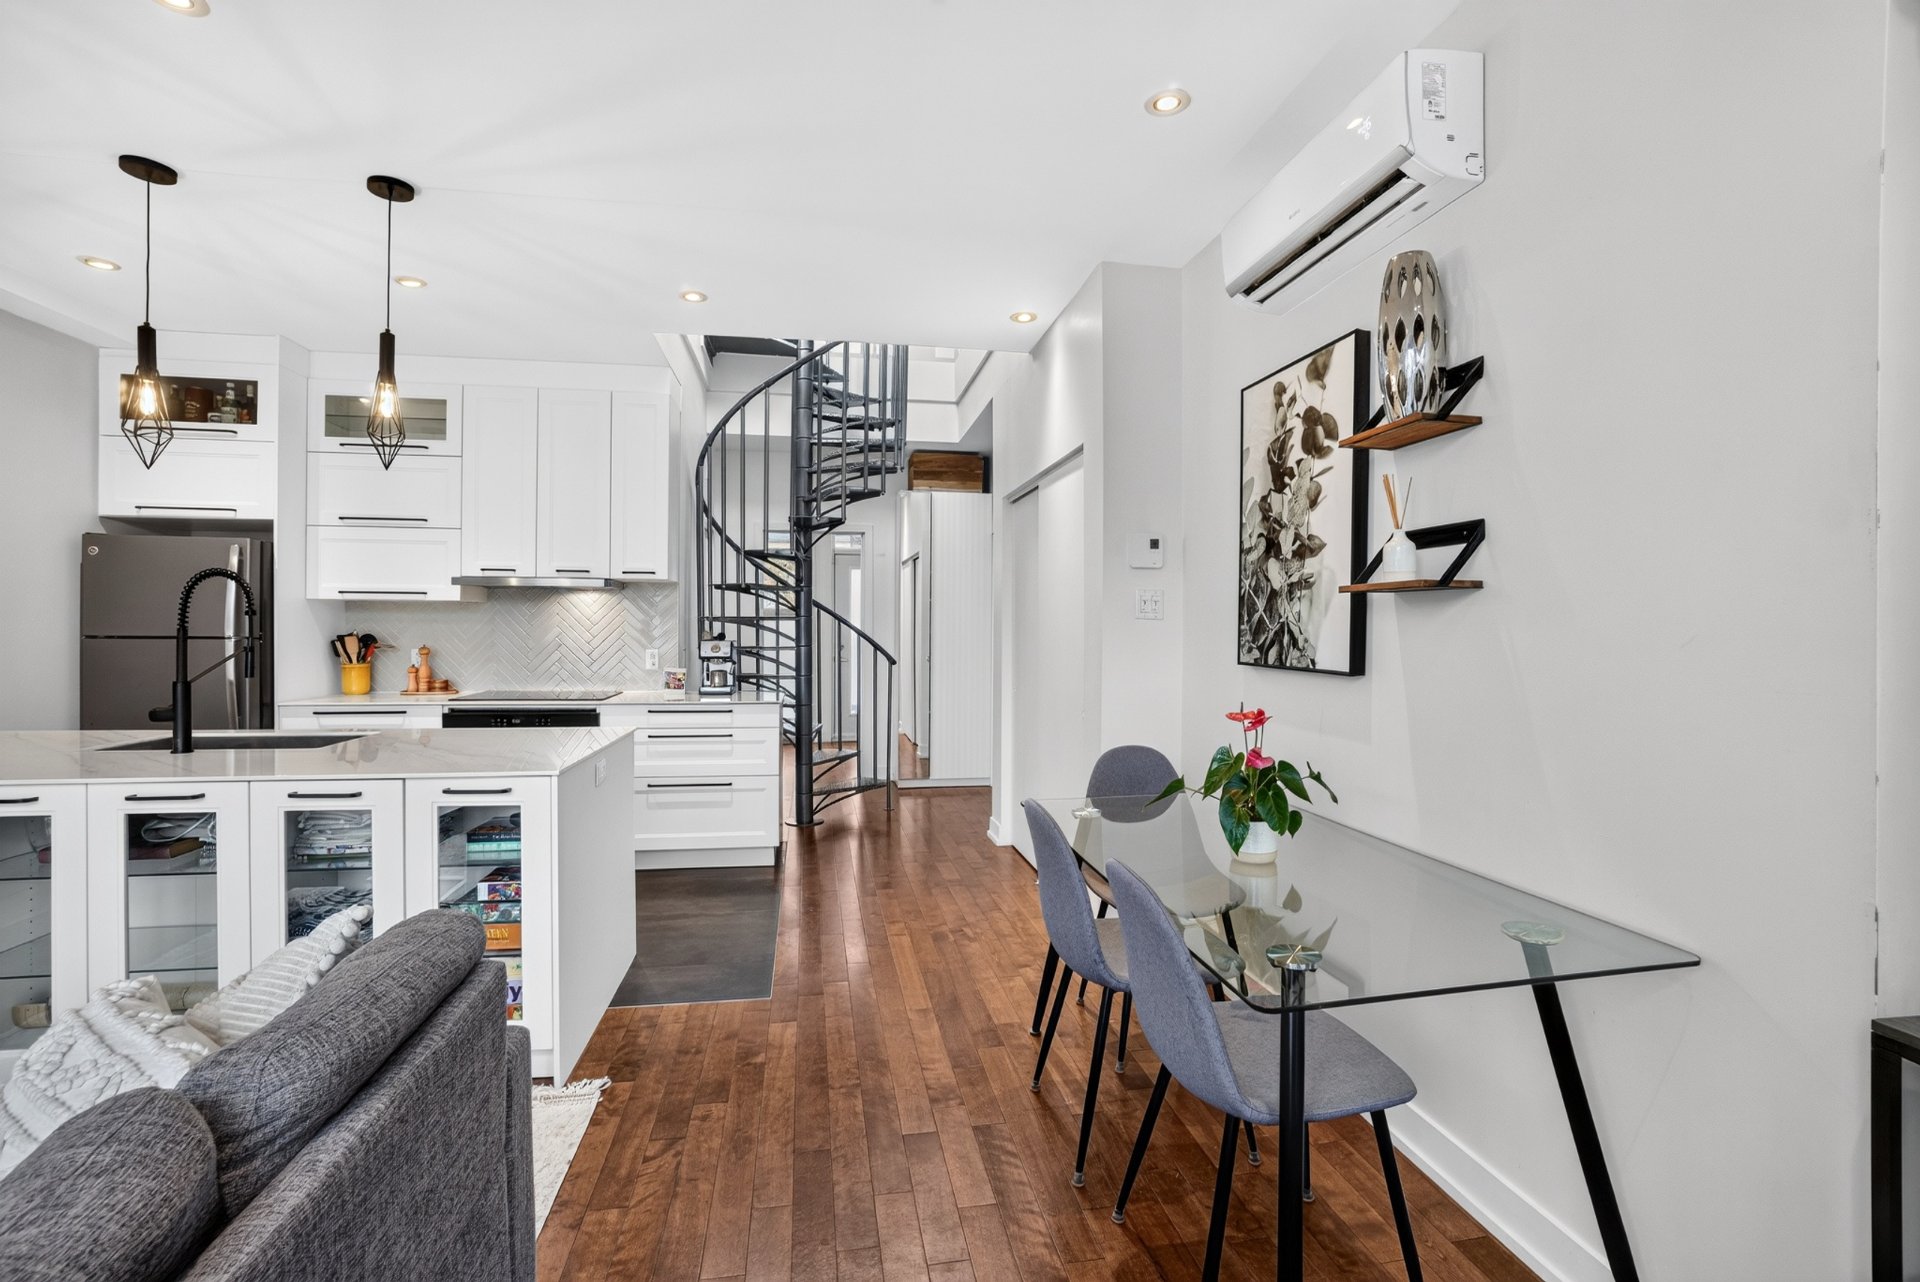
Dining room
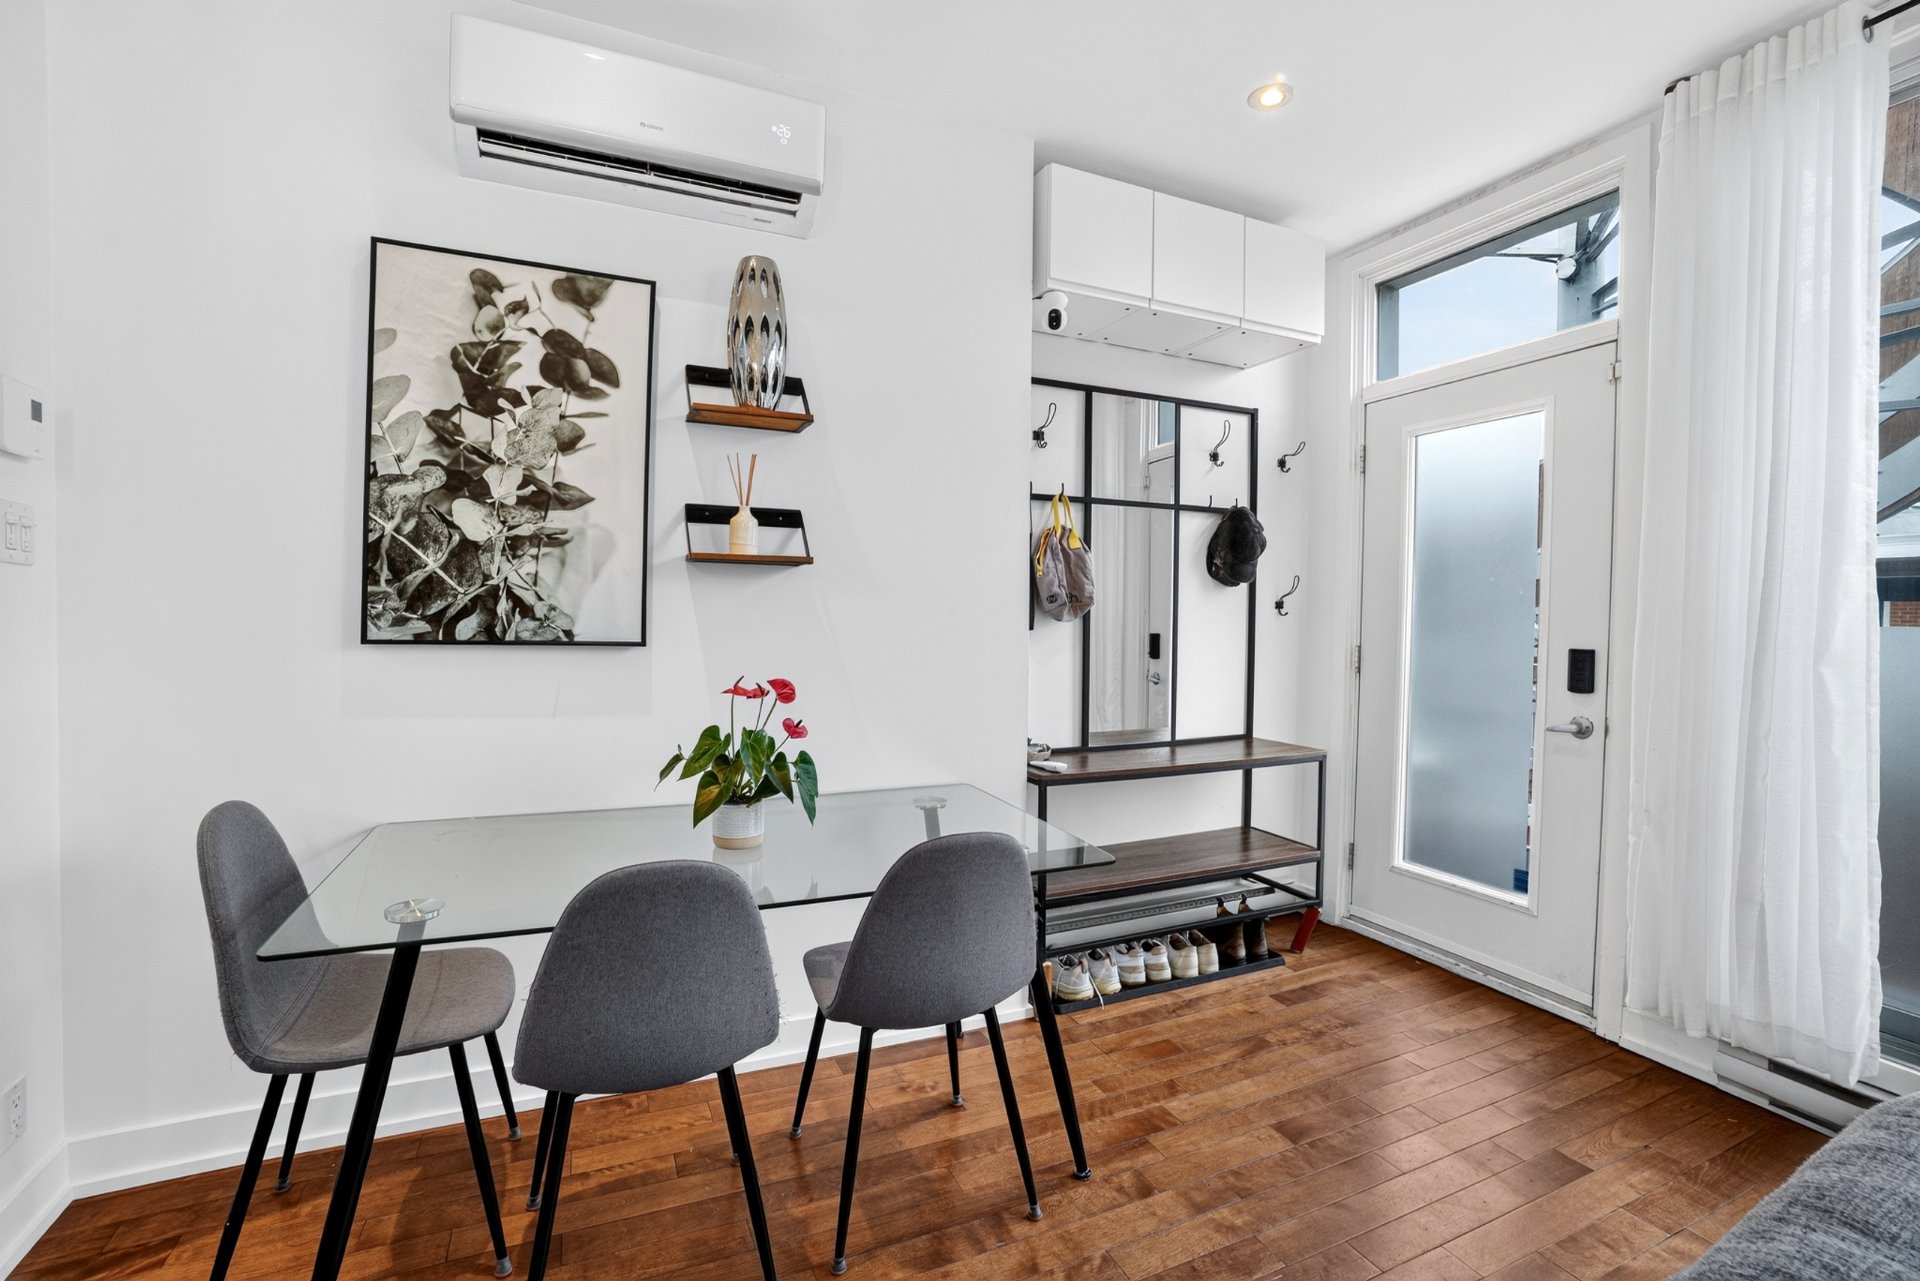
Kitchen
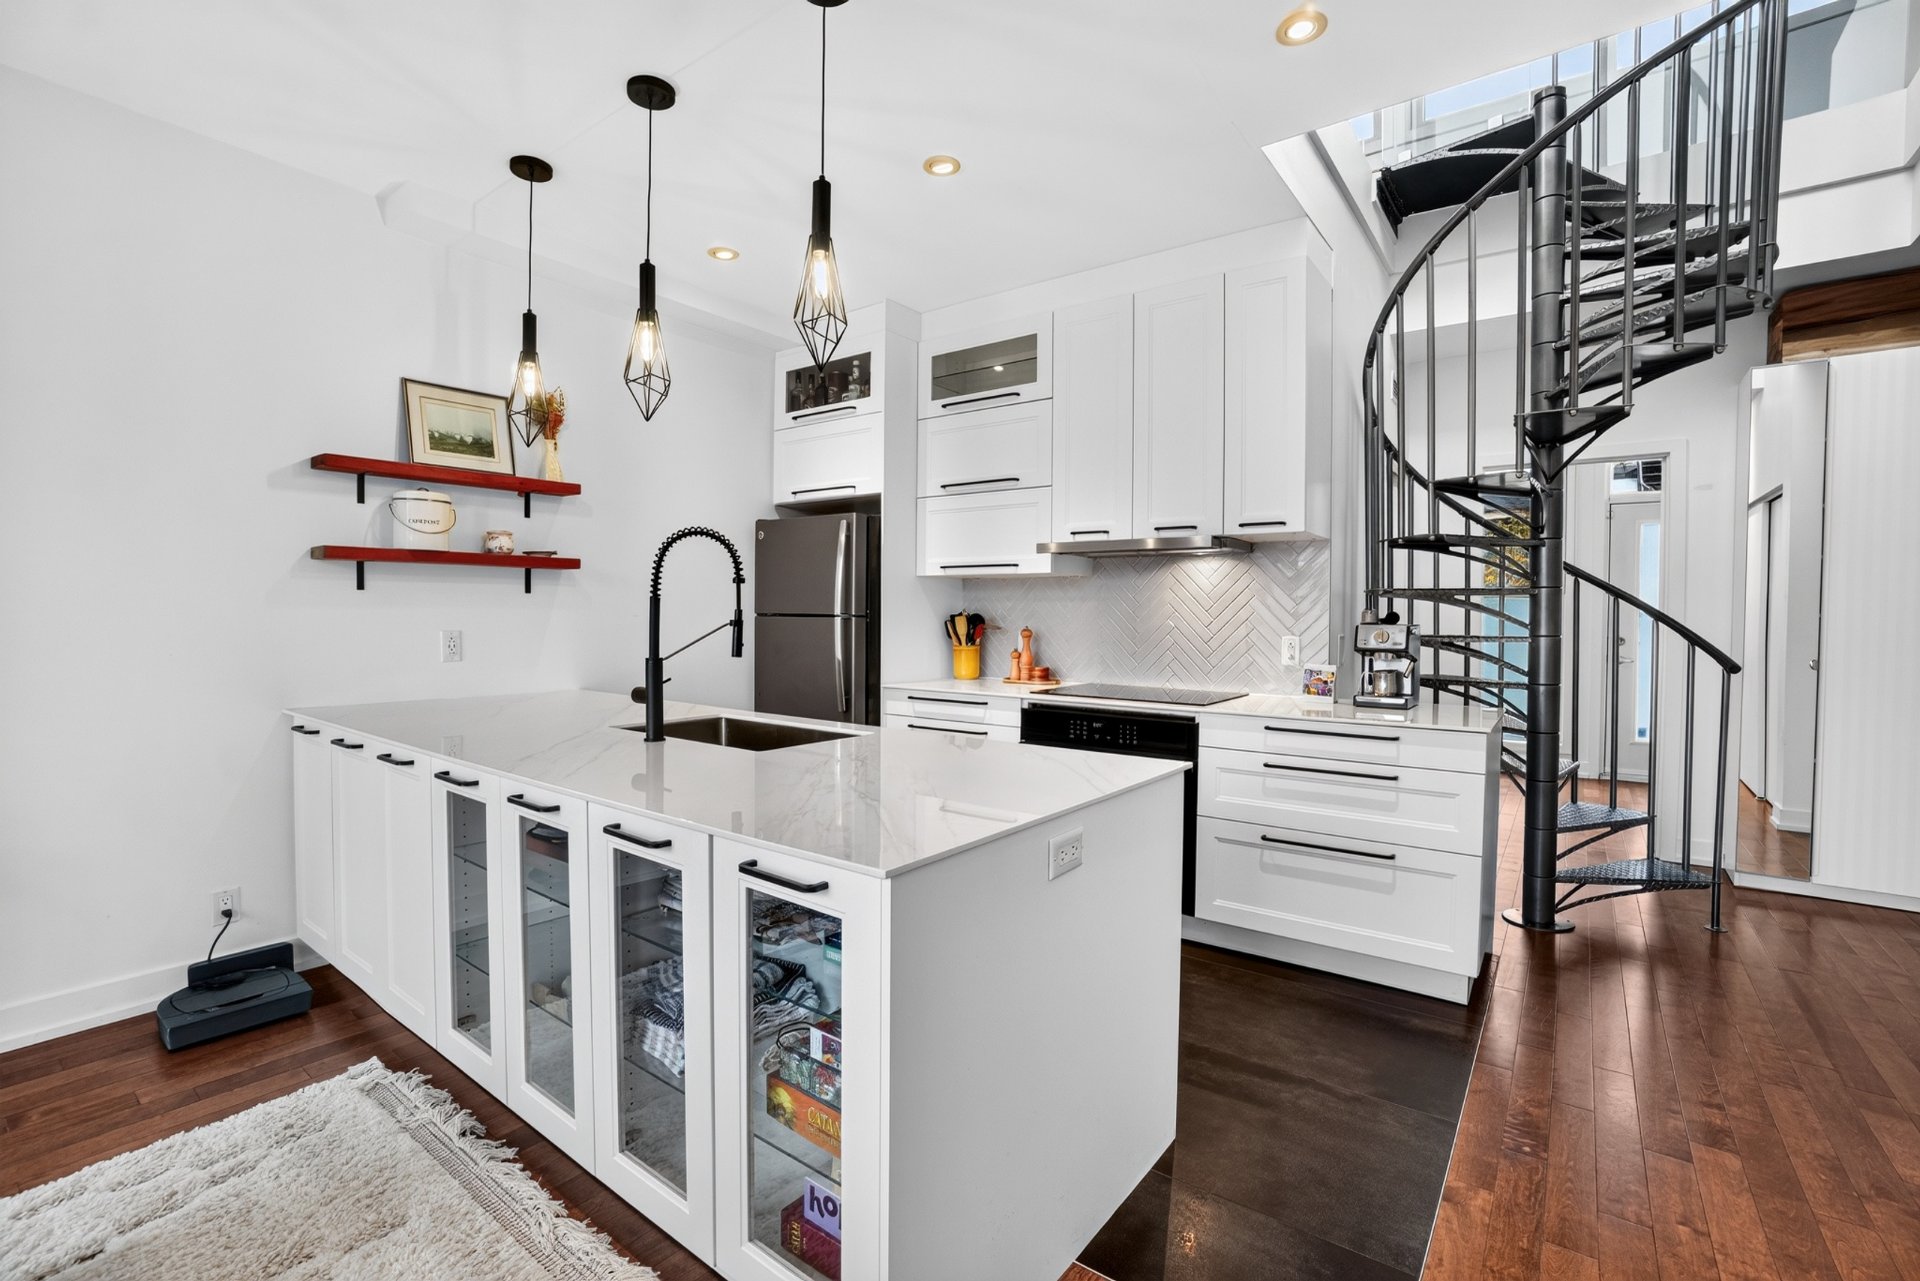
Kitchen
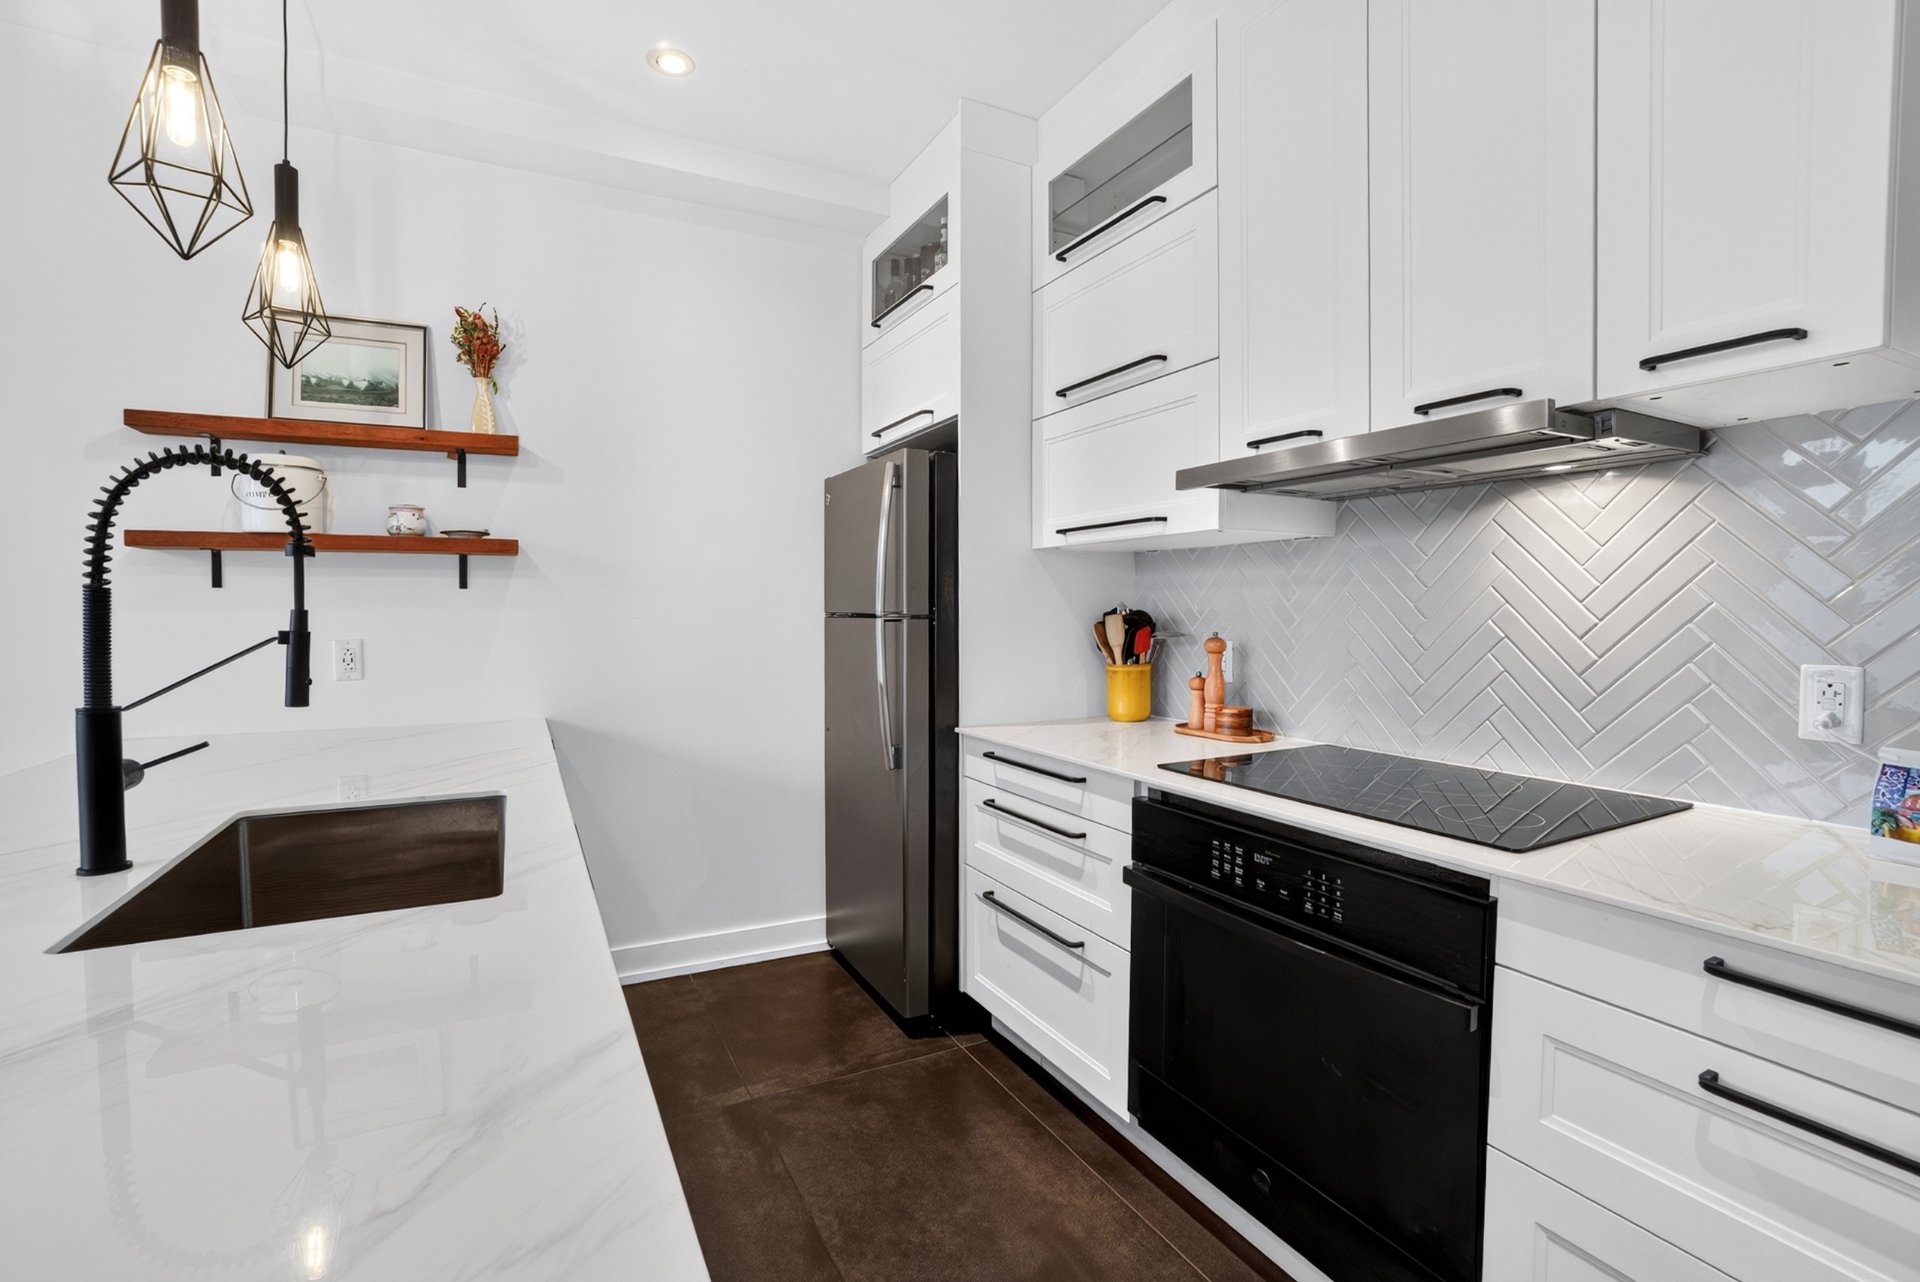
Kitchen
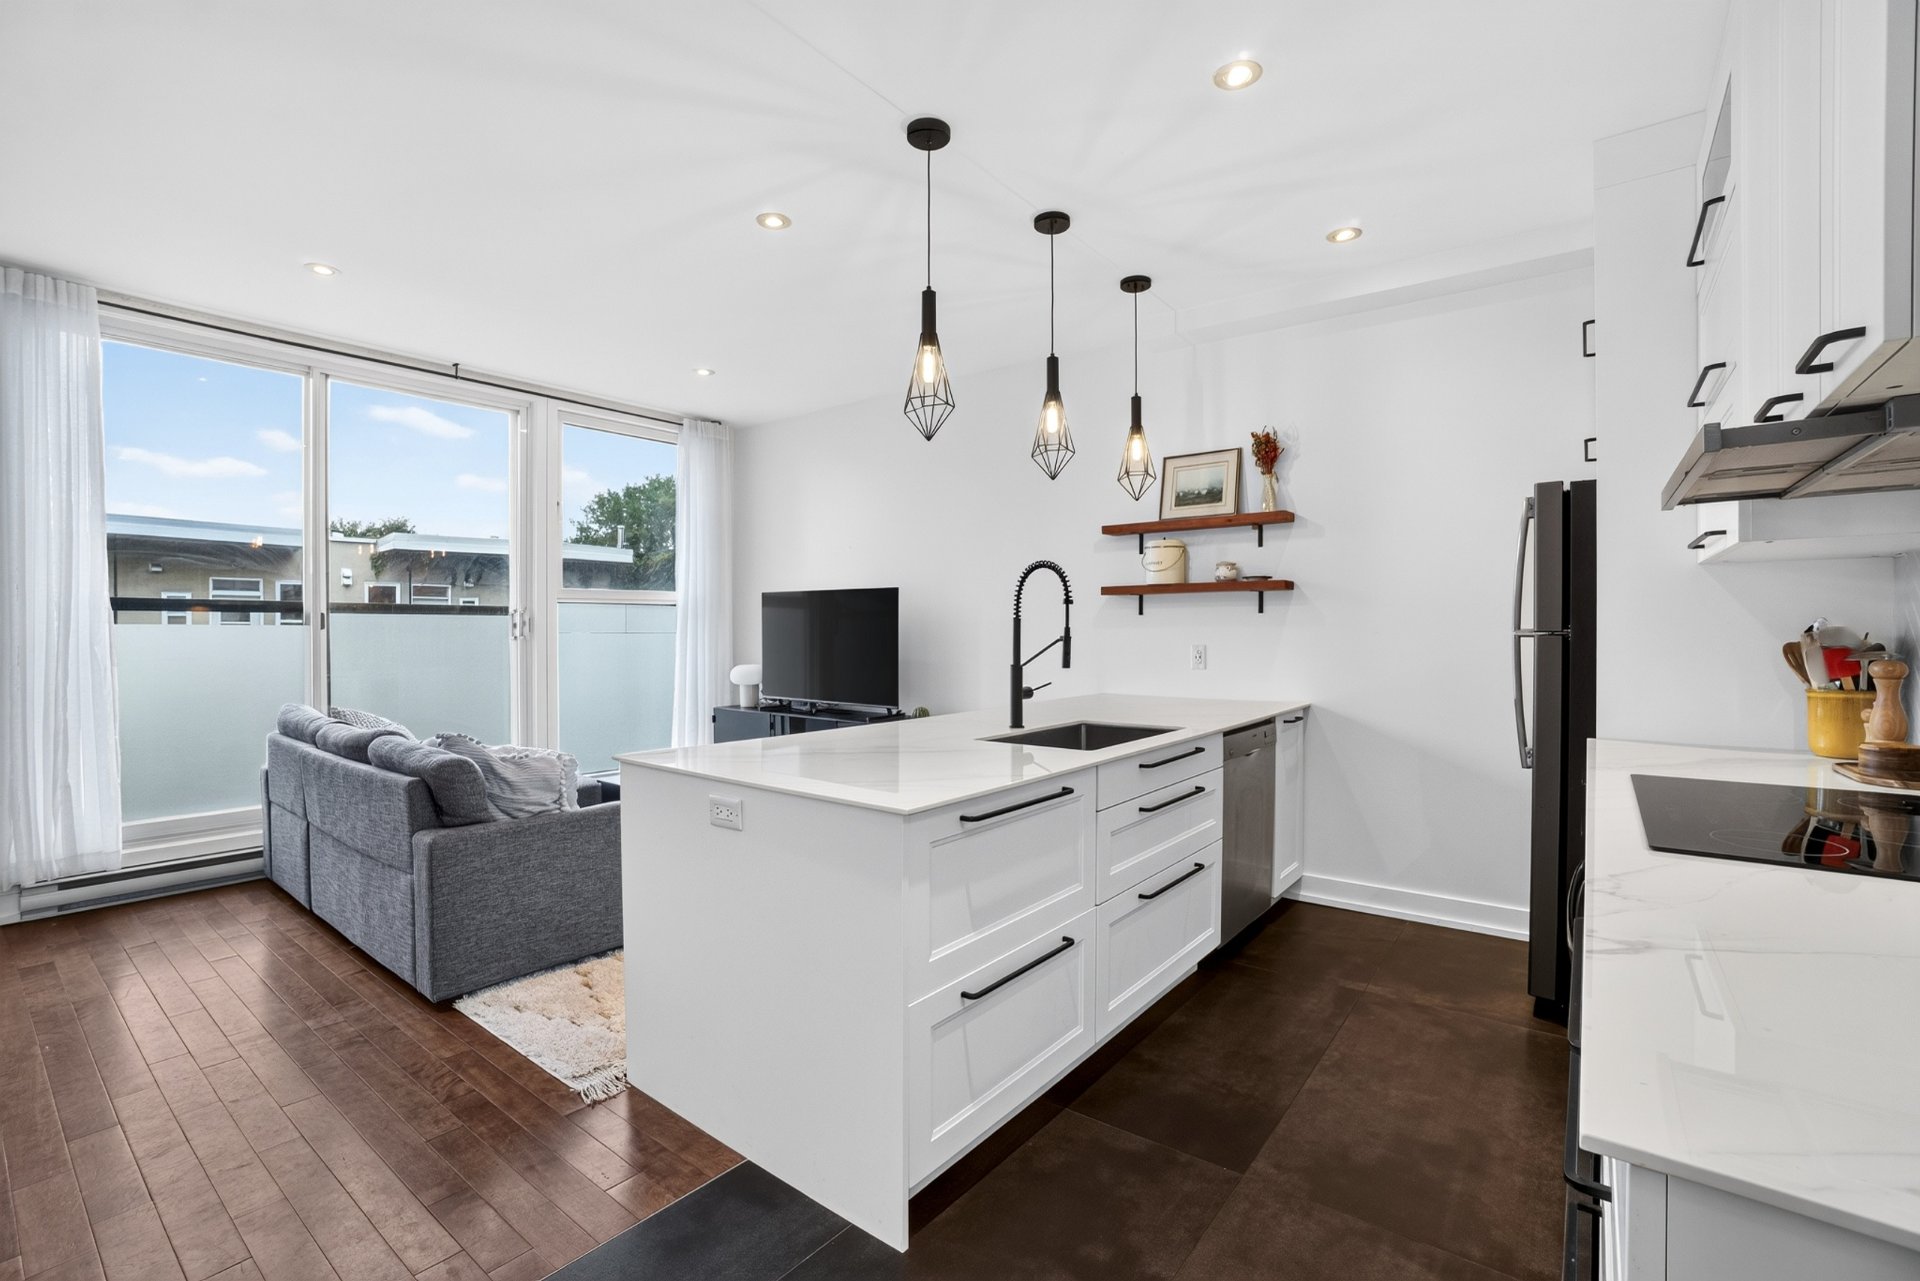
Mezzanine
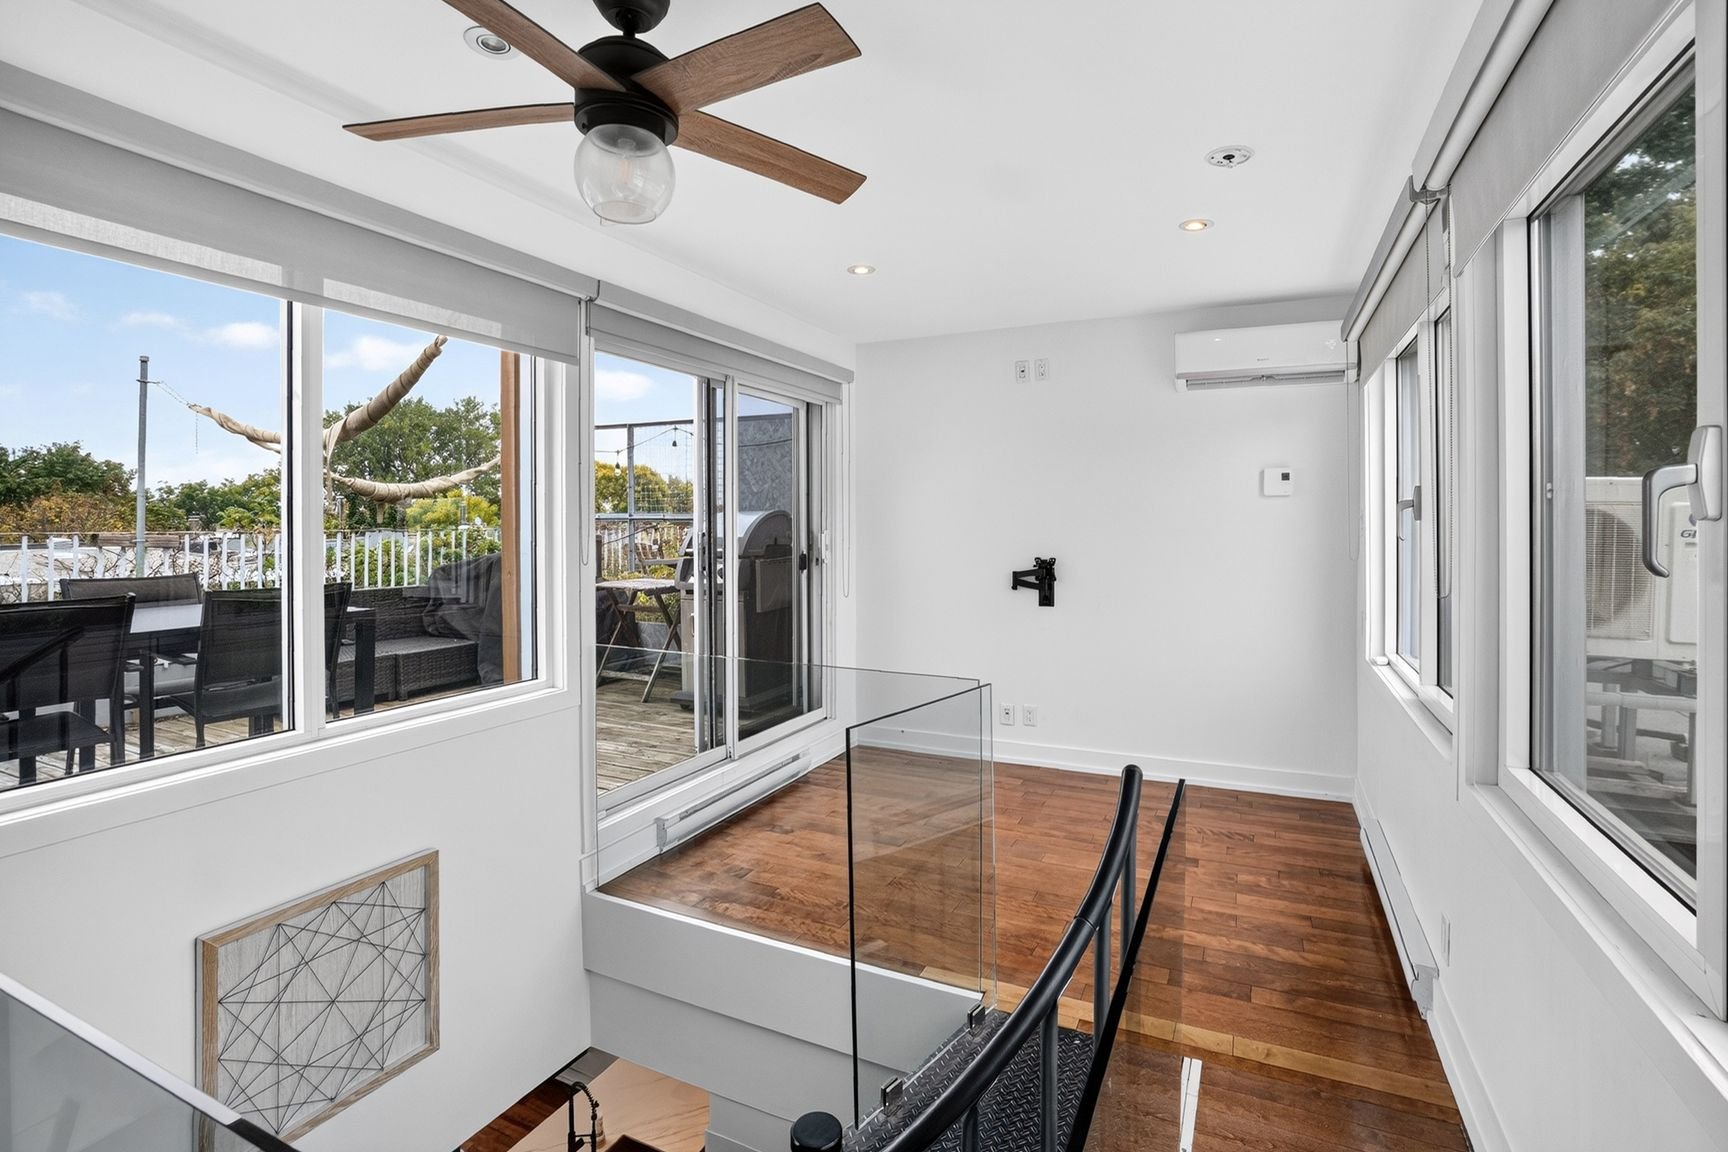
Mezzanine
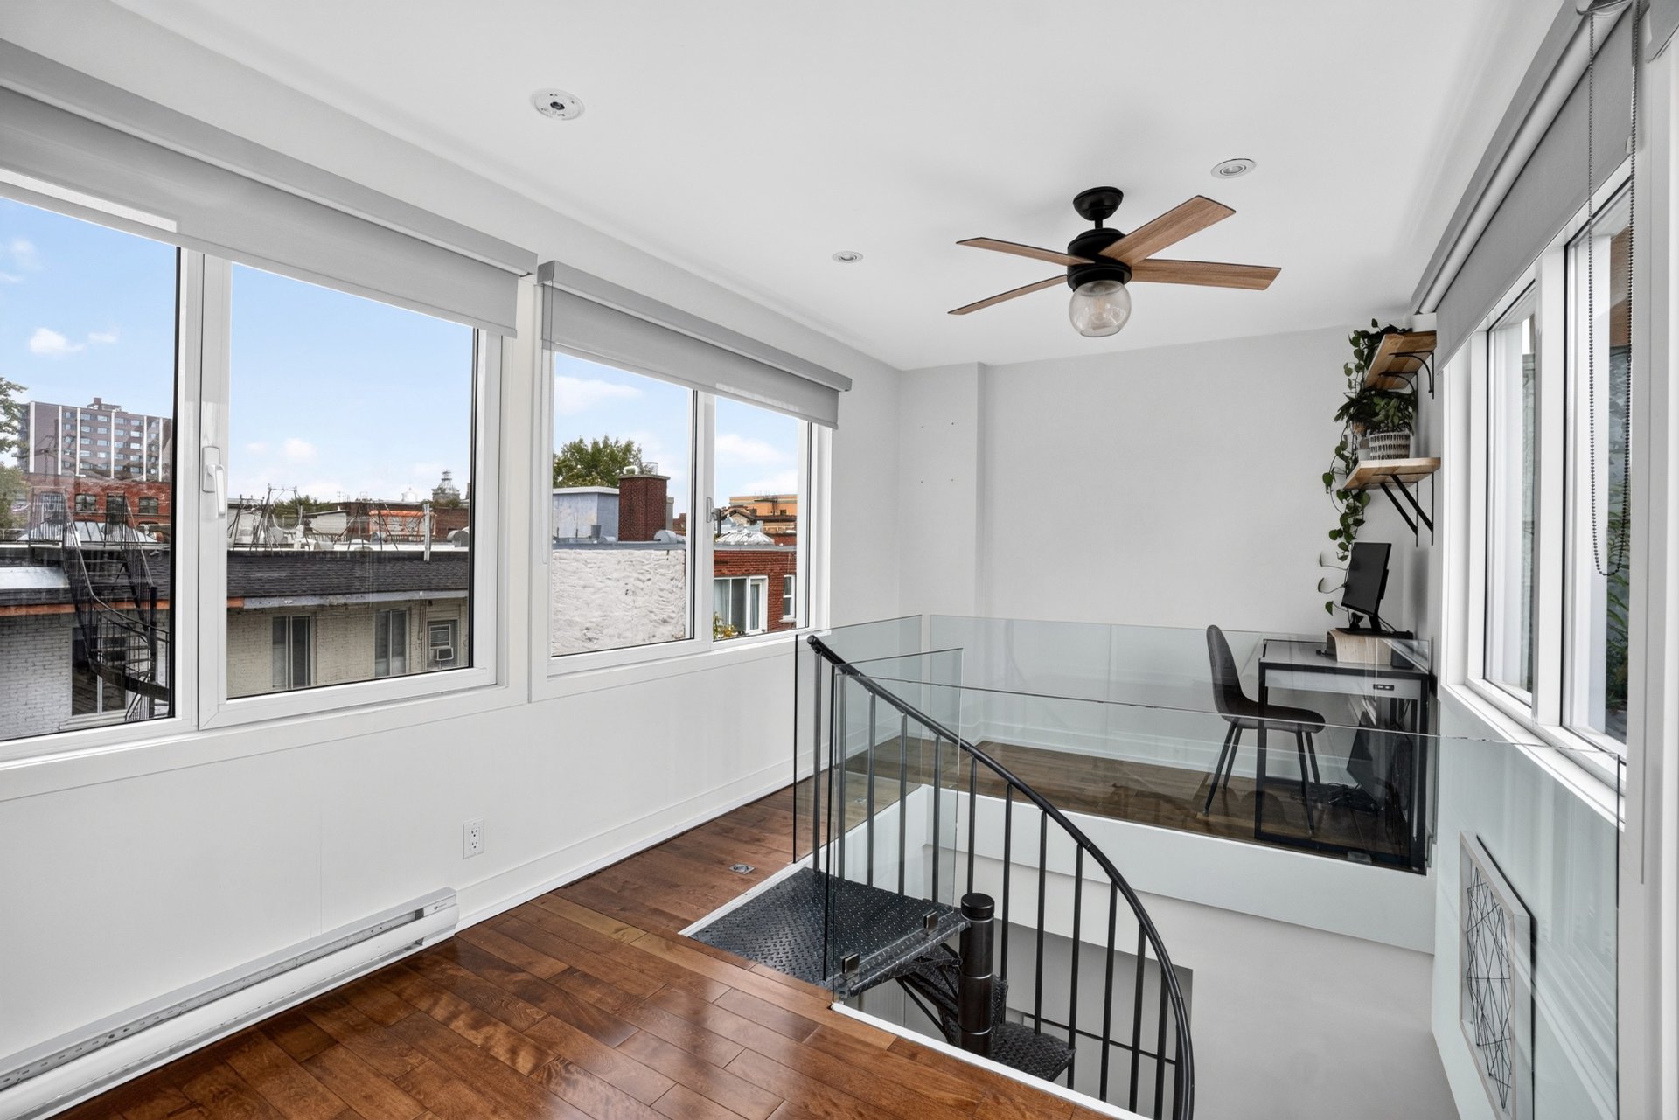
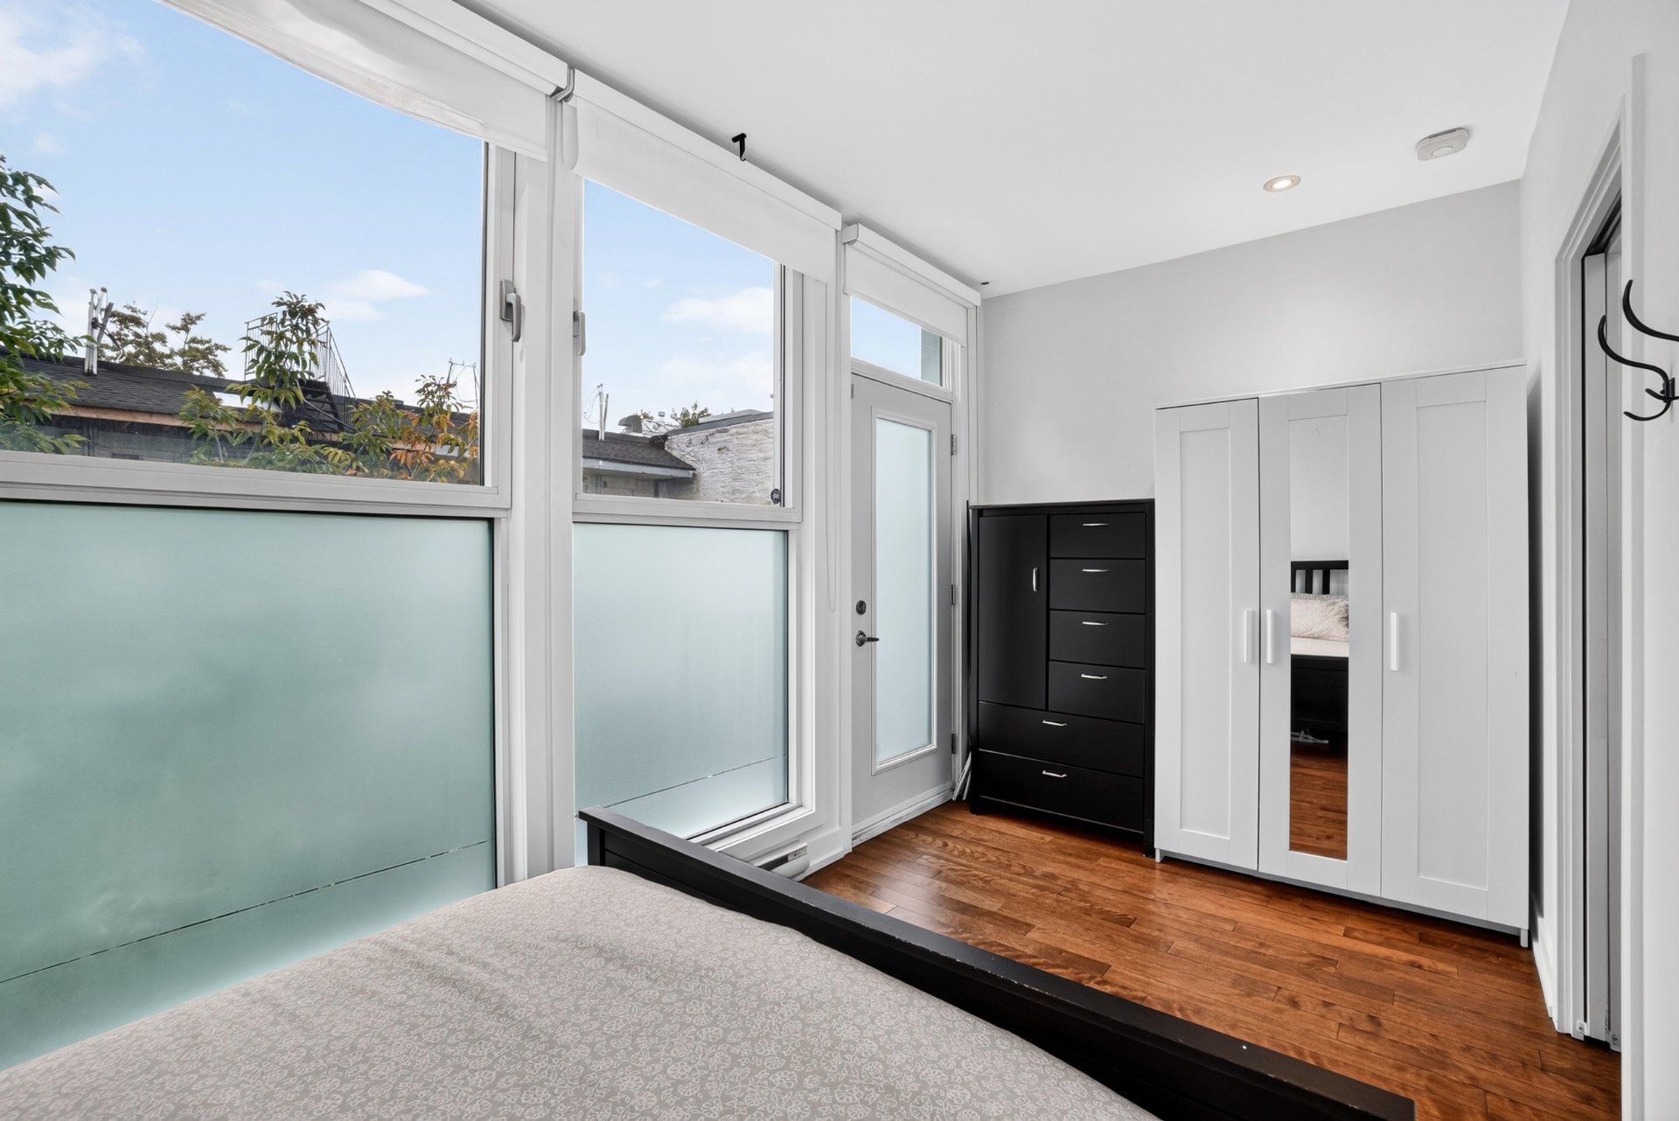
Bedroom
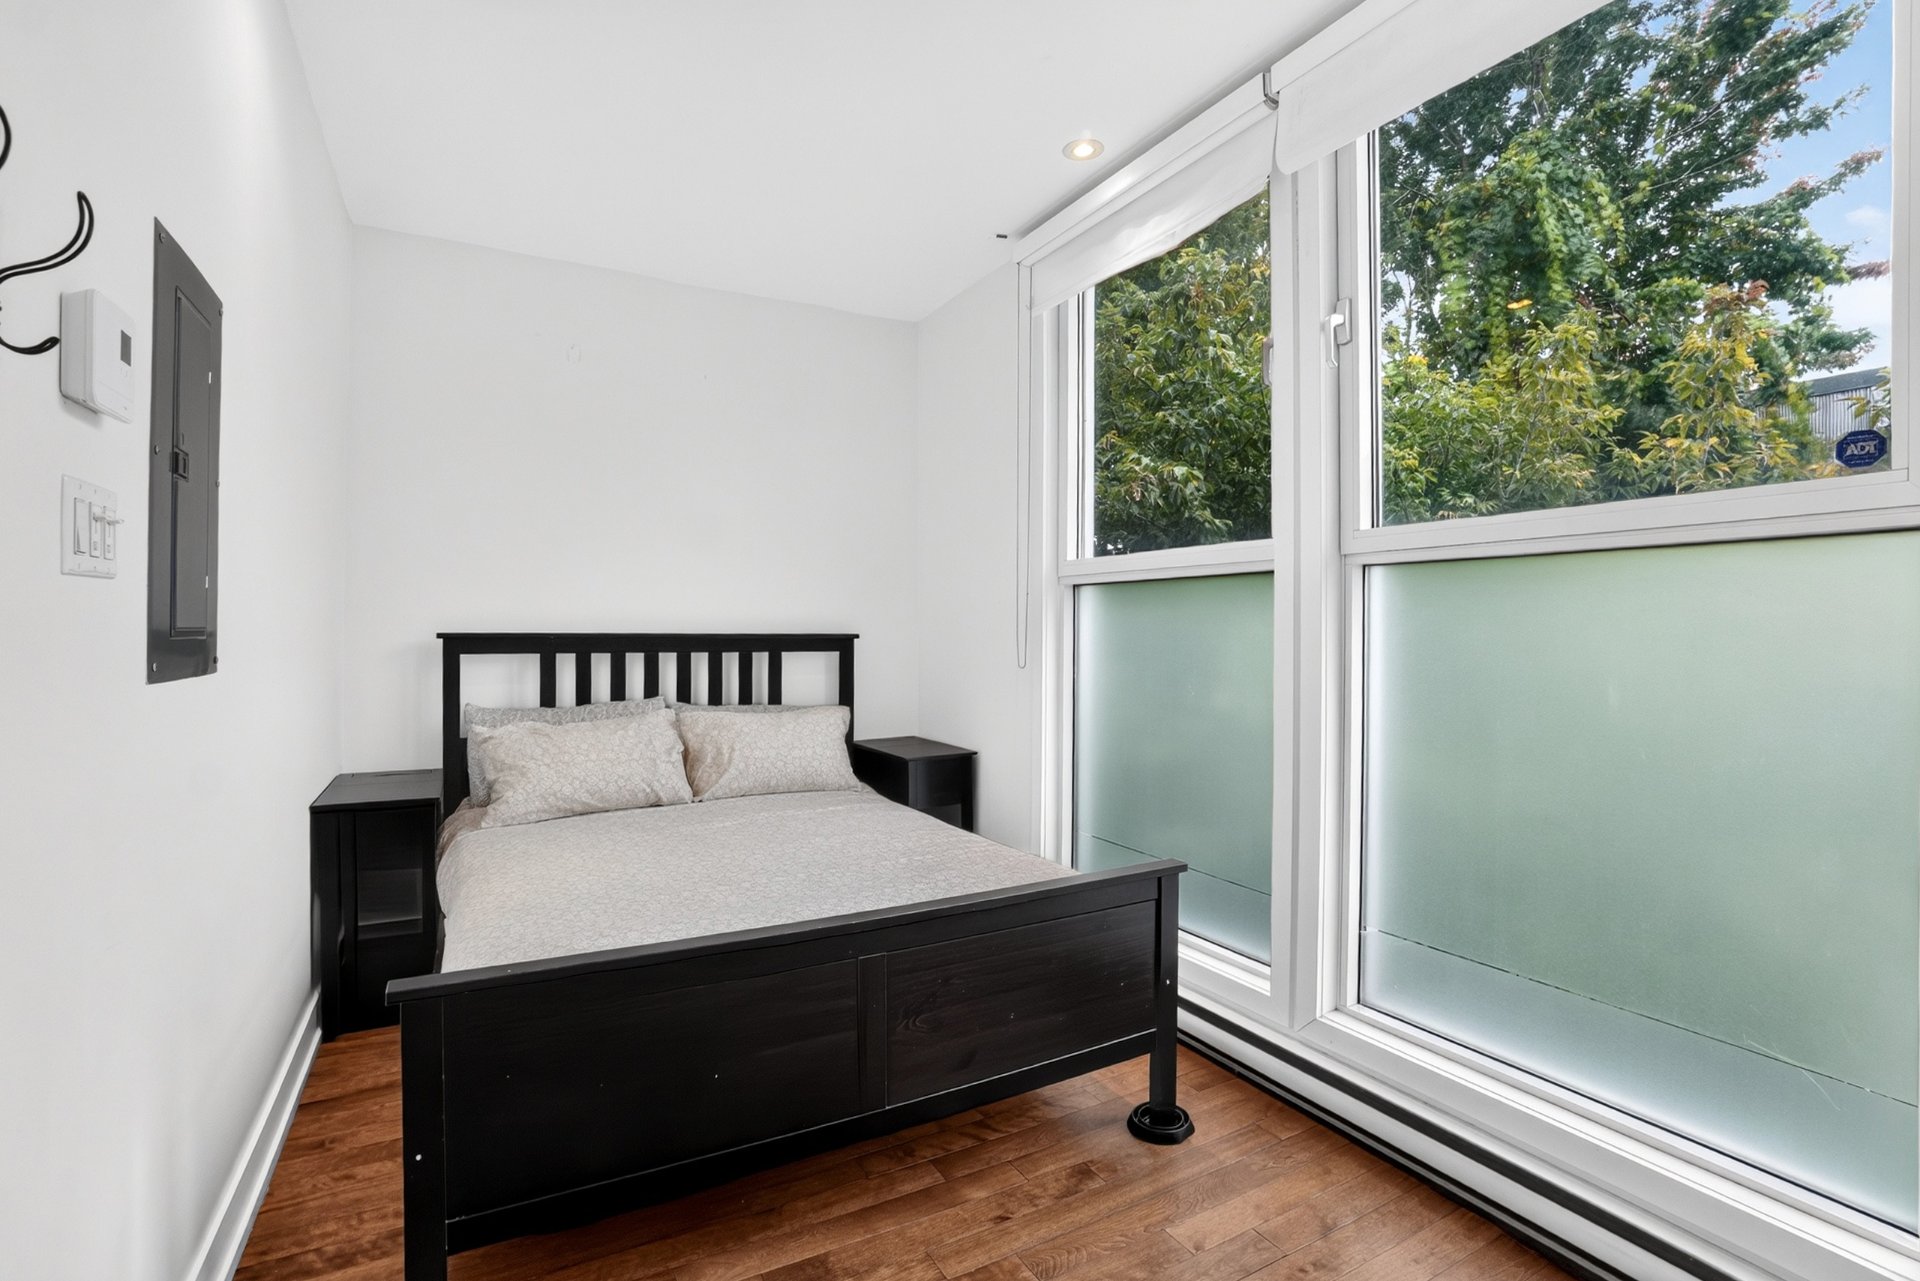
Bedroom
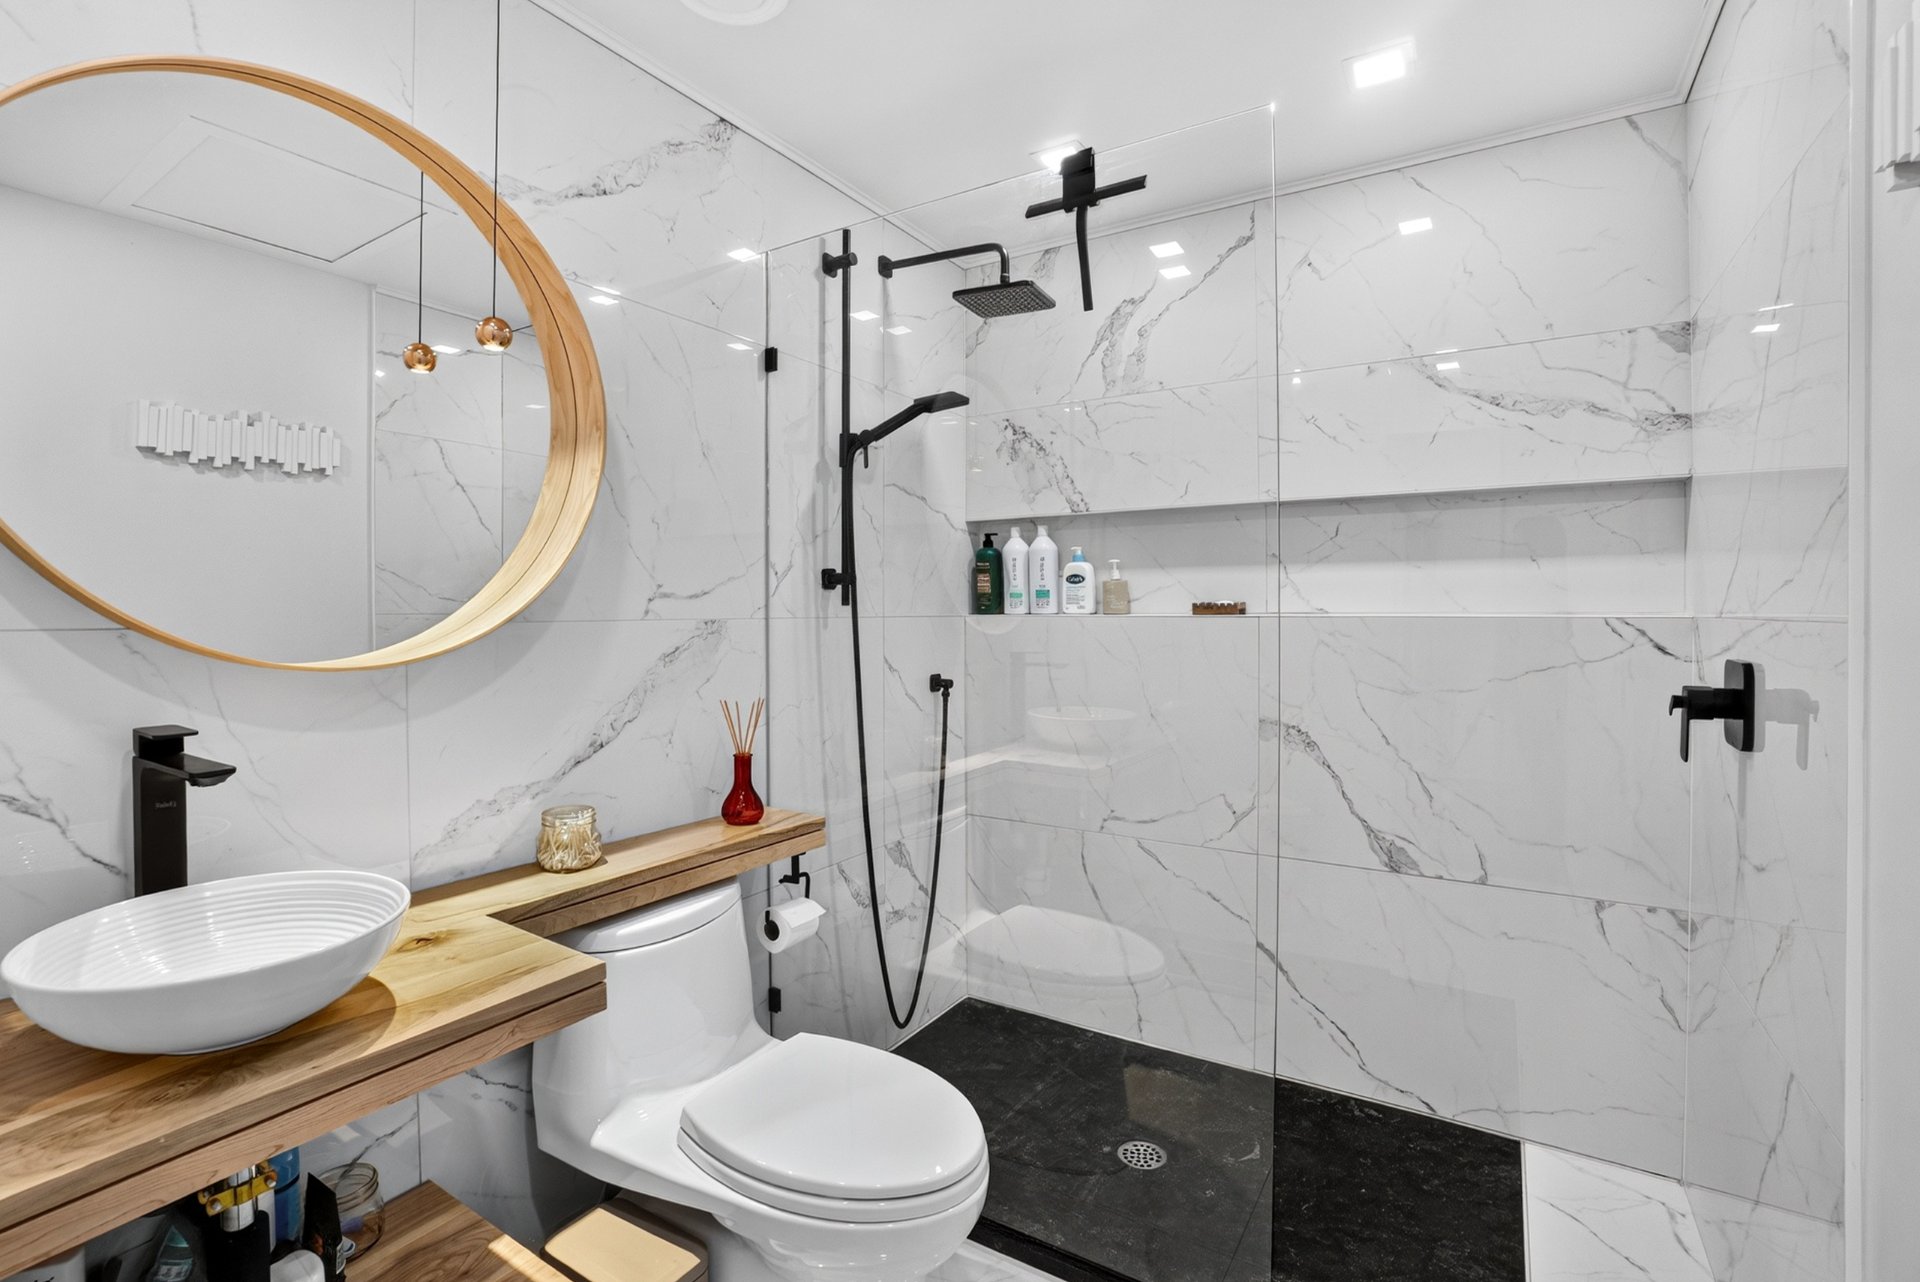
Bathroom
Balcony
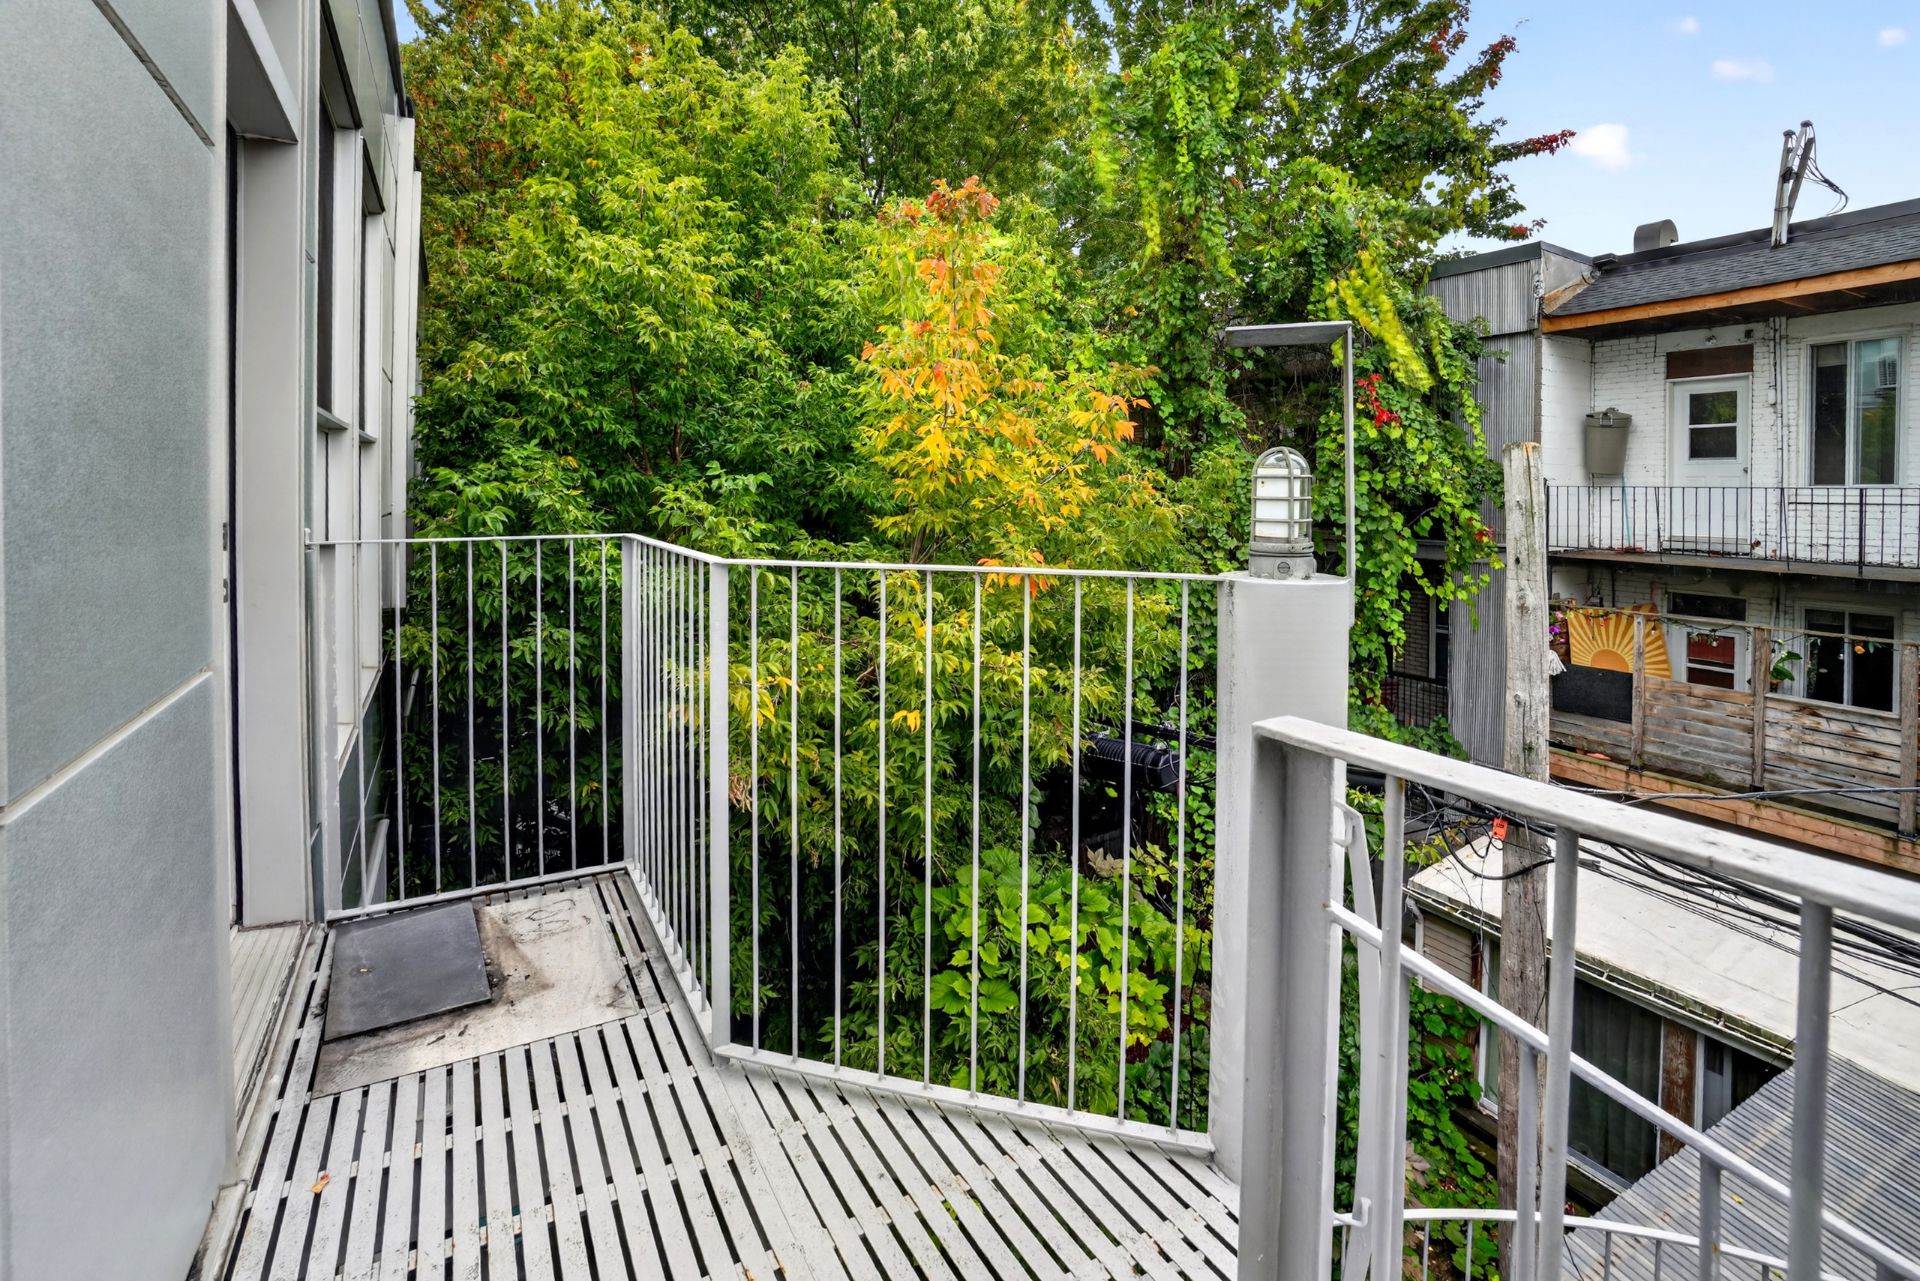
Balcony
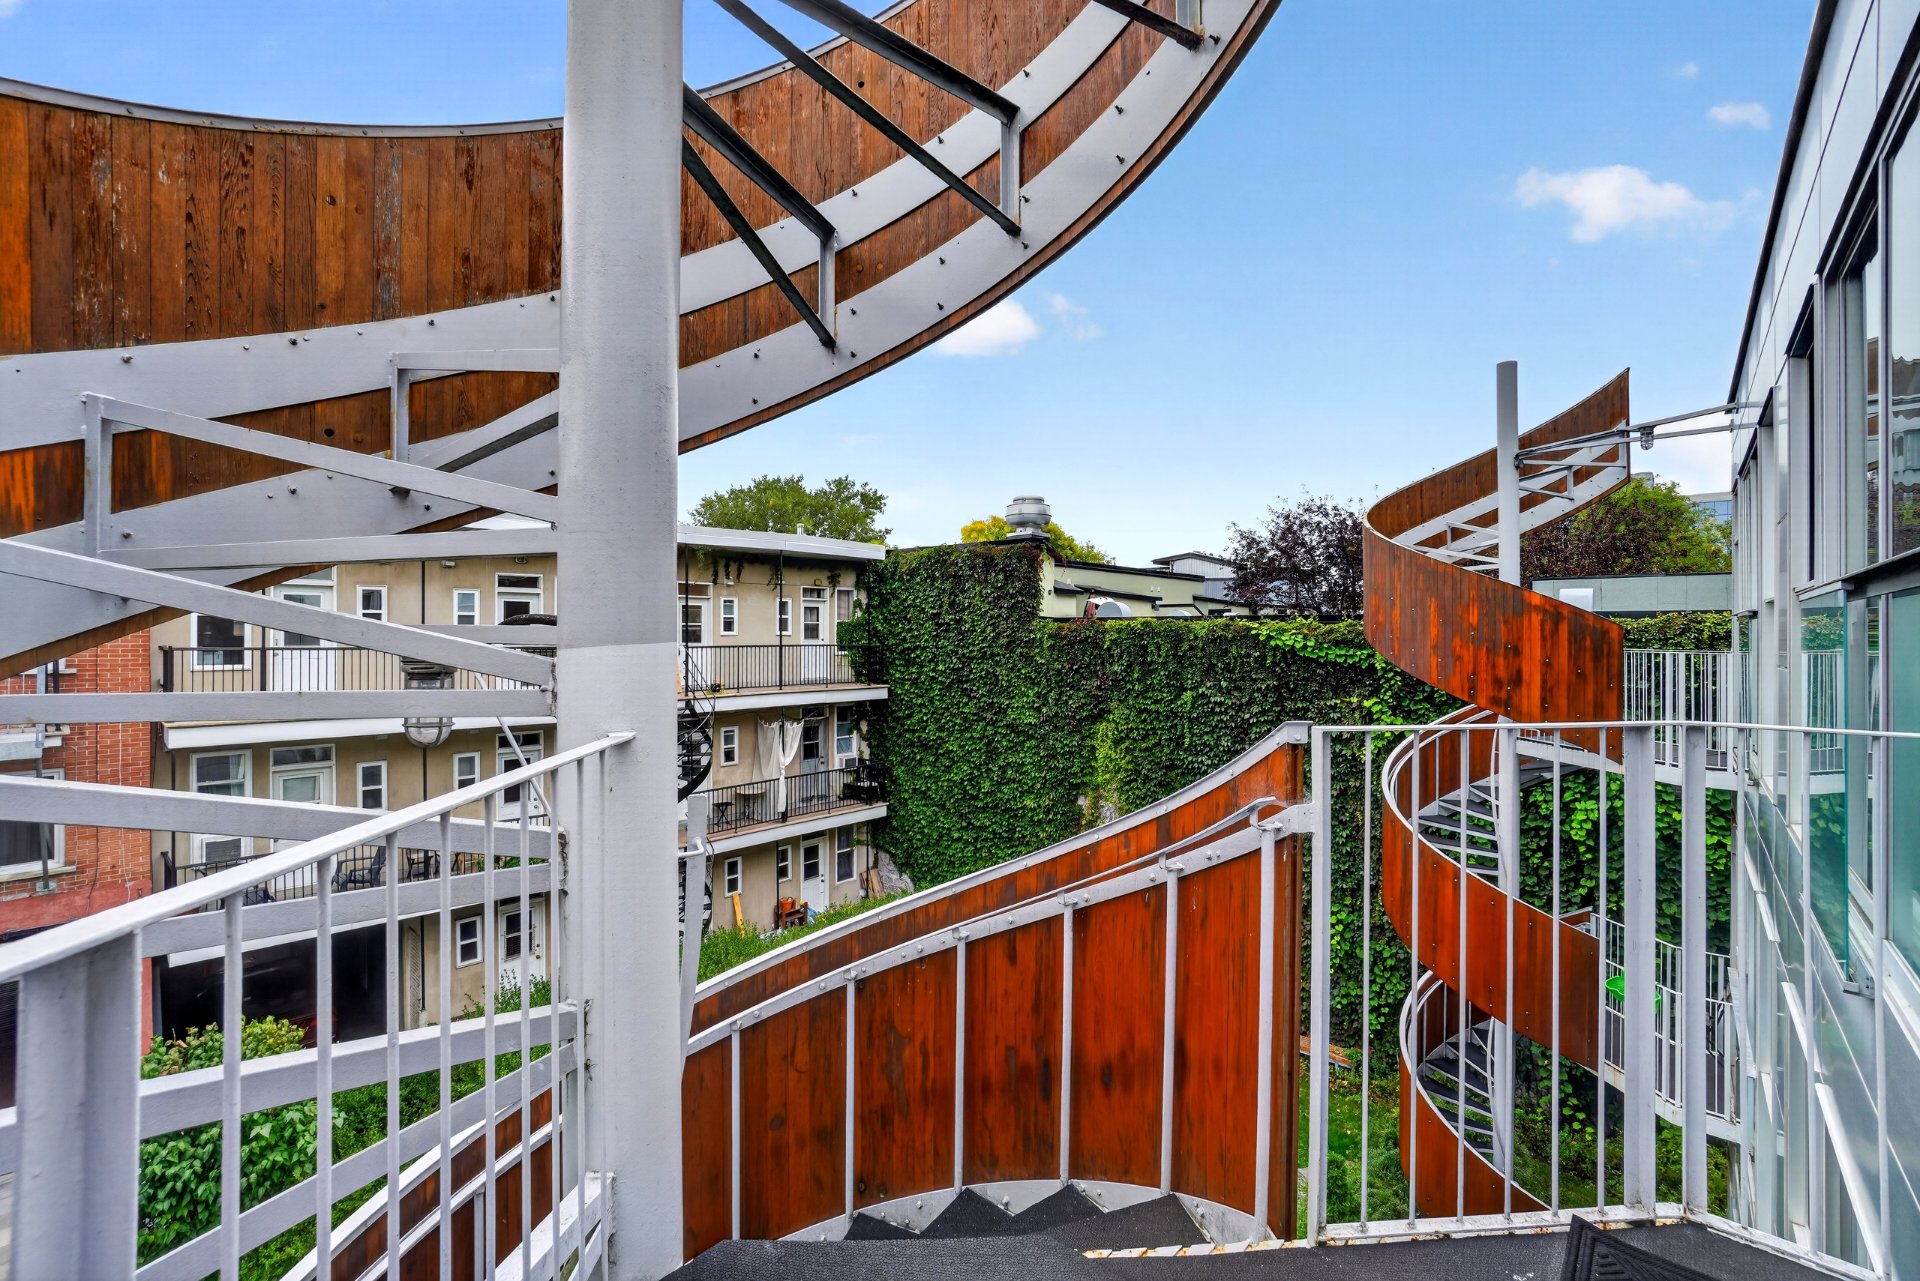
Balcony
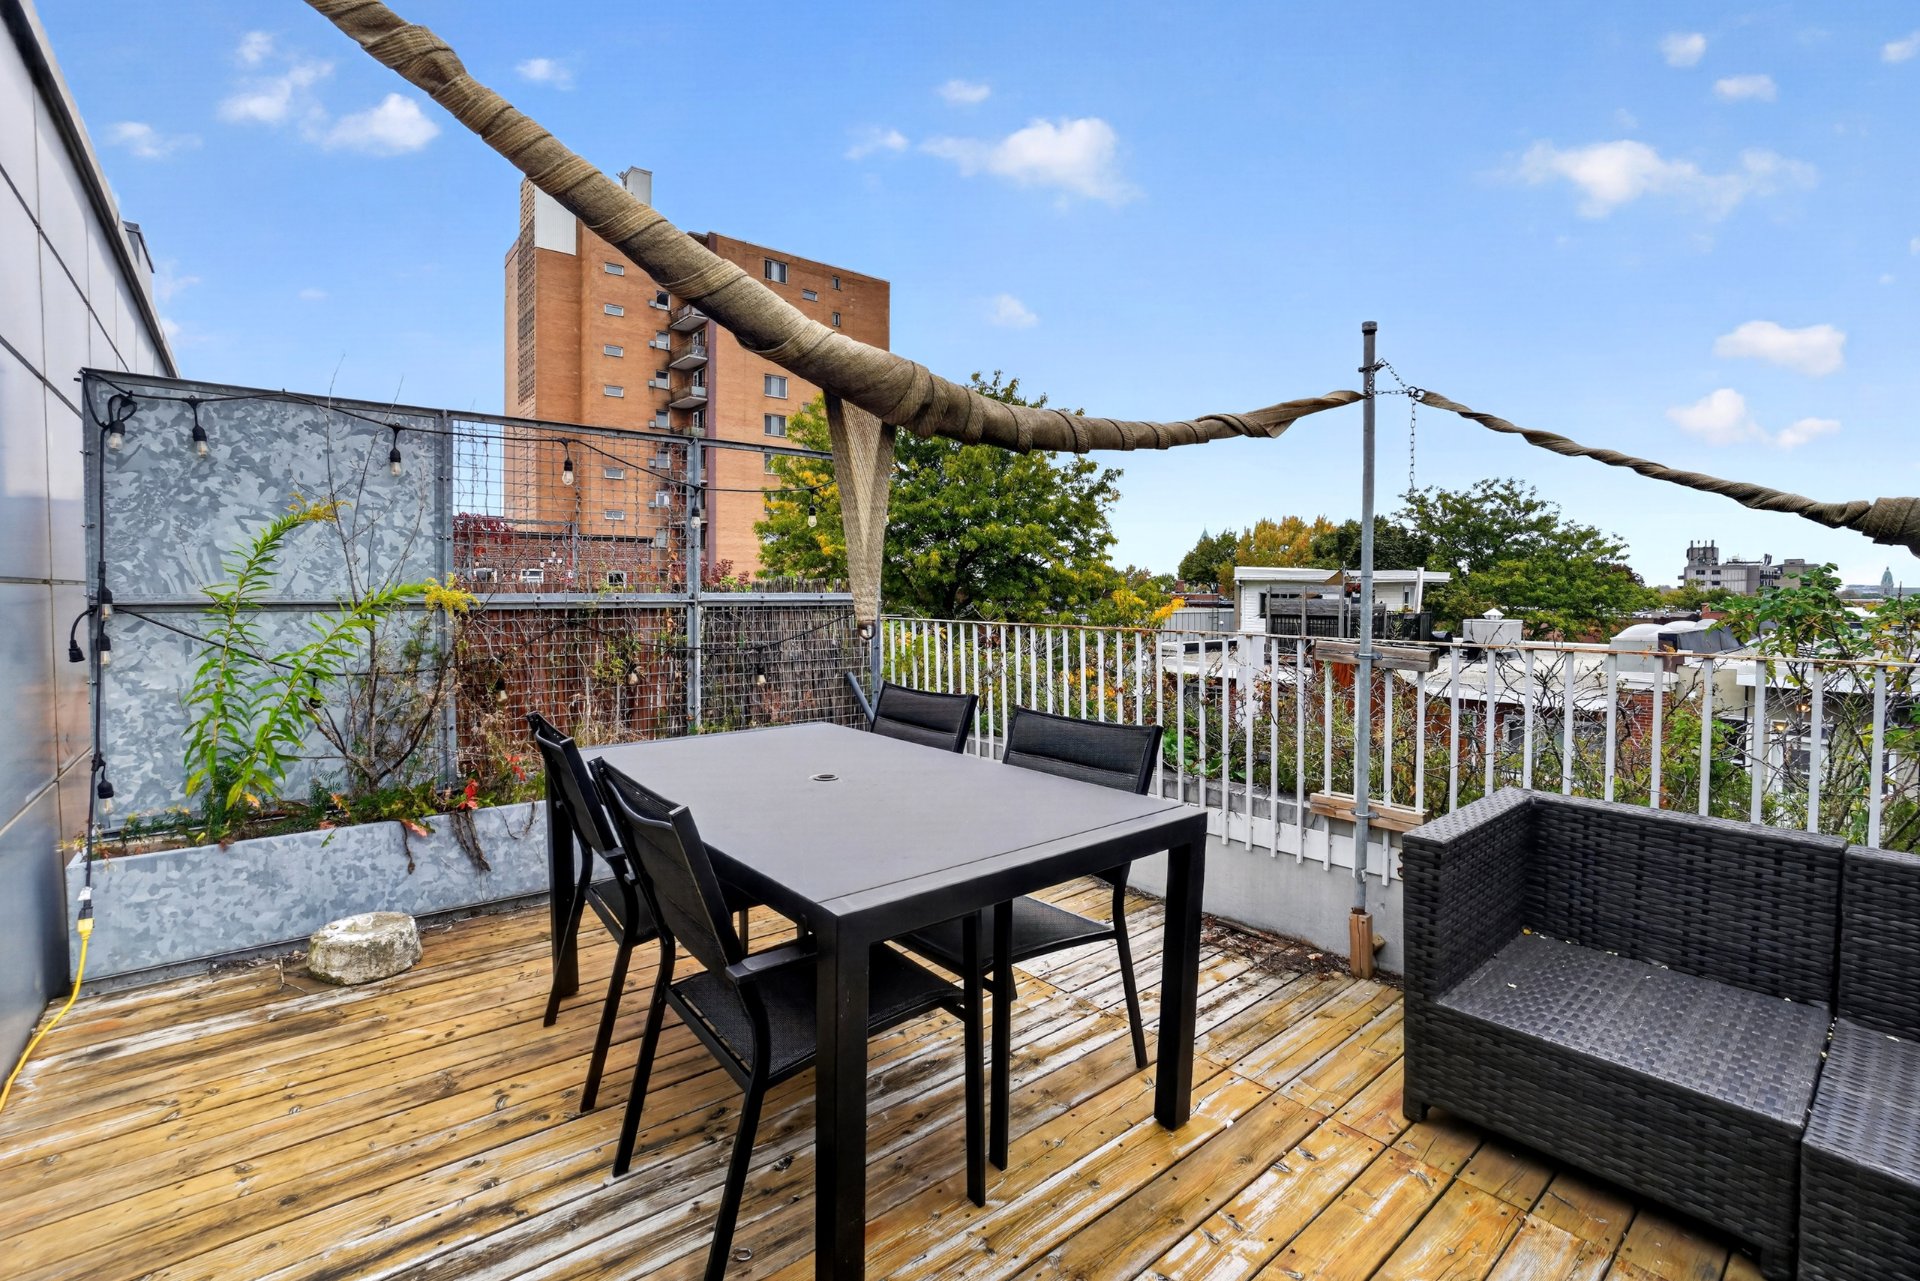
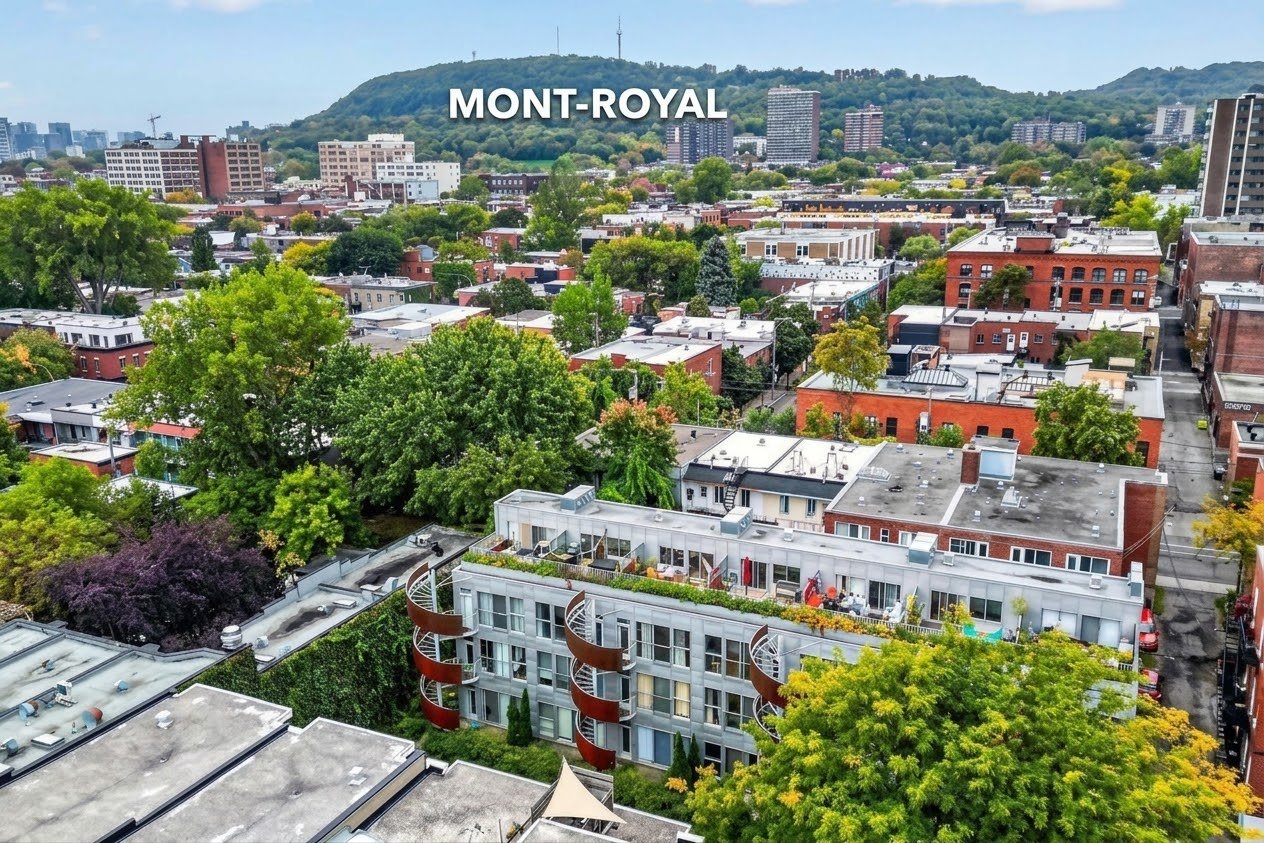
Aerial photo
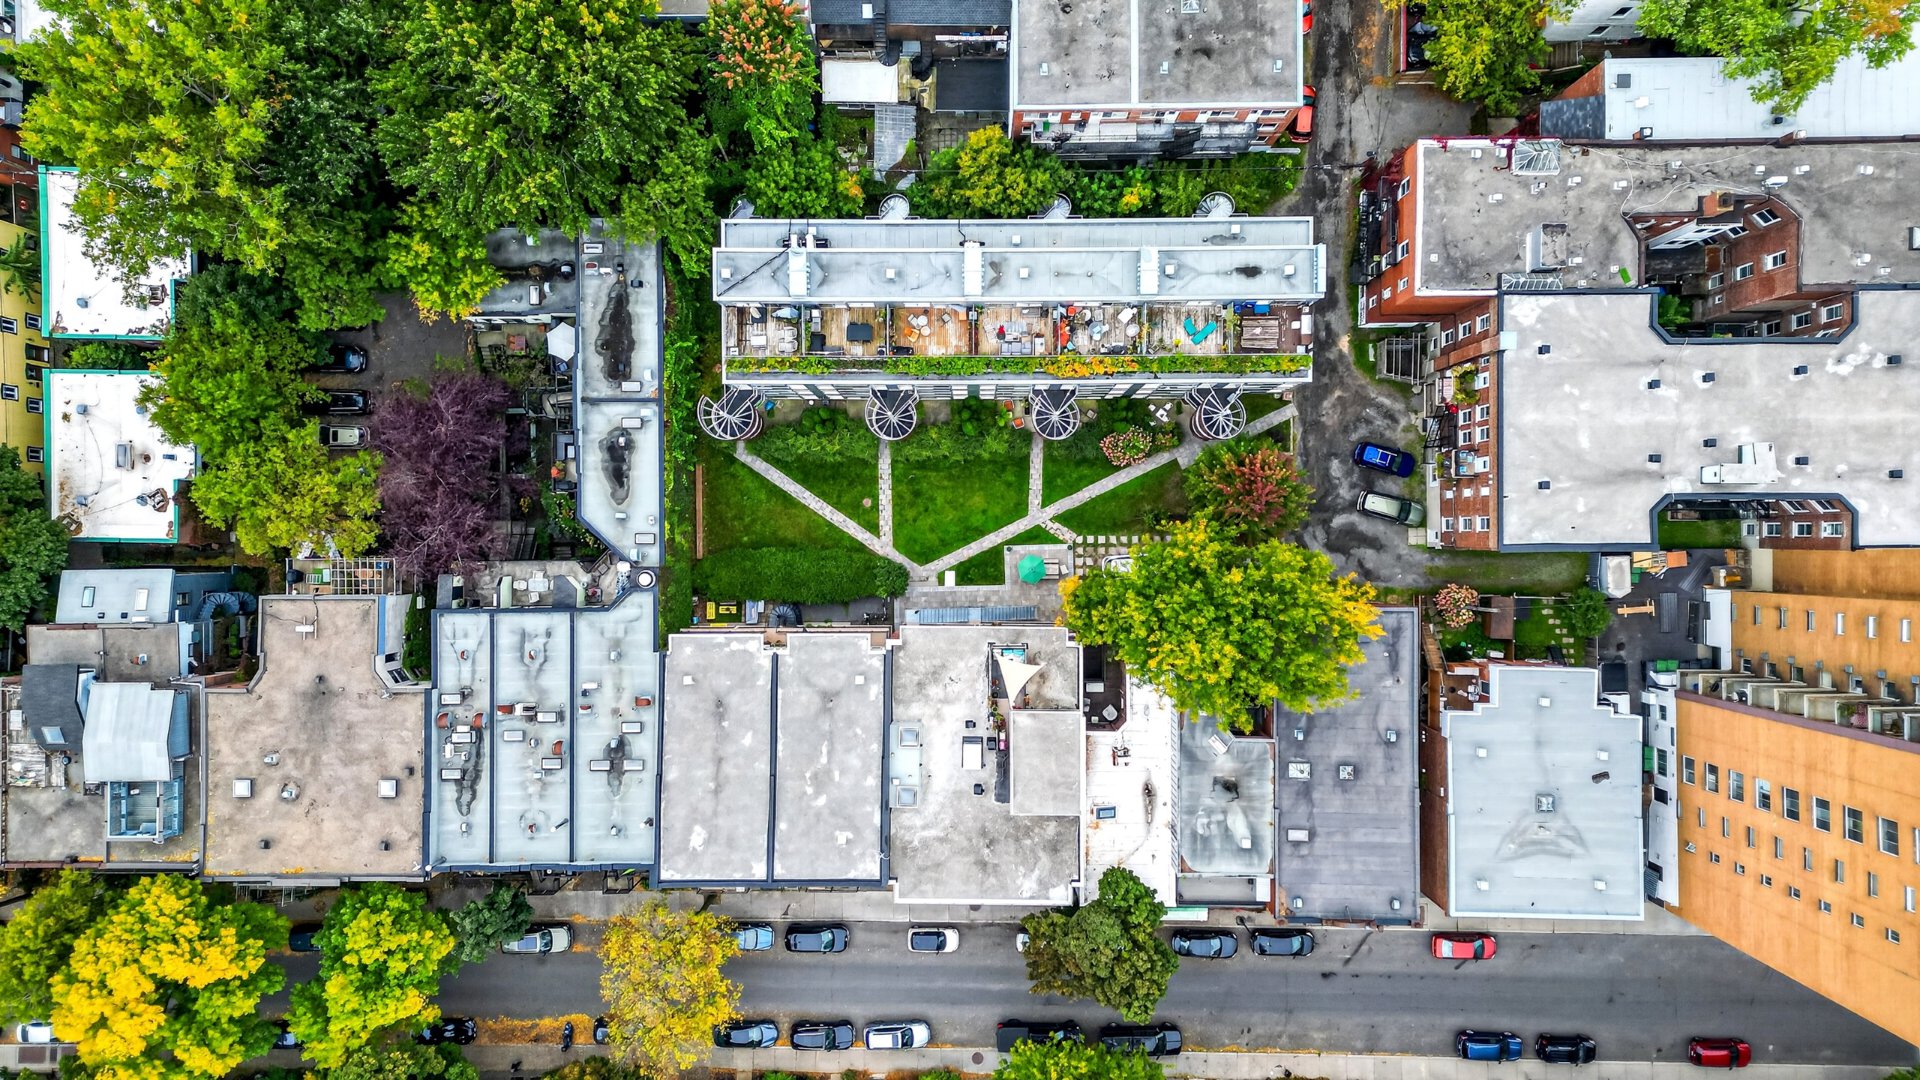
Aerial photo
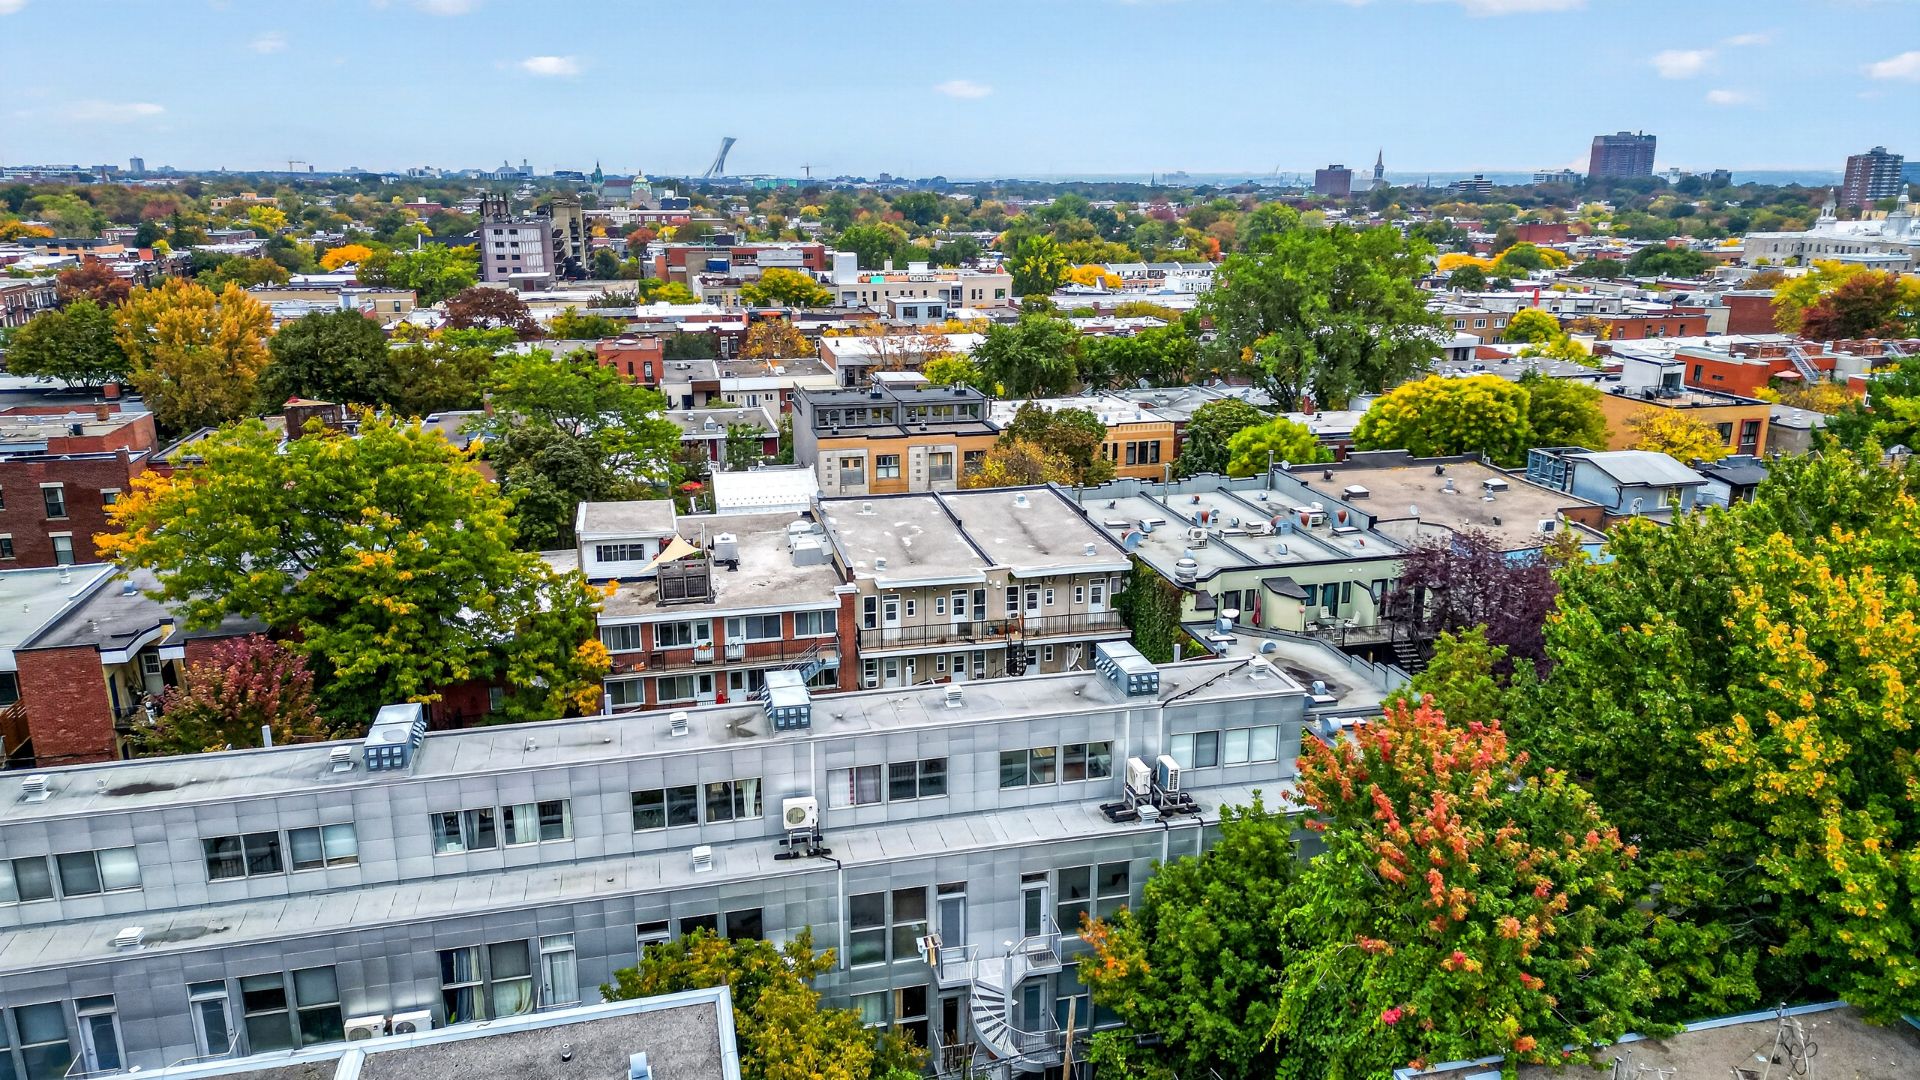
Frontage
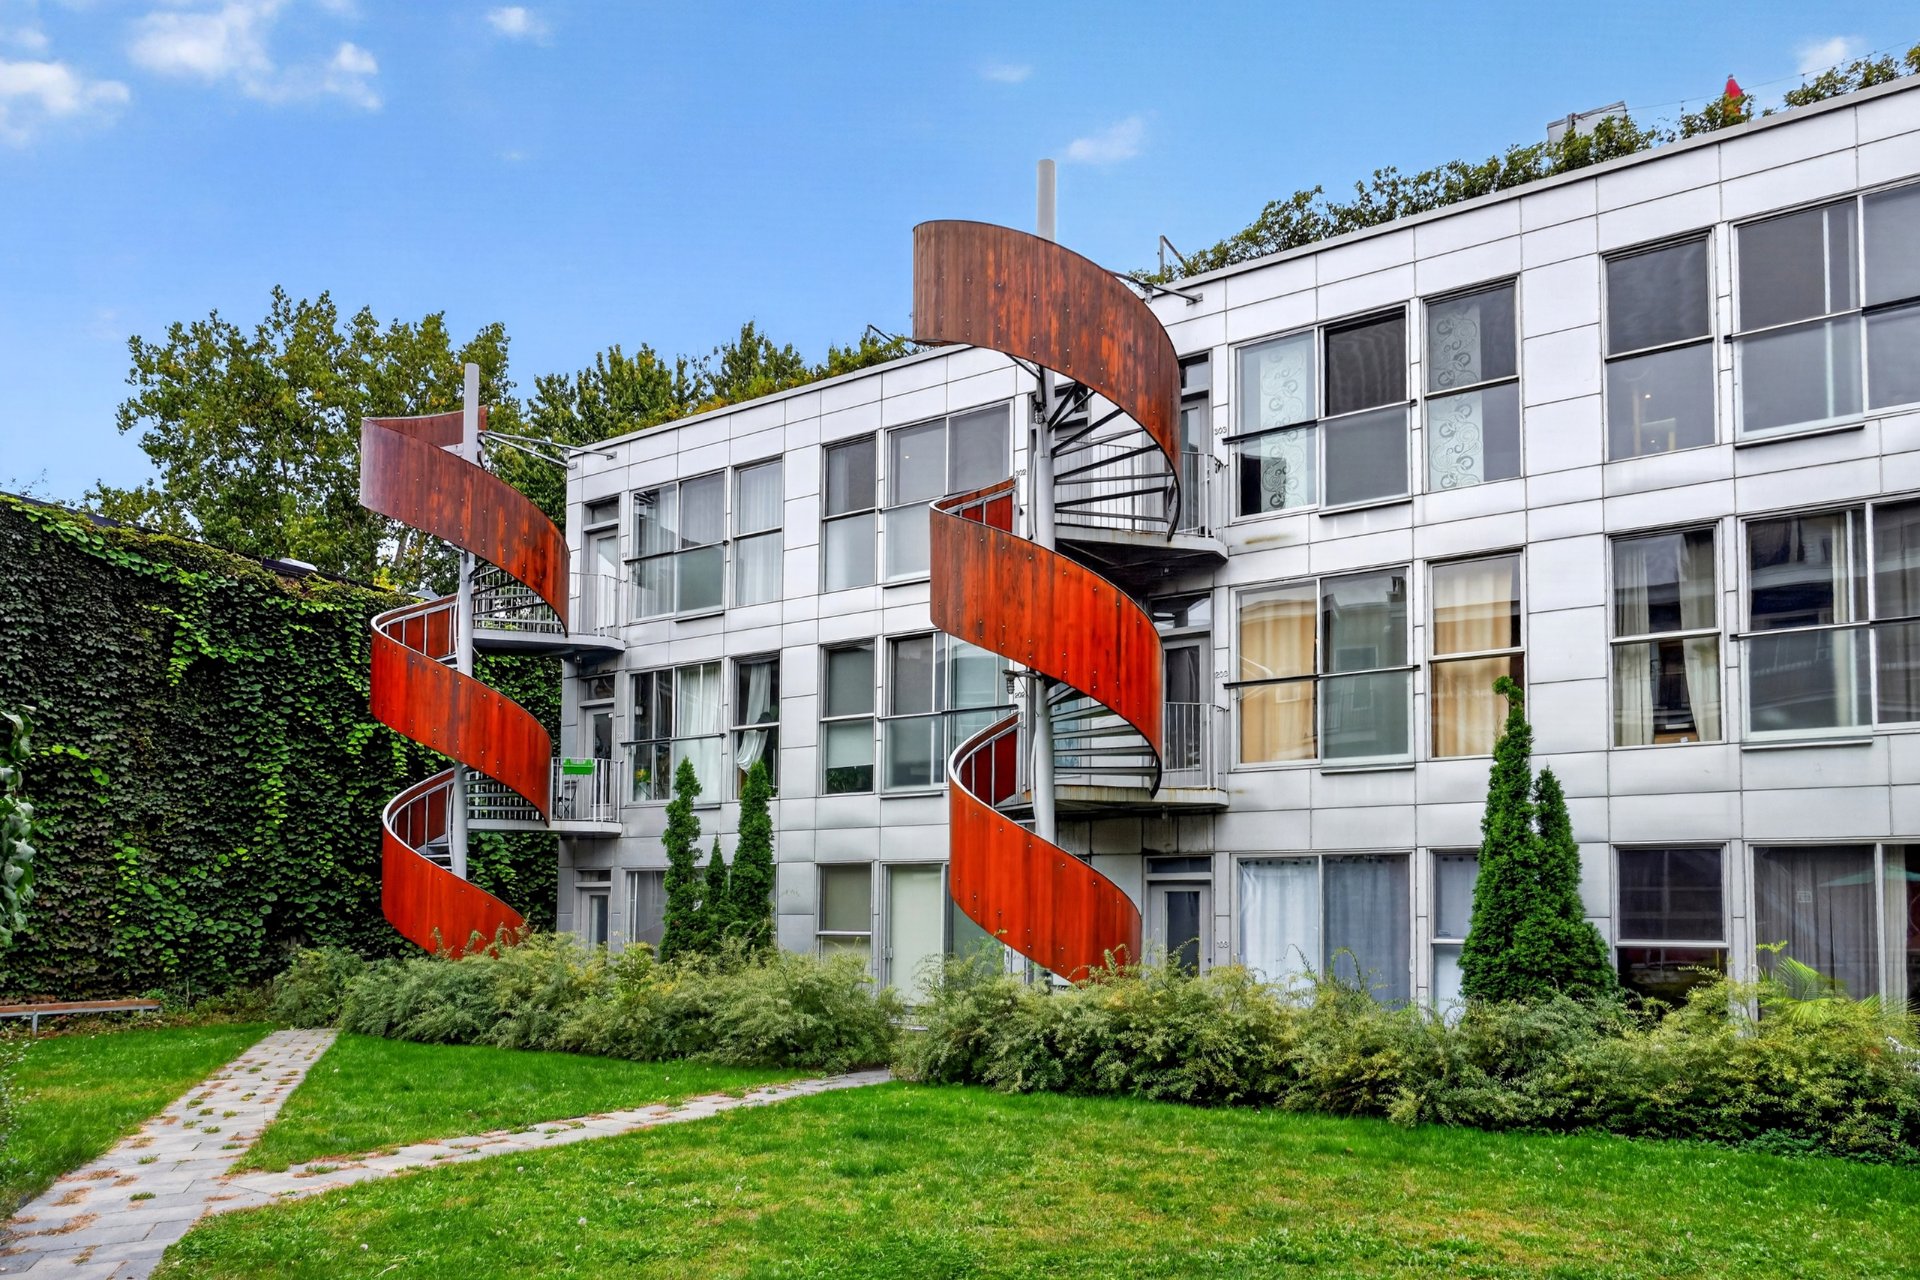
Aerial photo
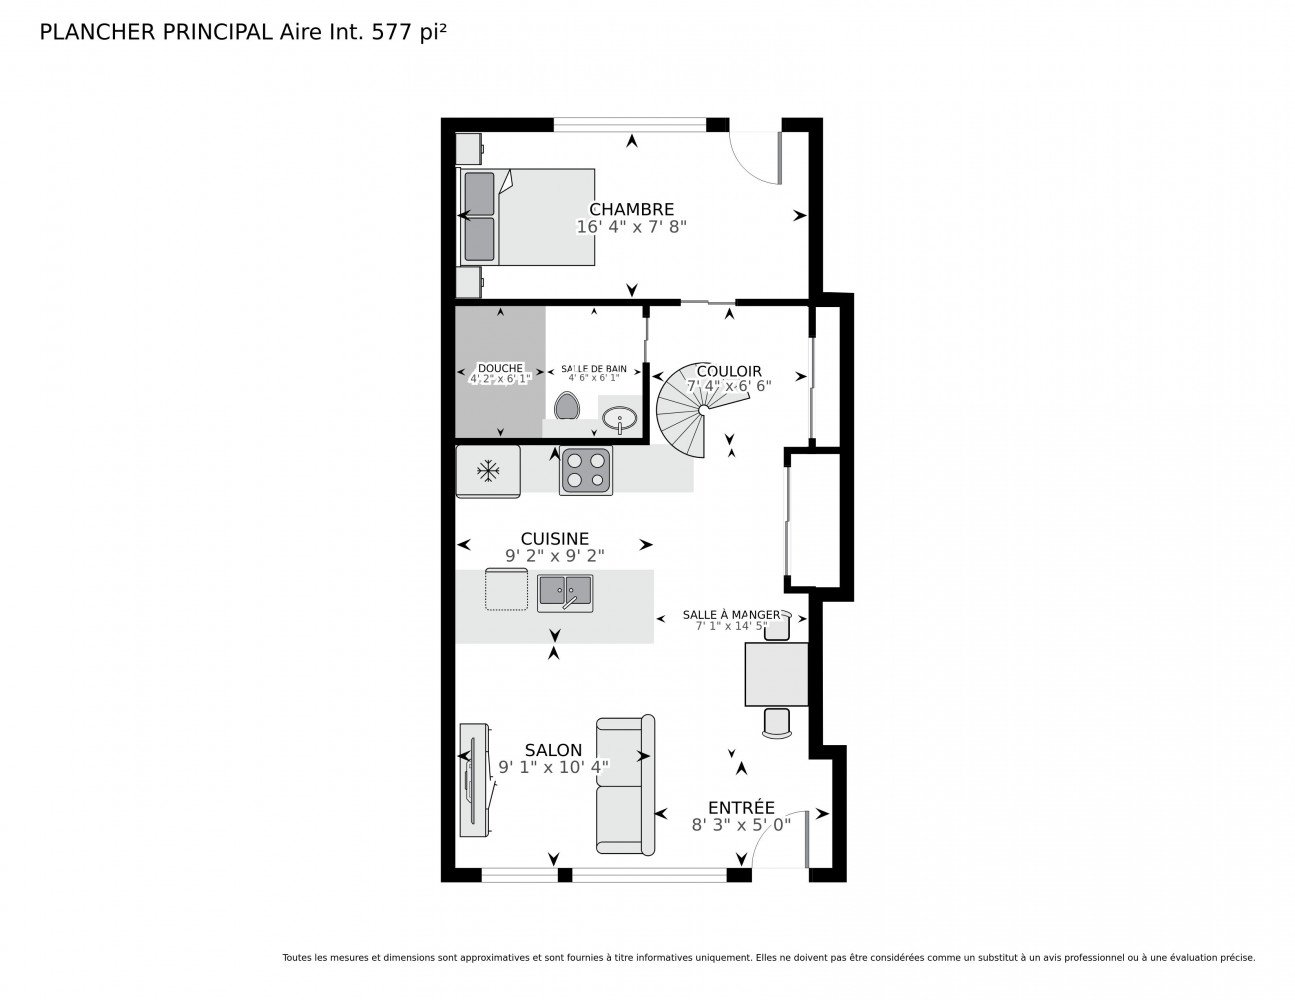
Drawing (sketch)
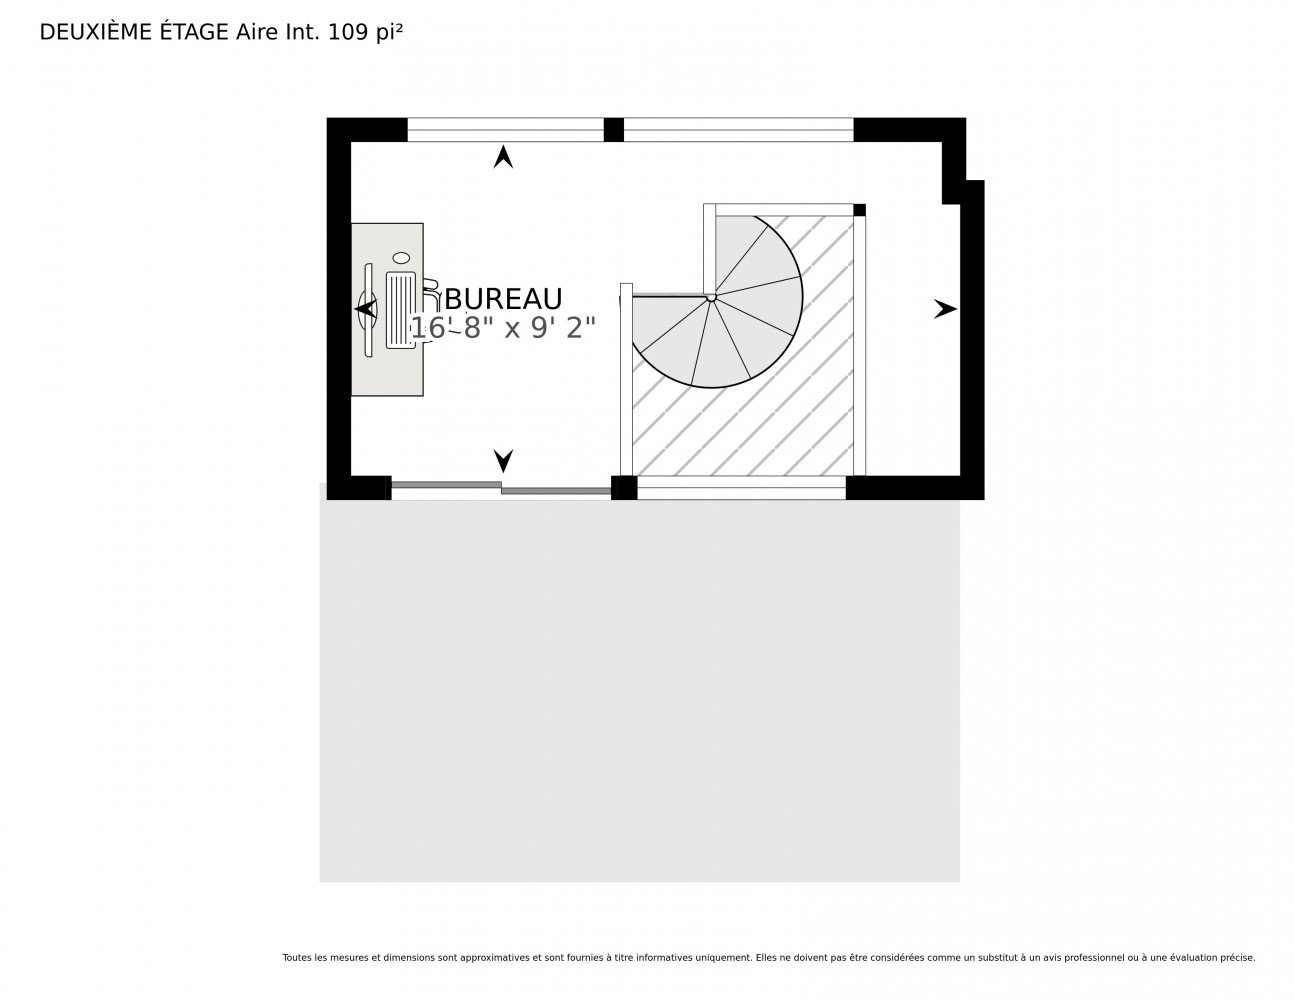
Drawing (sketch)
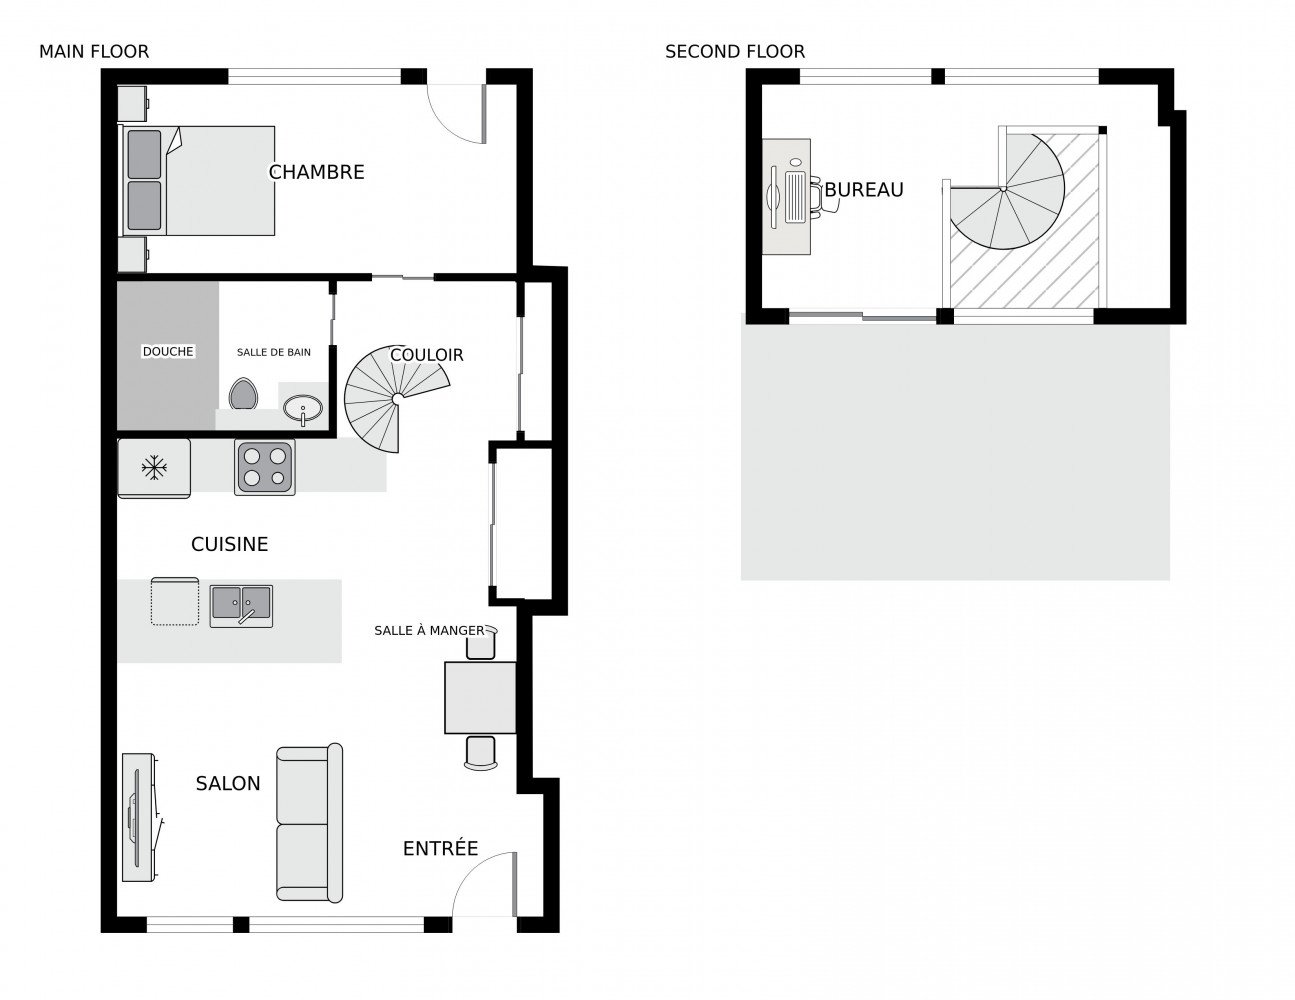
Drawing (sketch)
Aerial photo
Aerial photo
Aerial photo
Living room
Living room
Overall View
Dining room
Kitchen
Kitchen
Kitchen
Mezzanine
Mezzanine
Bedroom
Bedroom
Bathroom
Balcony
Balcony
Balcony
Aerial photo
Aerial photo
Frontage
Aerial photo
Drawing (sketch)
Drawing (sketch)
Drawing (sketch)
OPEN HOUSE

Sunday, 4 October, 2026 | 12:00 - 14:00

4878 Av. Henri Julien, Montréal (Le Plateau-Mont-Royal), QC H2T 2E1

$499,900 | 59 MC

  • 1 Bedrooms
  • 1 Bathrooms
  • 2009
  • MLS: 25580841

Description

Loading maps...

Loading street view...

ROOM DETAILS
Room Dimensions Level Flooring
Hallway 8.3 x 5.0 P 3rd Floor Wood
Living room 10.4 x 9.1 P 3rd Floor Wood
Kitchen 9.2 x 9.2 P 3rd Floor Ceramic tiles
Primary bedroom 16.4 x 7.8 P 3rd Floor Wood
Bathroom 8.8 x 6.1 P 3rd Floor Ceramic tiles
Mezzanine 16.8 x 9.2 P 4th Floor Wood
BUILDING
Type Apartment
Style Detached
Dimensions 0x0
Lot Size 0
EXPENSES
Co-ownership fees $ 5160 / year
Municipal Taxes (2026) $ 3298 / year
School taxes (2026) $ 380 / year
CHARACTERISTICS
Proximity Bicycle path, Cegep, Daycare centre, Elementary school, High school, Highway, Hospital, Park - green area, Public transport
Heating system Electric baseboard units
Sewage system Municipal sewer
Water supply Municipality
Zoning Residential
Equipment available Wall-mounted heat pump
Rental appliances Water heater

Office information

1111, boul. Dr.-Frederick-Philips #601,
Saint-Laurent QC H4M 2X6

Stay connected