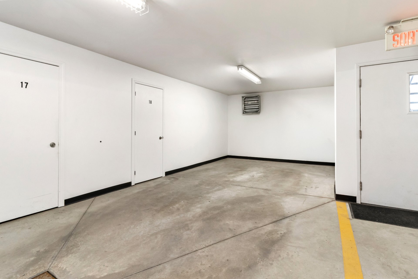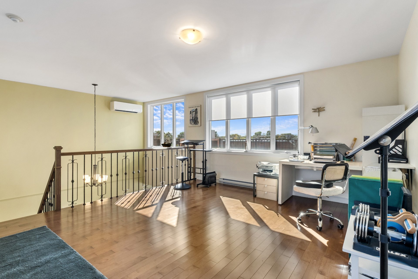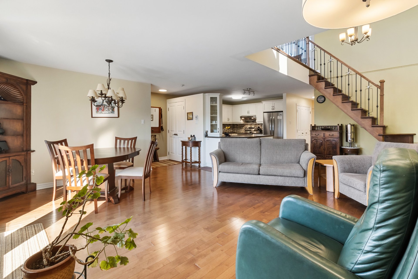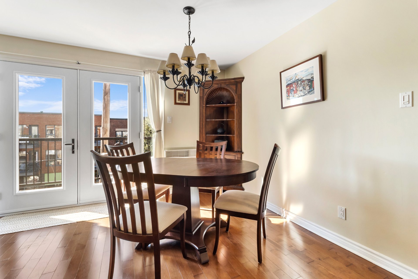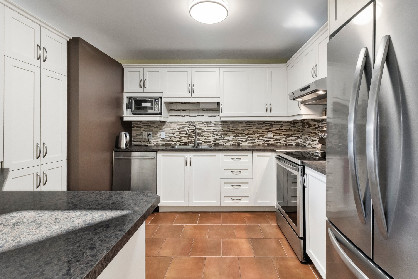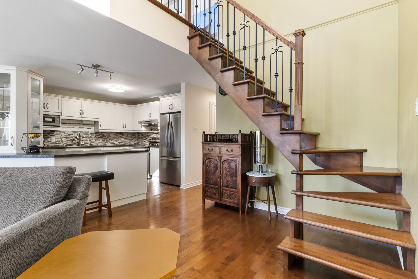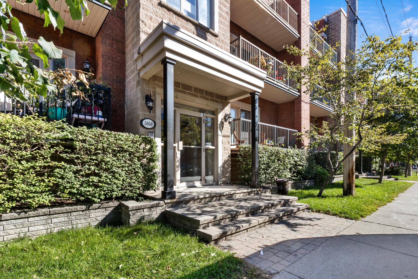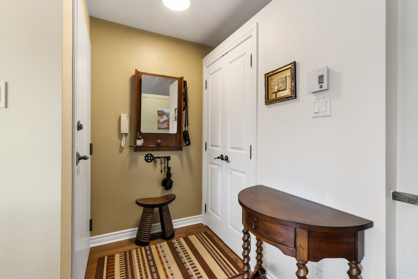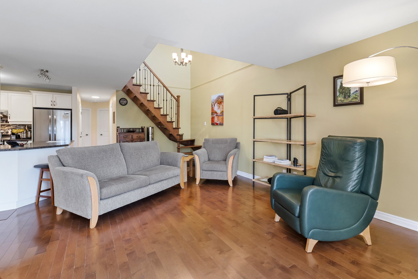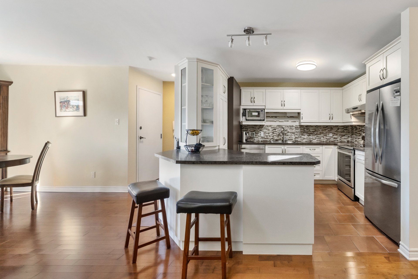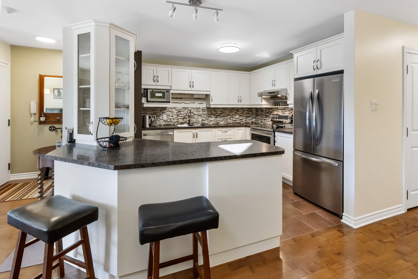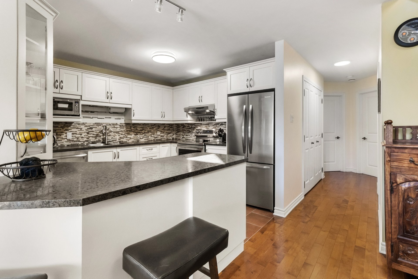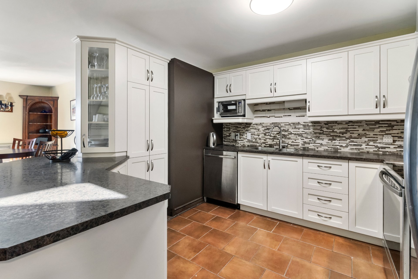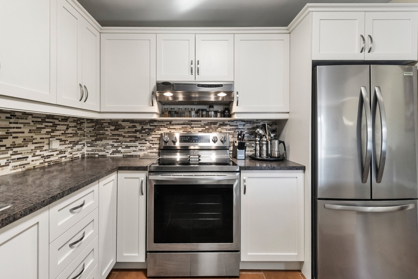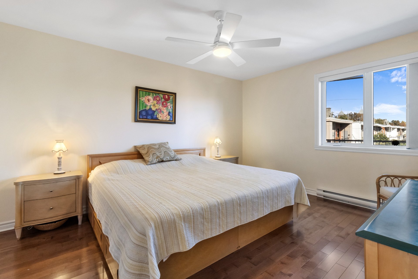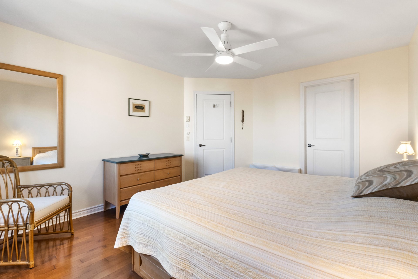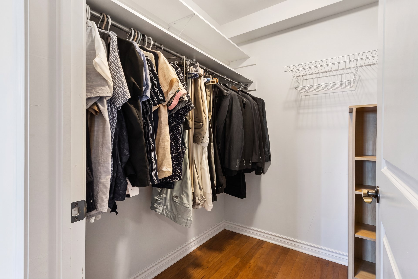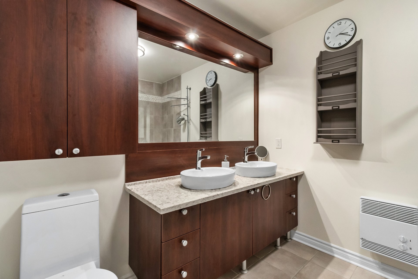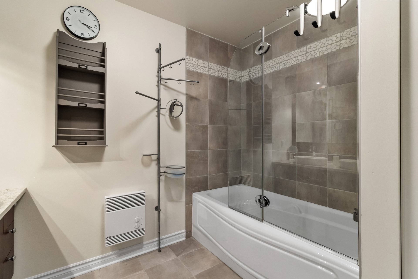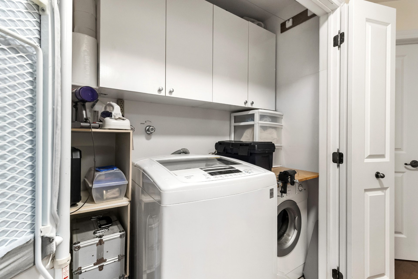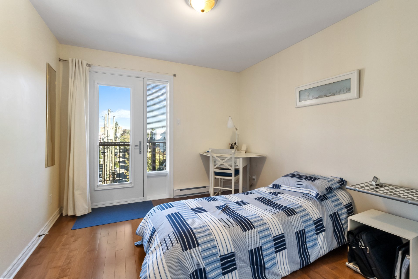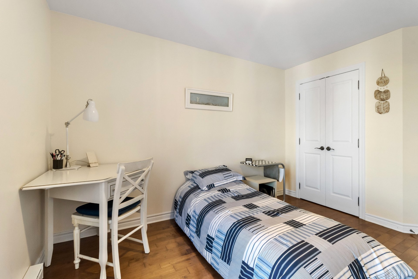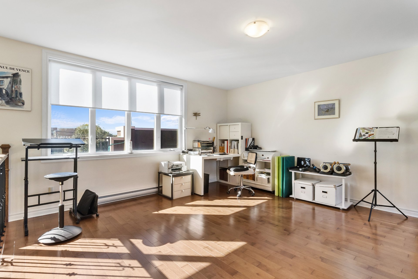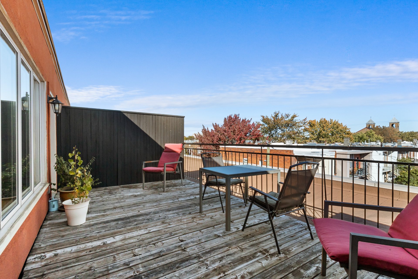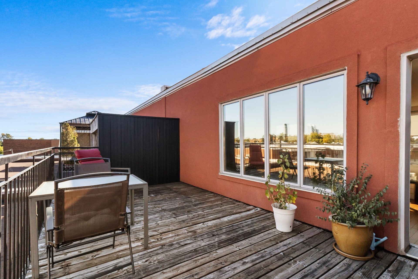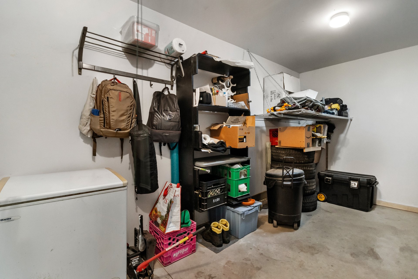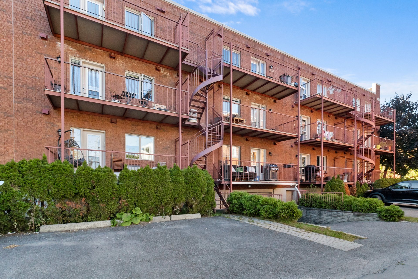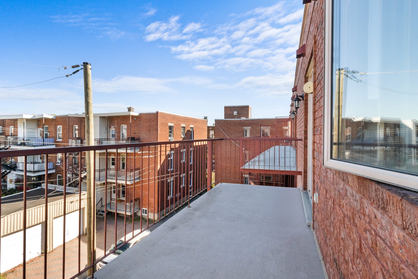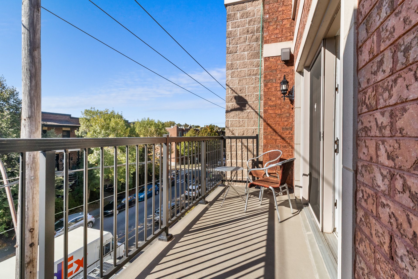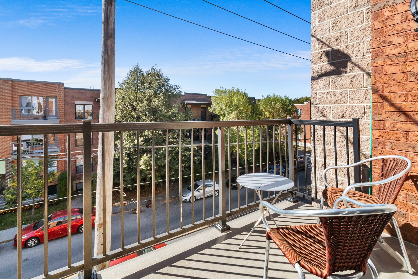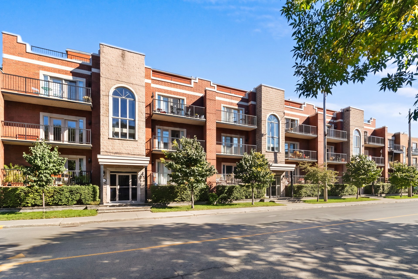
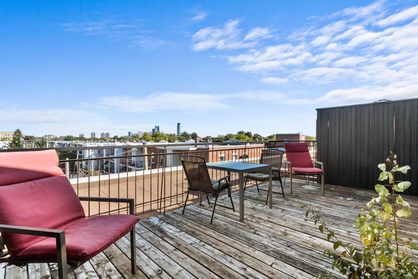
Bright and spacious, this 1,239 sq. ft. condo built in 2008 in Verdun features a very large mezzanine that can serve as a 3rd bedroom or office. A rare find: an indoor garage with a large adjoining storage room, plus an outdoor parking spot. Outdoor space galore: front balcony, rear balcony secured by a private gate and a large private rooftop terrace. Recent wall-mounted heat pump (2024) for year-round comfort. A quality building in a sought-after area. A must-see!
This flat is situated in Verdun, Montreal.
Built in 2008, it is a full-floor flat.
This flat is in a lovely block of flats.
This property offers a living area of 1,239 sq ft, or 115
m².
The living space is spacious.
A mezzanine adds to the apartment's appeal and offers
various layout options (bedroom, study, etc.).
A recent wall-mounted heat pump (installed in 2024) will
ensure your comfort all year round.
You'll have exclusive use of the adjacent terrace, plus a
garage space, an outdoor parking space and a storage room.
Public transport
Metro
The nearest station, Jolicoeur, is a 6-minute walk away,
and Verdun station is 8 minutes away
Bus You are less than a 5-minute walk from bus stops for
routes 107, 108, 112 and 350
A 6-minute drive from the popular Wellington Promenade,
where you'll find shops, microbreweries, restaurants,
outdoor terraces and events
A 10-minute drive from the famous Atwater Market
Located in south-west Montreal, near the Lachine Canal,
Atwater Market is open all year round. Listed as one of
Montreal's most beautiful buildings, this Art Deco-style
market has been in existence since 1933.
You'll find fruit and vegetables, butchers, fishmongers and
cheese shops, market gardeners and shopkeepers. In spring,
horticultural producers set up stalls there for the season.
The Jacqueline-De Repenti Library offers a range of
cultural activities and allows you to borrow books and a
variety of other materials free of charge, as well as take
part in a wide range of activities.
Loading maps...
Loading street view...
| INCLUDED | |
|---|---|
| Wall-mounted air conditioning, hot water tank, light fittings, cooker, fridge, dishwasher, ceiling fan in the master bedroom. | |
| ROOM DETAILS | |||
|---|---|---|---|
| Room | Dimensions | Level | Flooring |
| Hallway | 4.5 x 4.3 P | Ground Floor | Wood |
| Dining room | 10.7 x 8 P | Ground Floor | Wood |
| Living room | 23.5 x 10.8 P | Ground Floor | Wood |
| Kitchen | 11 x 10.8 P | Ground Floor | Ceramic tiles |
| Primary bedroom | 13.3 x 11.8 P | Ground Floor | Wood |
| Bathroom | 9.1 x 7.9 P | Ground Floor | Ceramic tiles |
| Bedroom | 11.6 x 9.8 P | Ground Floor | Wood |
| Mezzanine | 16 x 13.8 P | 2nd Floor | Wood |
| BUILDING | |
|---|---|
| Type | Apartment |
| Style | Attached |
| Dimensions | 0x0 |
| Lot Size | 0 |
| EXPENSES | |
|---|---|
| Co-ownership fees | $ 4224 / year |
| Municipal Taxes (2026) | $ 3804 / year |
| School taxes (2026) | $ 438 / year |
| CHARACTERISTICS | |
|---|---|
| Garage | Attached, Heated |
| Proximity | Bicycle path, Daycare centre, Elementary school, Park - green area, Public transport |
| Window type | Crank handle, French window |
| Roofing | Elastomer membrane |
| Heating system | Electric baseboard units, Other |
| Heating energy | Electricity |
| Parking | Garage, Outdoor |
| Sewage system | Municipal sewer |
| Water supply | Municipality |
| Restrictions/Permissions | Pets allowed with conditions, Short-term rentals not allowed |
| Windows | PVC |
| Zoning | Residential |
| Equipment available | Ventilation system, Wall-mounted heat pump |
1111, boul. Dr.-Frederick-Philips #601,
Saint-Laurent QC H4M 2X6