645 Crois. Sabourin, Brossard, QC J4X2A9 $999,000
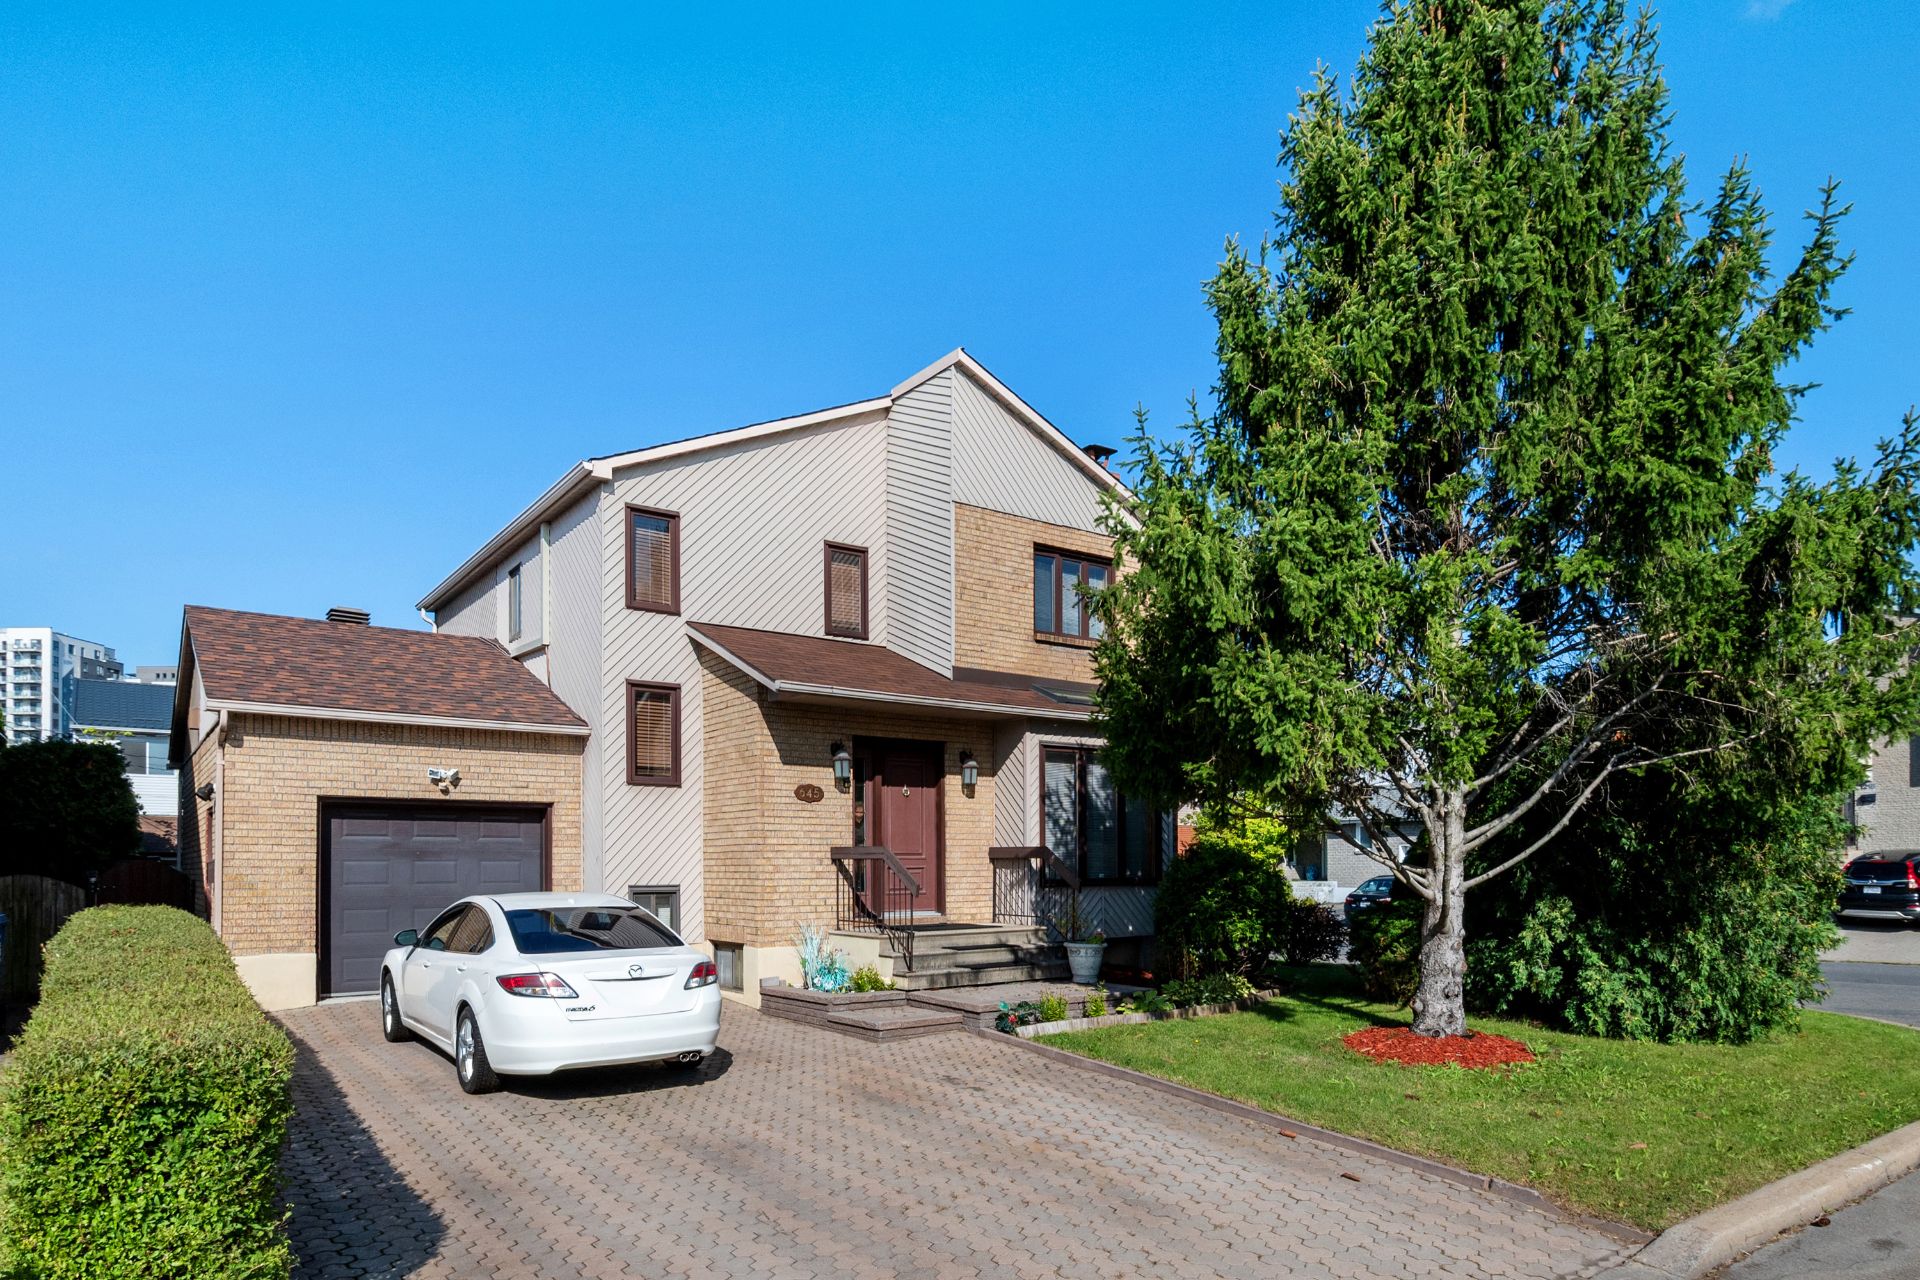
Frontage
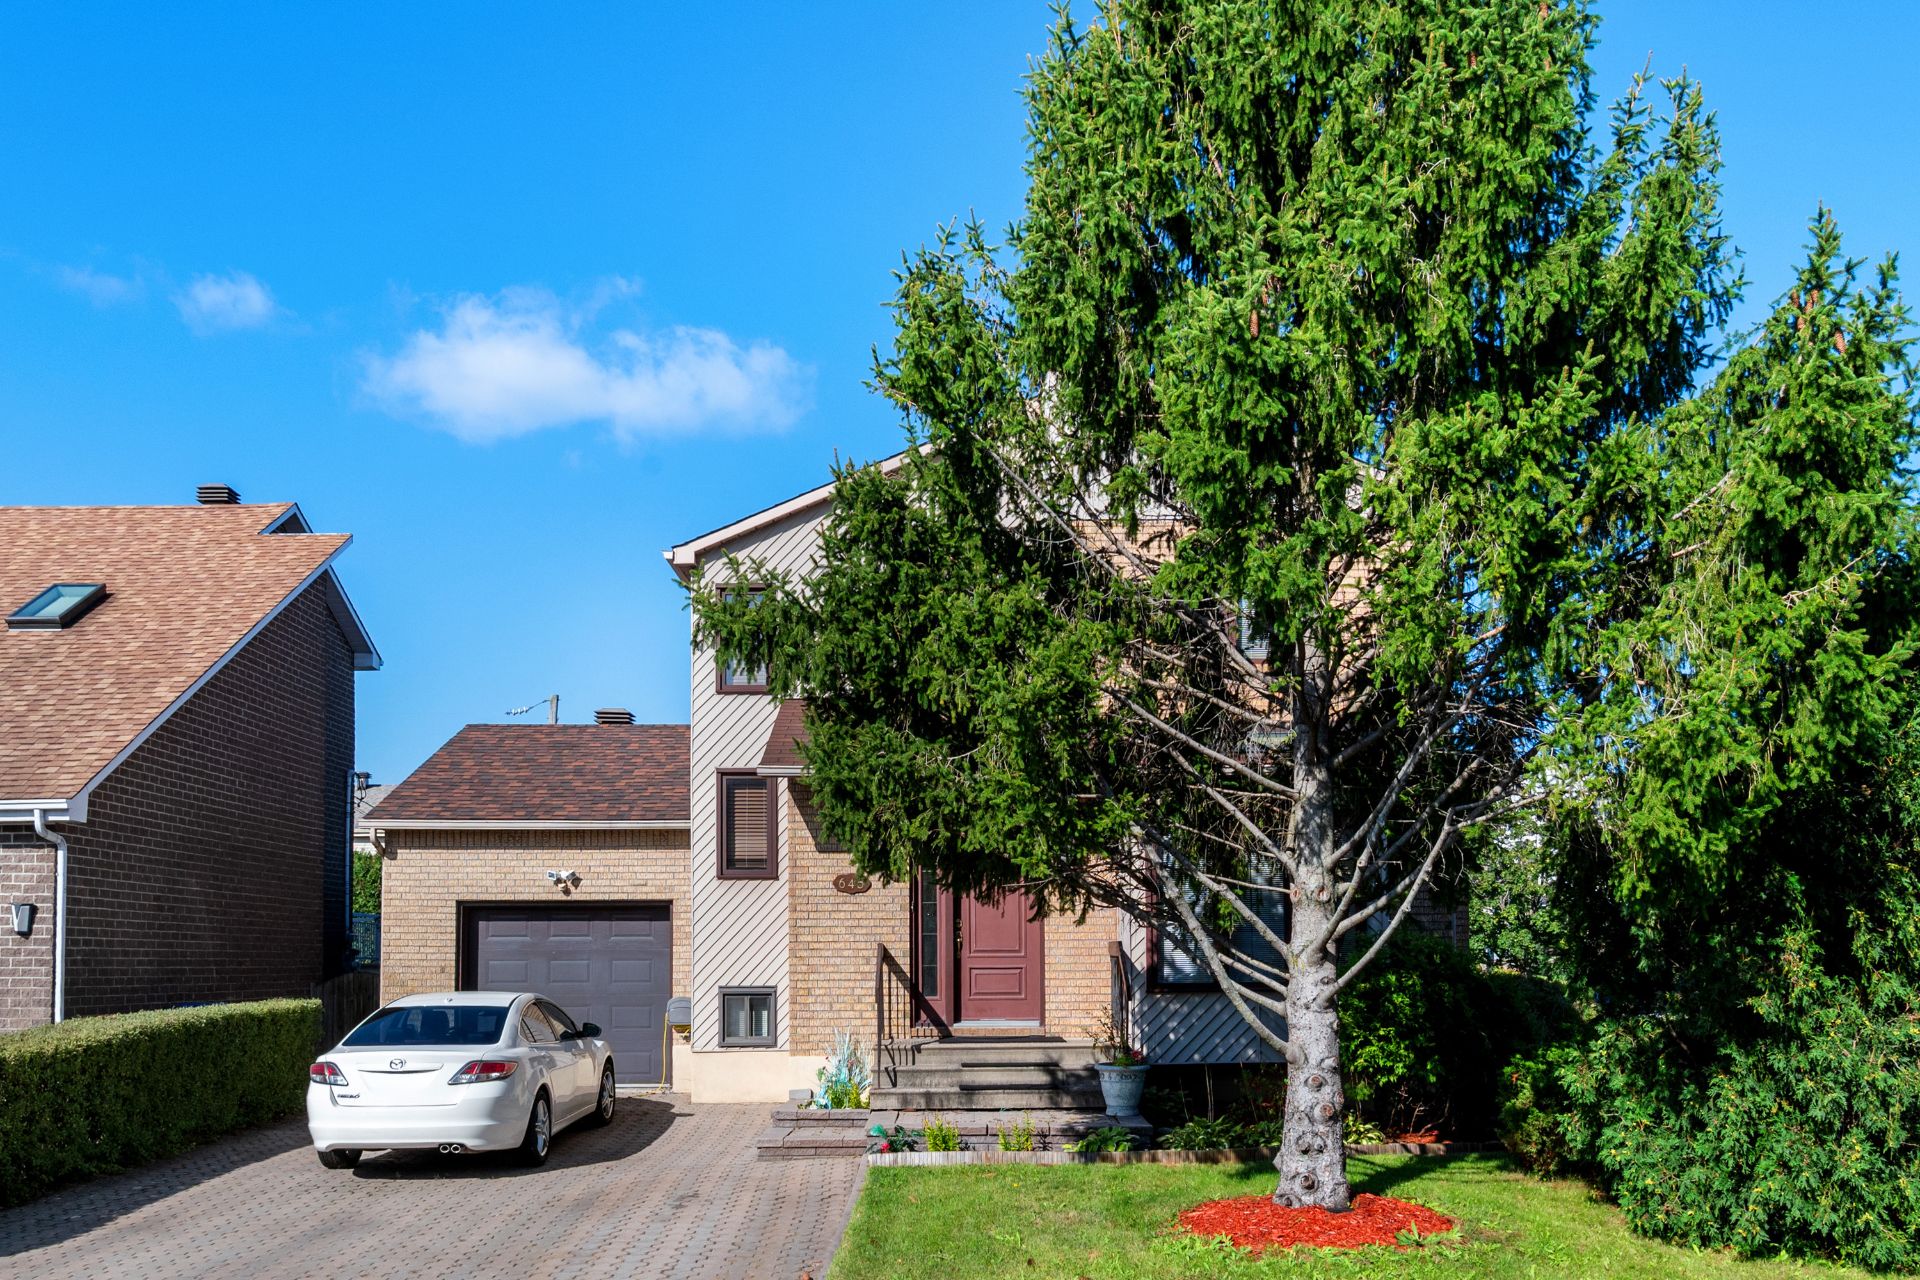
Frontage
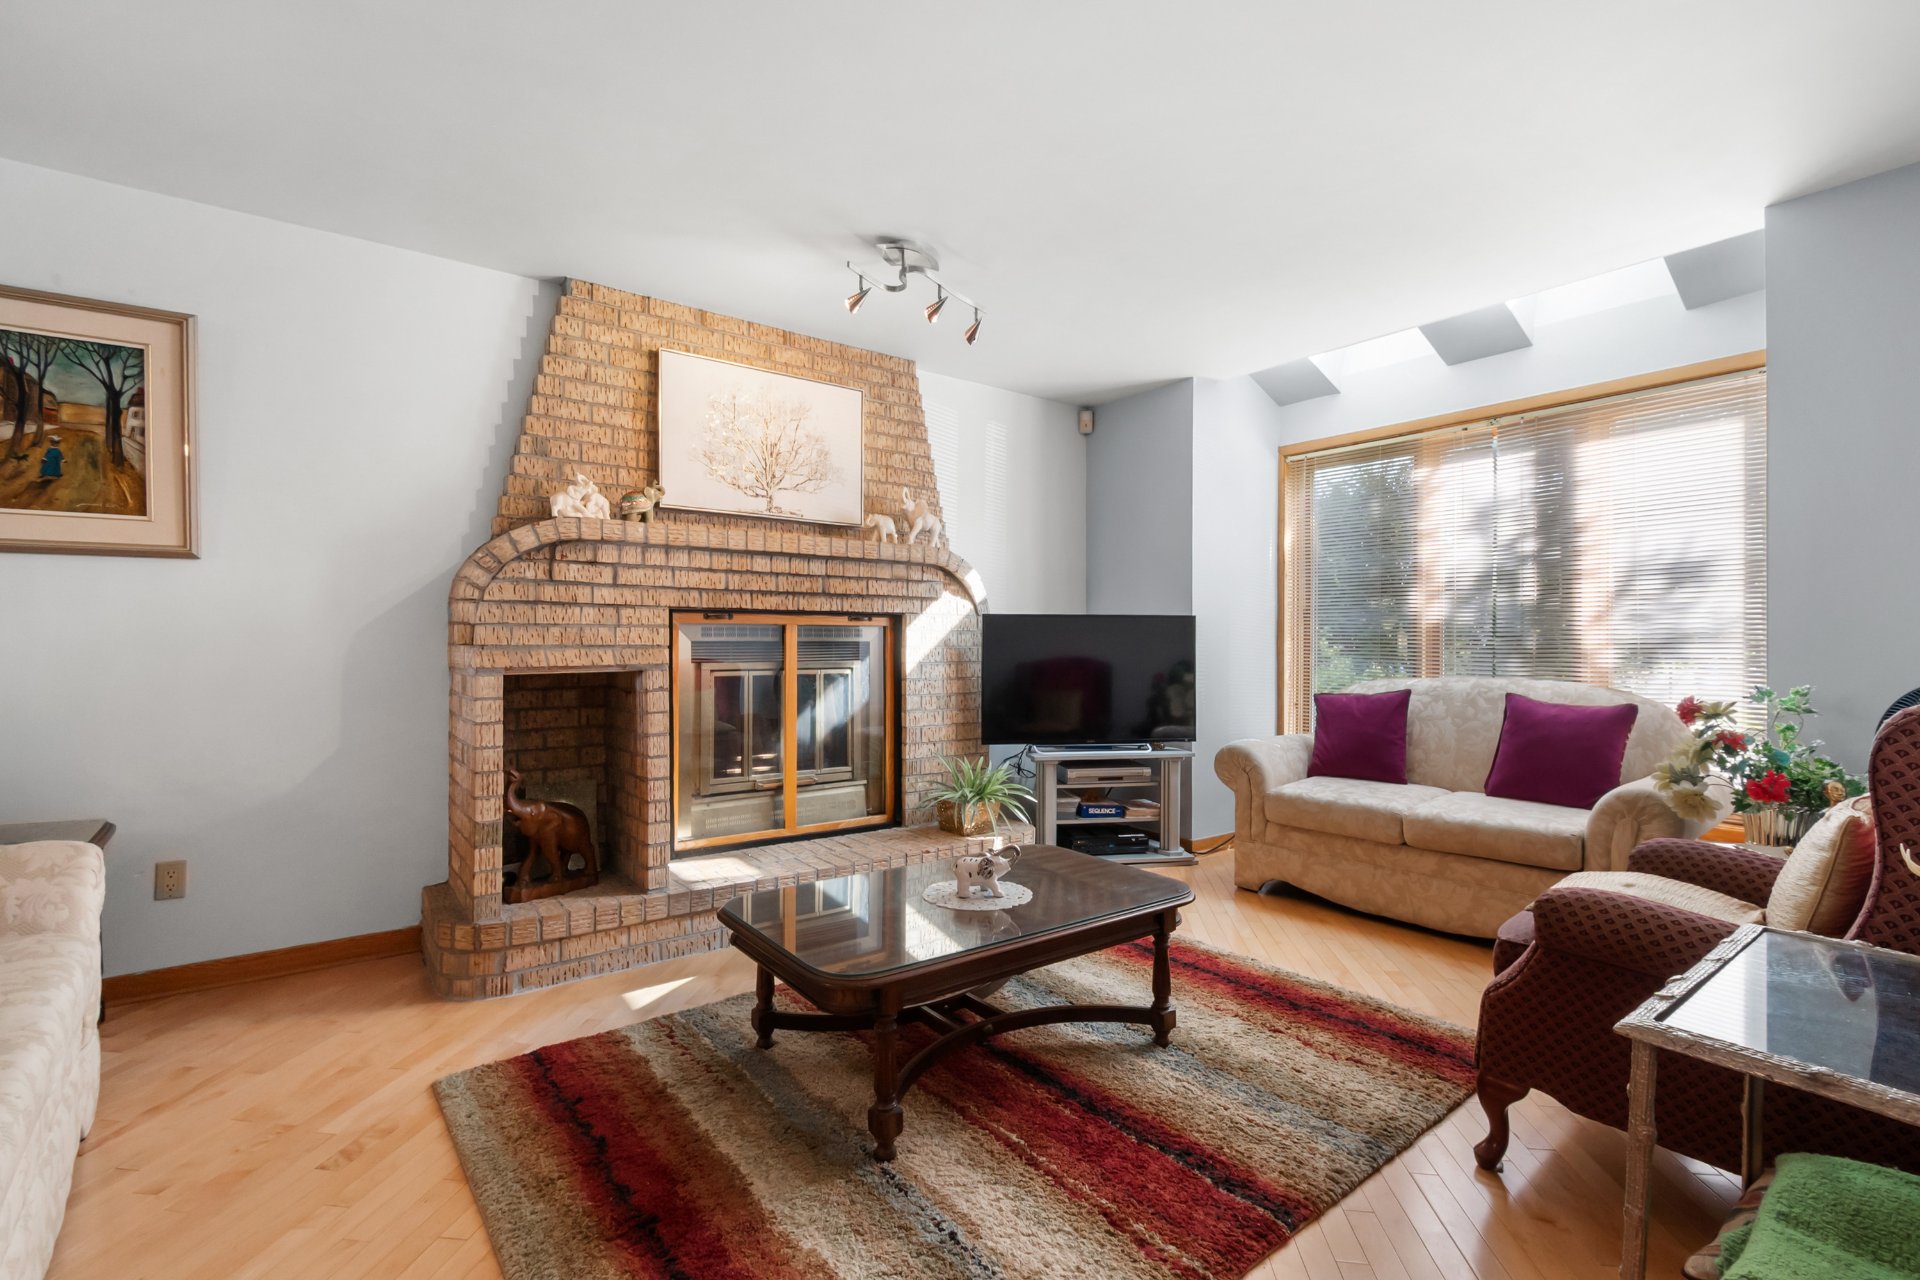
Living room
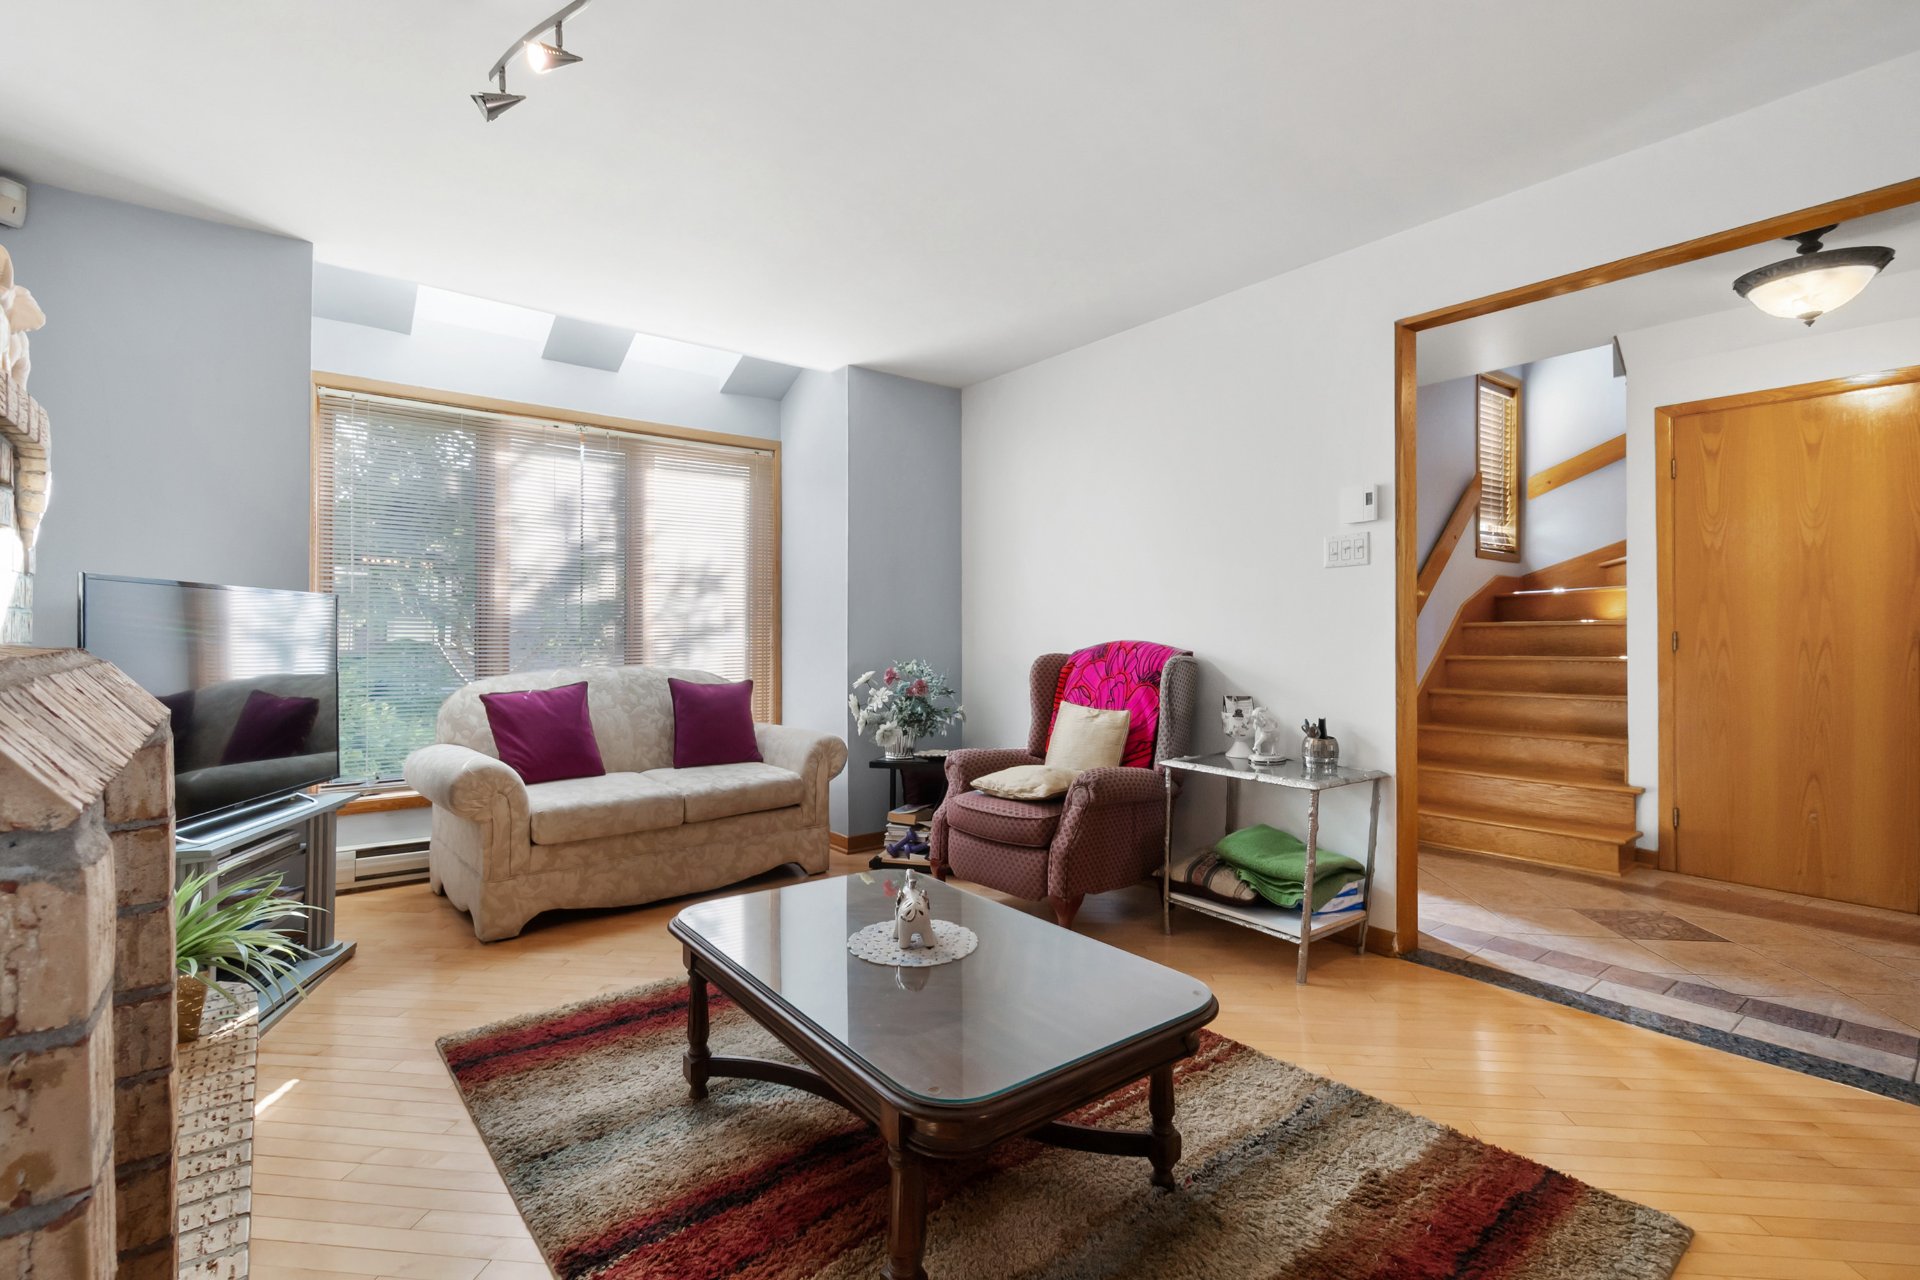
Living room
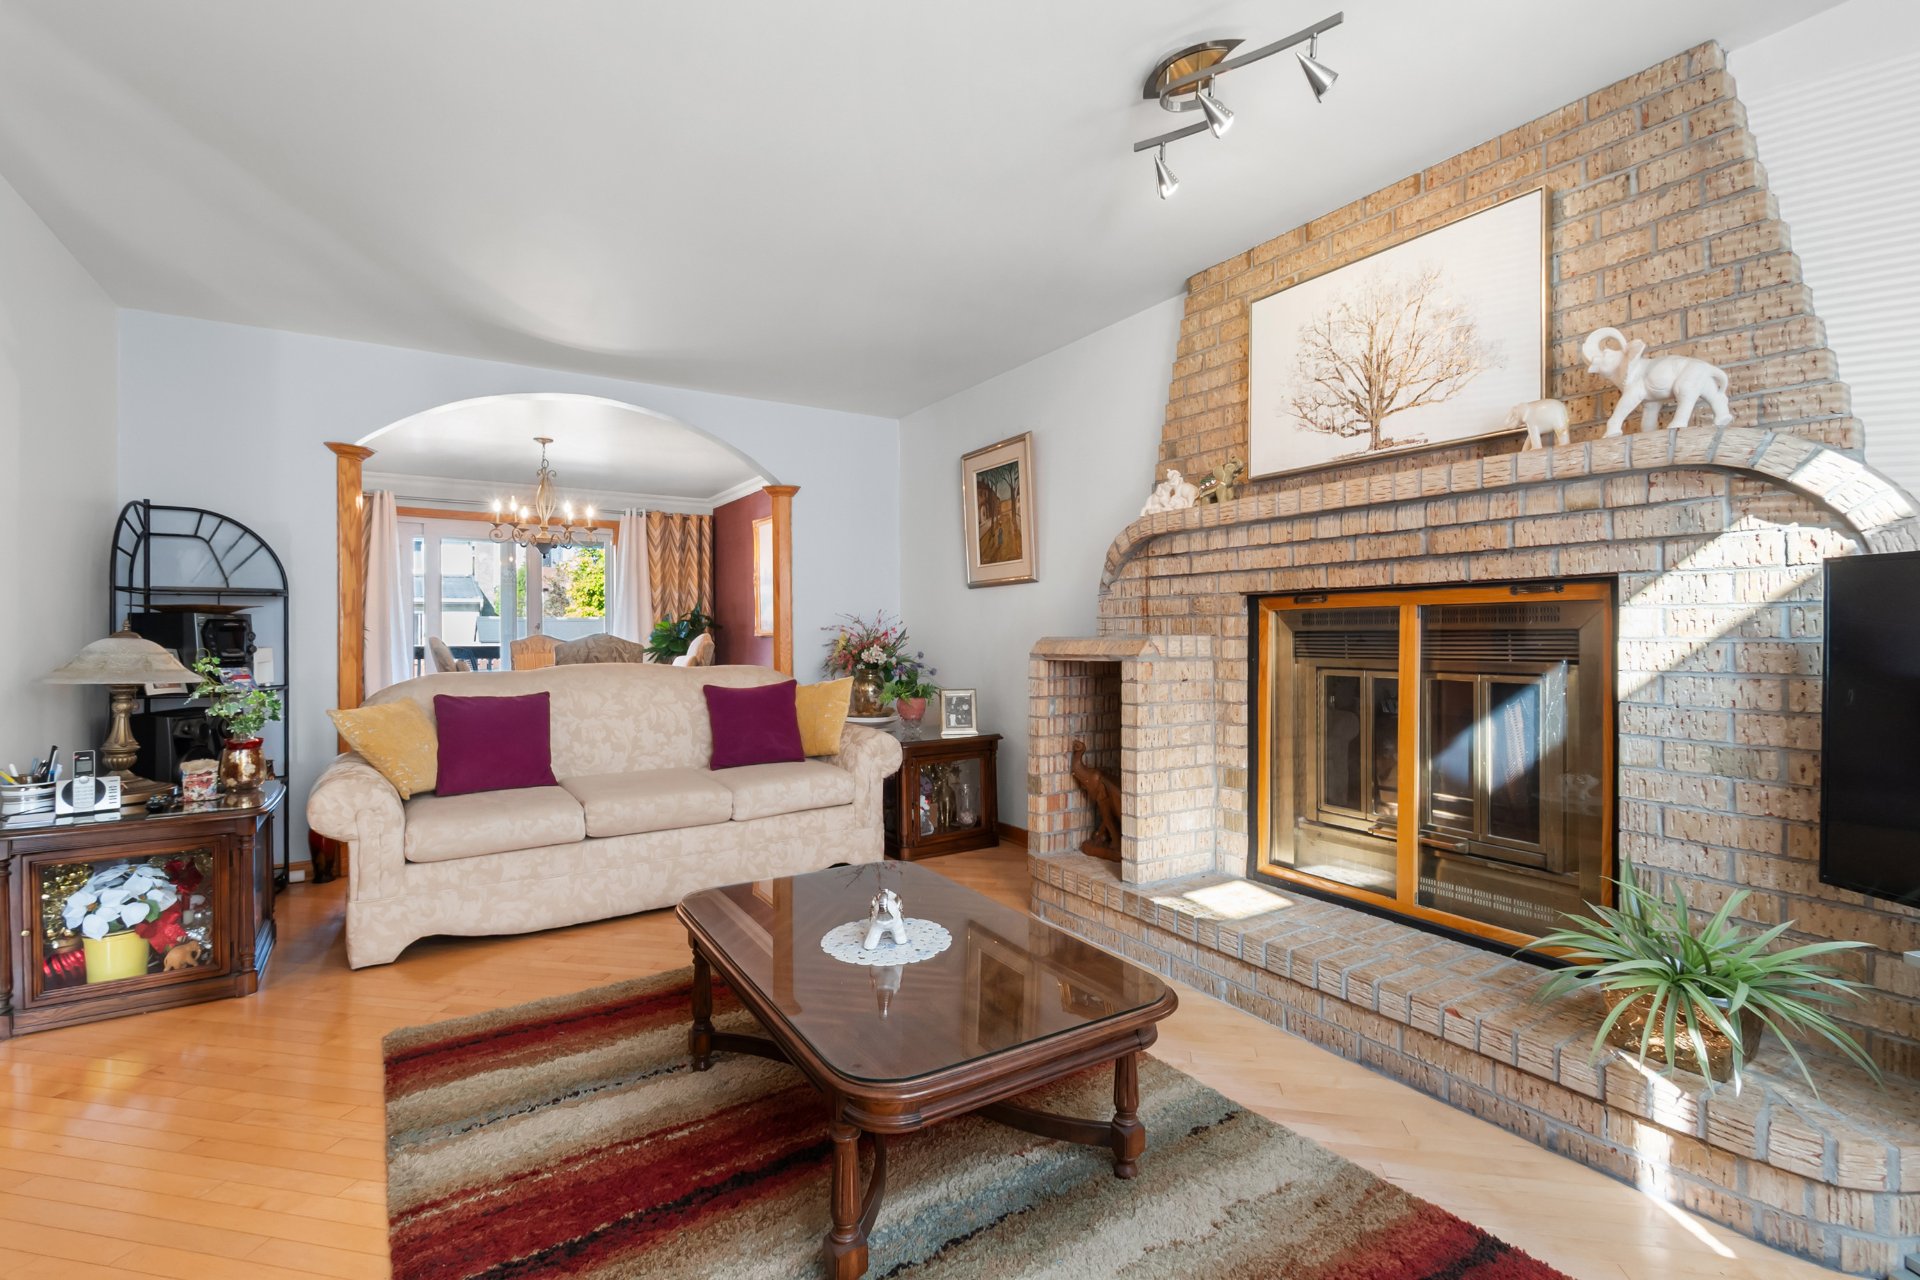
Living room
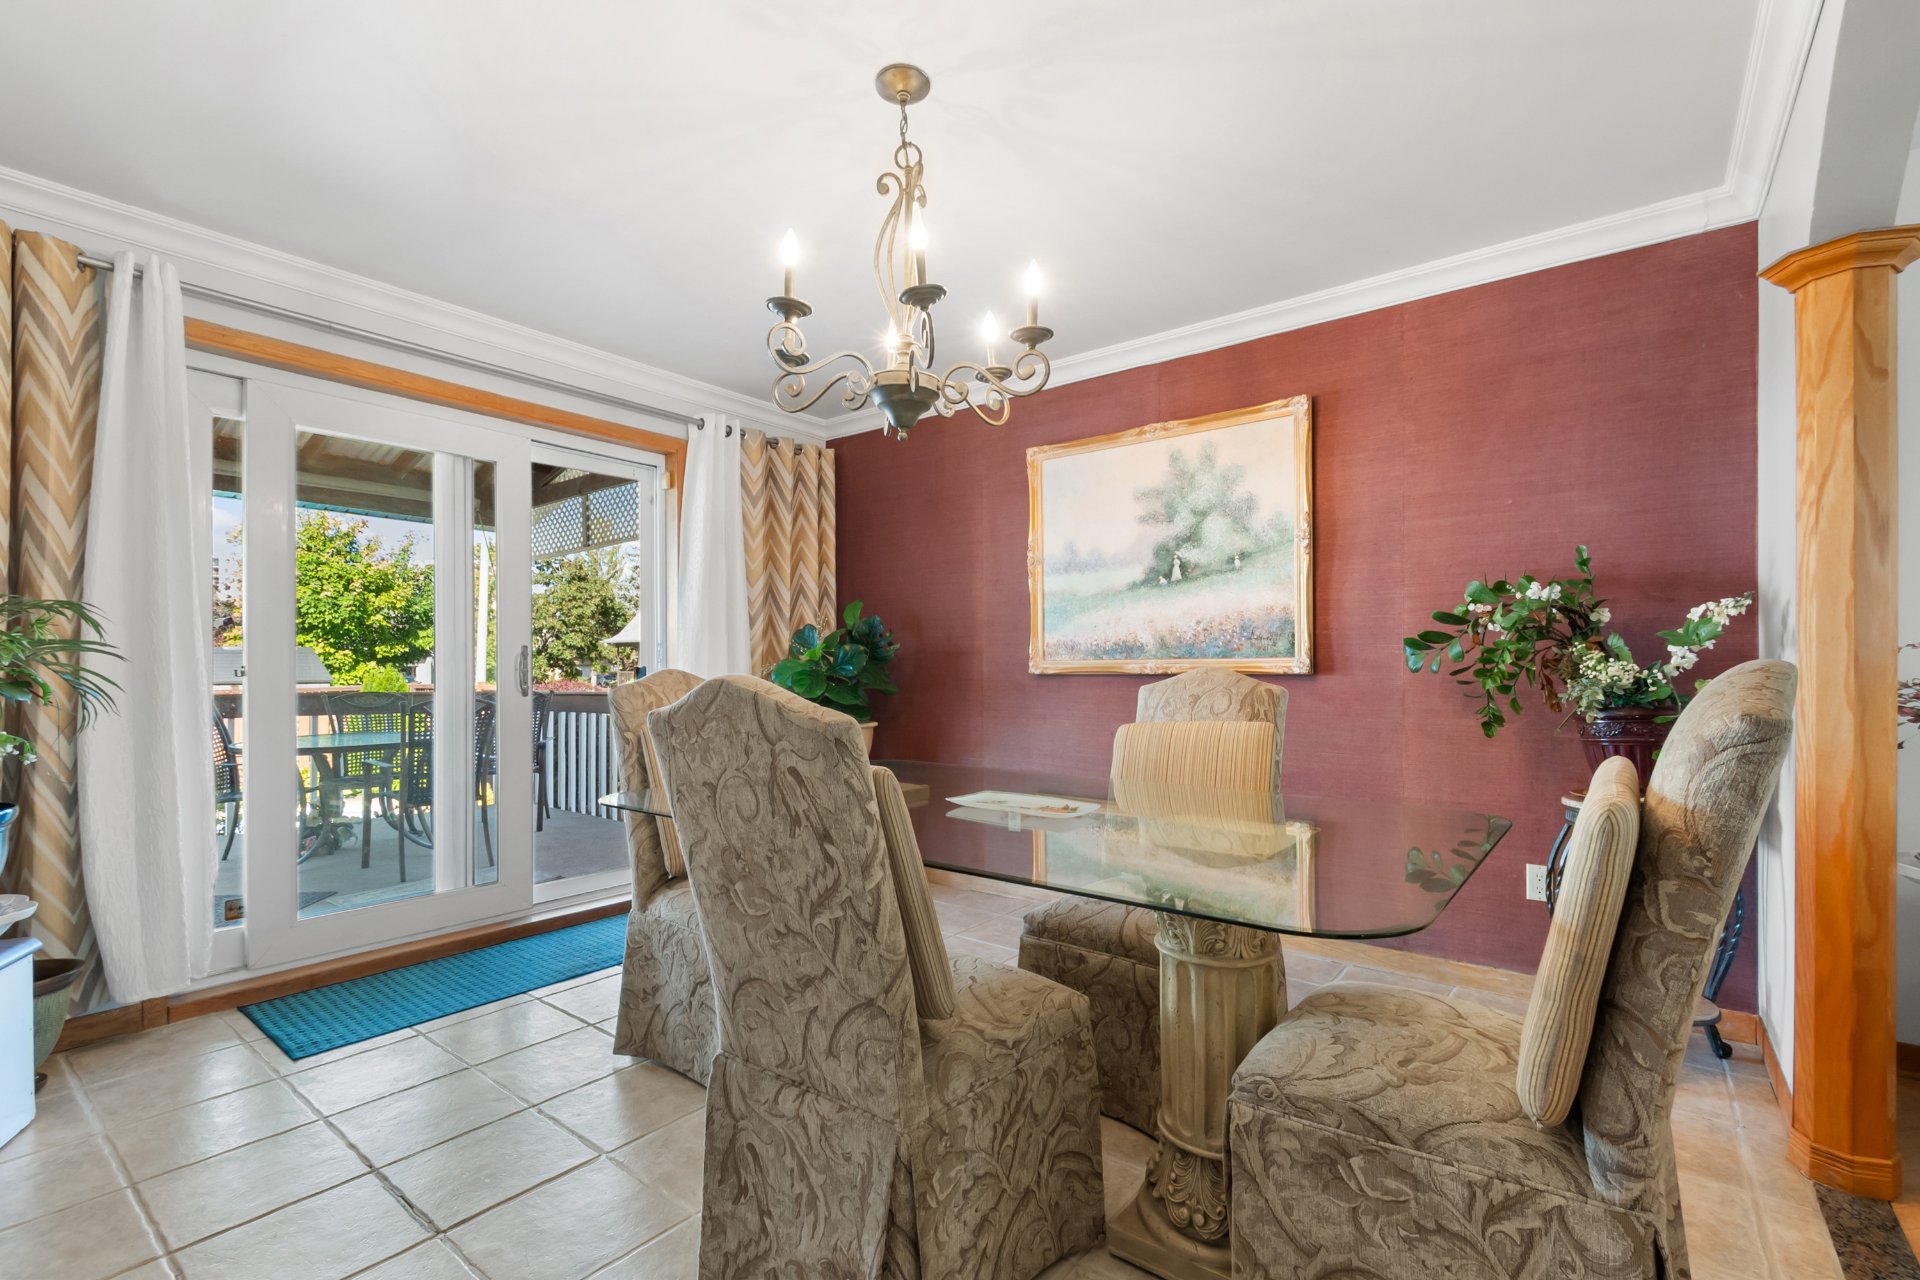
Dining room
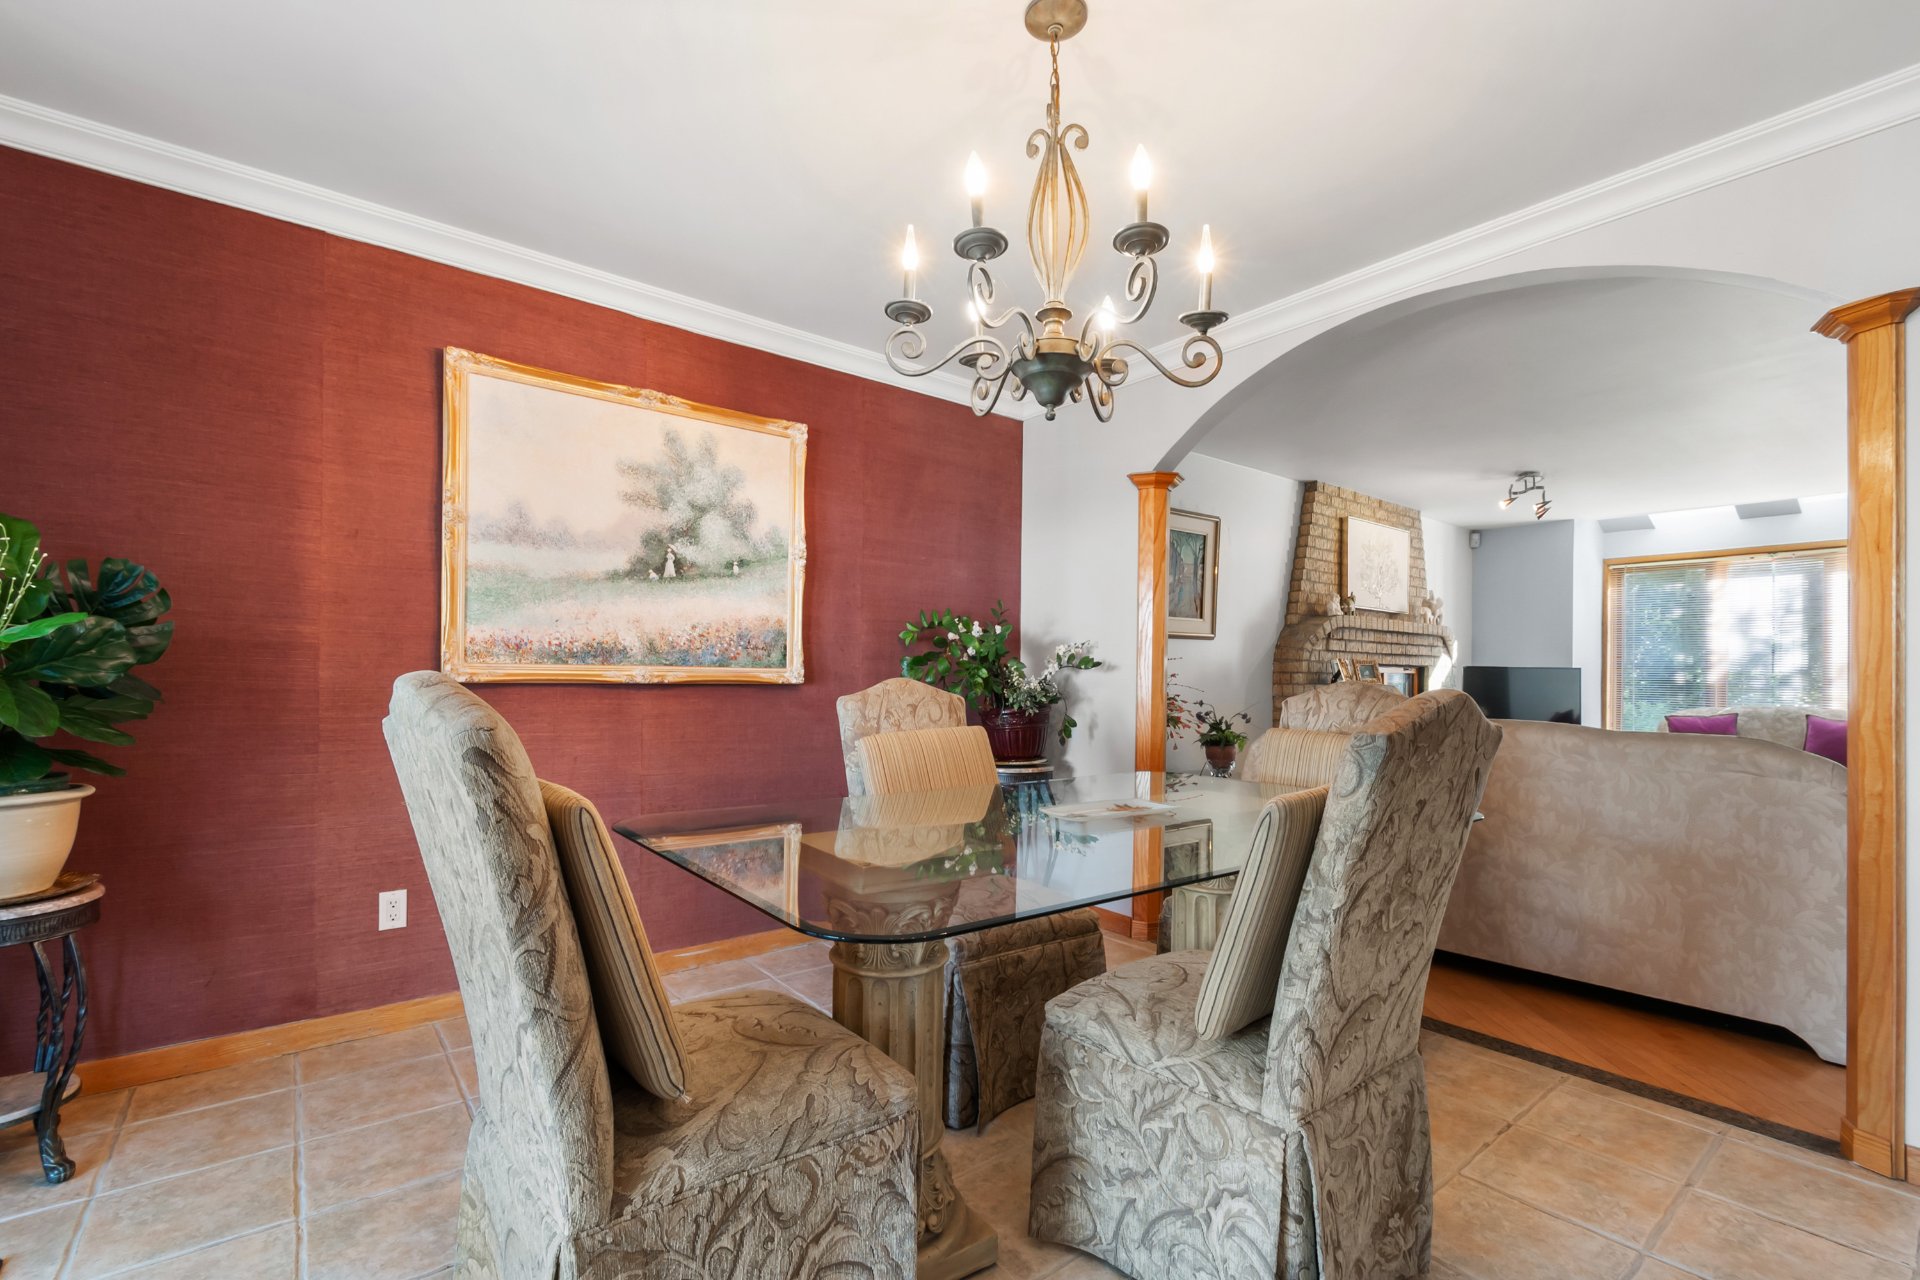
Dining room
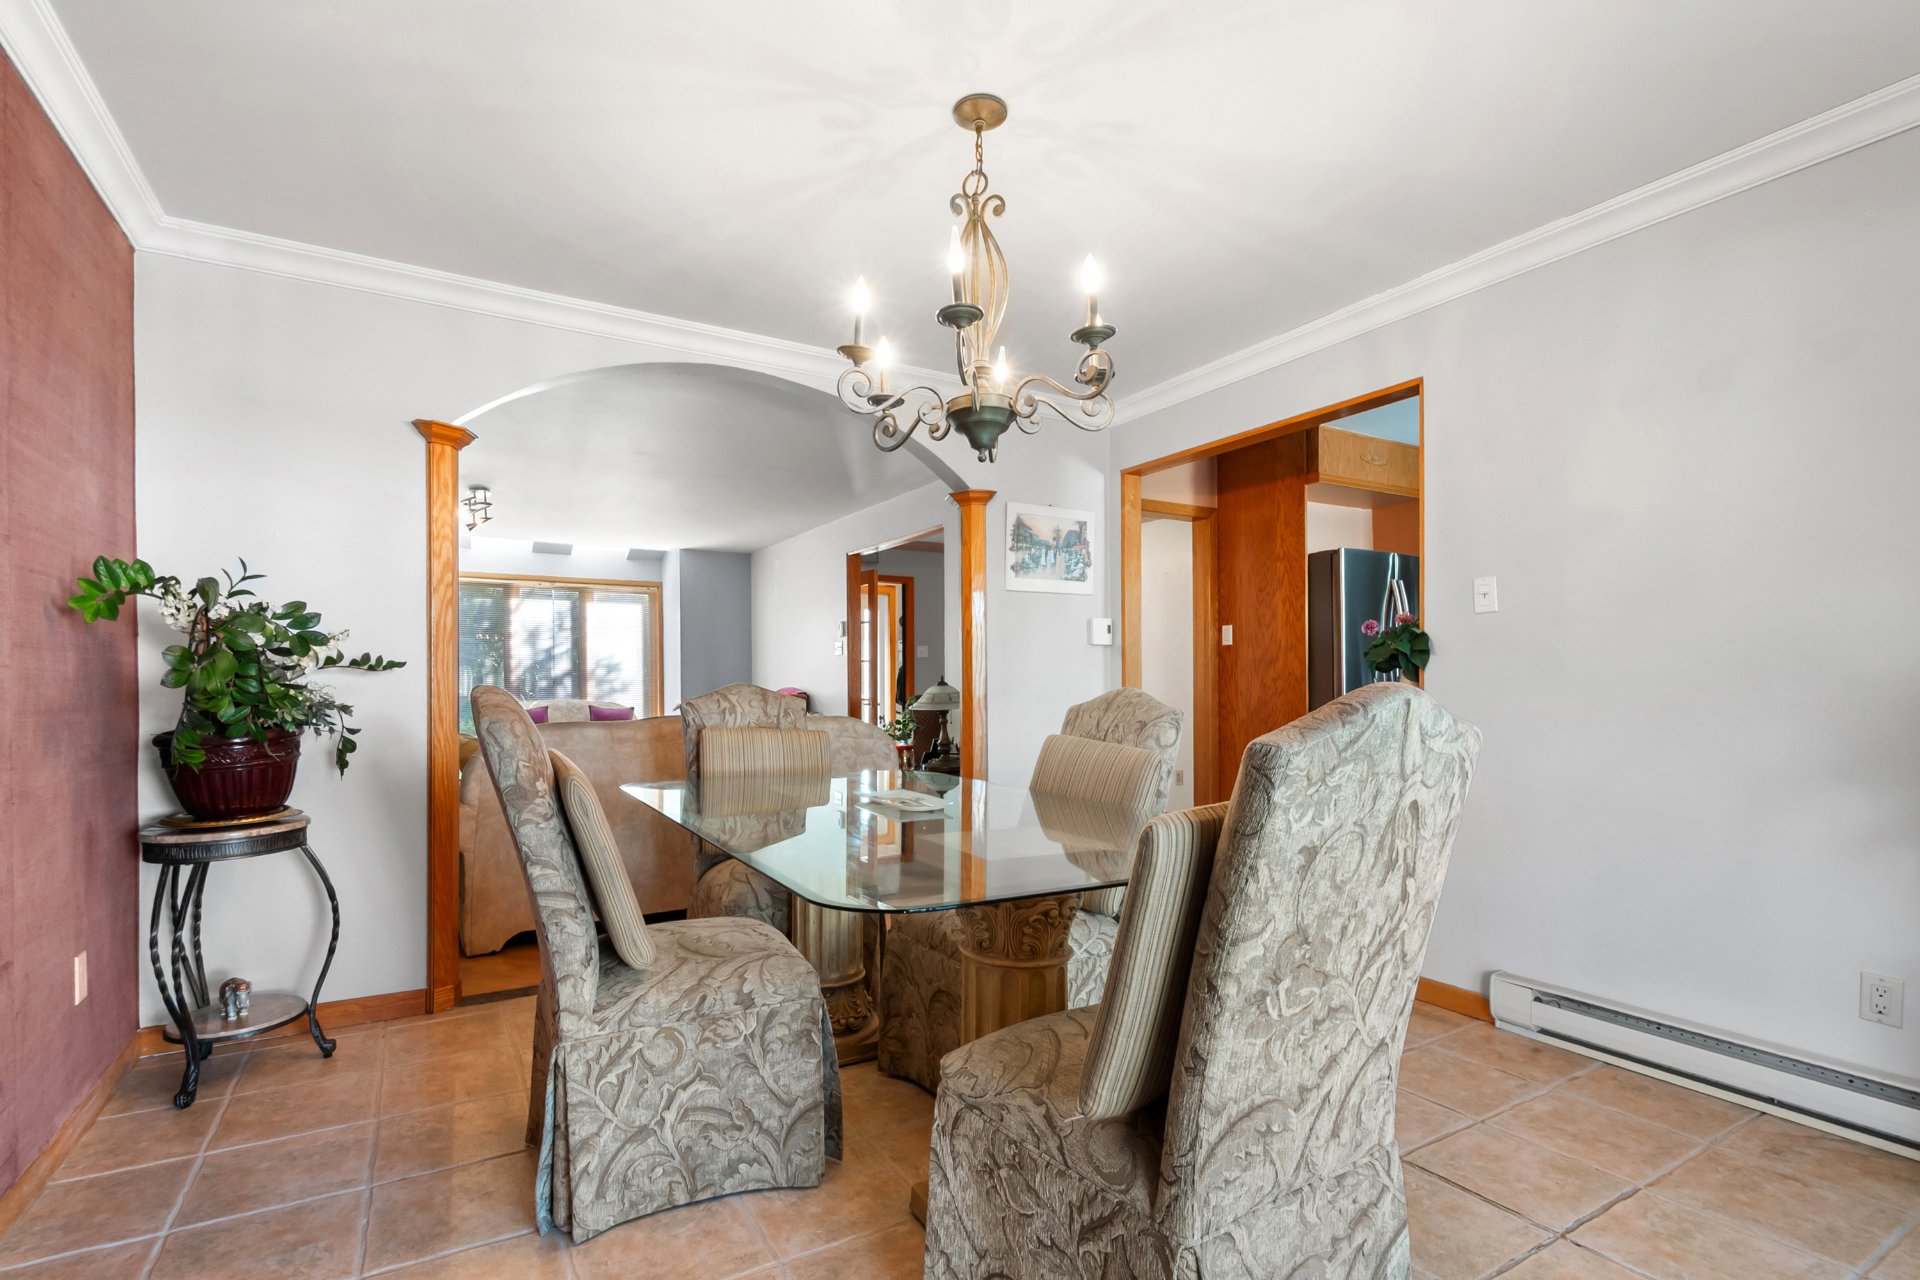
Dining room
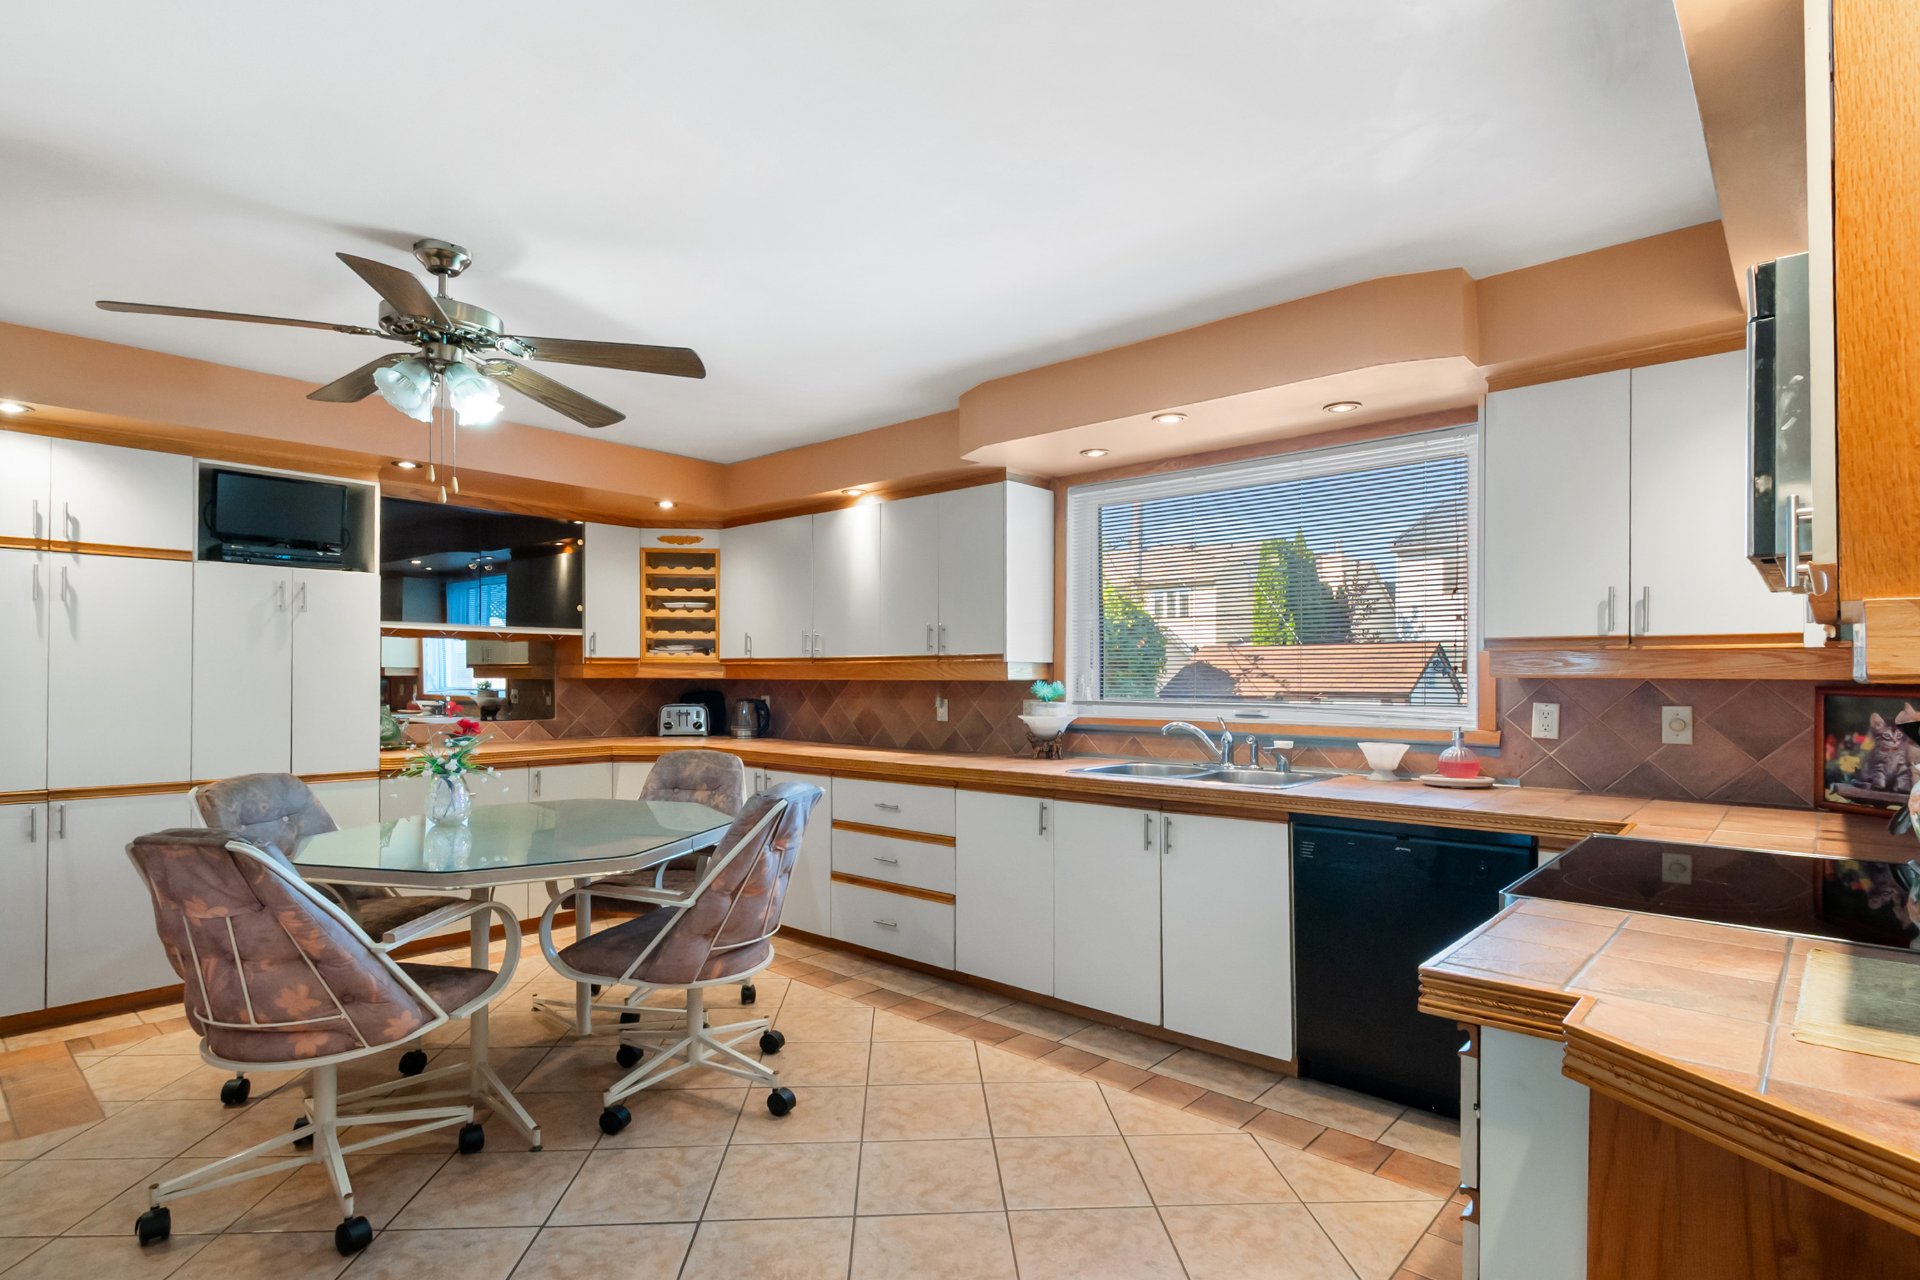
Kitchen
|
|
Description
Beautiful home in Brossard! This spacious property offers 3 bedrooms, 2 bathrooms and a powder room, ideal for a family looking for space and comfort. Enjoy your summer by a superb inground pool, on a beautifully landscaped corner lot with mature trees offering privacy and shade. Possibility of adding a bachelor unit (to be verified with the City). A prime location in a sought-after Brossard neighborhood. Don't miss this opportunity, contact me for a visit!
This magnificent single-family property stands out for its
prime location on a corner lot, offering exceptional
landscaping and a level of privacy rarely found in the area.
Interior
The residence offers generous living space spread over
several levels, with 3 spacious bedrooms, 2 full bathrooms,
and a convenient powder room for entertaining guests. The
common areas are designed for comfort and functionality,
offering great potential for families looking to enjoy a
warm and bright living environment.
Exterior
The corner lot, a true asset of this property, is
beautifully landscaped. The mature trees surrounding it
create a natural screen offering privacy and shade during
hot summer days. The inground pool is the centerpiece of
this outdoor space, perfect for fully enjoying the summer
season with family or friends, without the hassle of an
above-ground pool.
Additional Potential
A particular attraction of this property is the possibility
of adding a bachelor unit, which could represent excellent
potential for additional income or a self-contained space
for a family member. Interested buyers are strongly
encouraged to verify this possibility directly with the
City of Brossard's Urban Planning Department, as zoning
regulations and municipal requirements may vary and are
subject to change.
The Neighborhood
Brossard is known for its exceptional quality of life, its
proximity to major highways (Champlain Bridge, Samuel-De
Champlain Bridge, Highways 10 and 30), and easy access to
public transit (REM, Express Métropolitain). The area also
offers a great variety of shops, restaurants, parks, and
educational institutions, making it a prime choice for
families and professionals working in Montreal.
prime location on a corner lot, offering exceptional
landscaping and a level of privacy rarely found in the area.
Interior
The residence offers generous living space spread over
several levels, with 3 spacious bedrooms, 2 full bathrooms,
and a convenient powder room for entertaining guests. The
common areas are designed for comfort and functionality,
offering great potential for families looking to enjoy a
warm and bright living environment.
Exterior
The corner lot, a true asset of this property, is
beautifully landscaped. The mature trees surrounding it
create a natural screen offering privacy and shade during
hot summer days. The inground pool is the centerpiece of
this outdoor space, perfect for fully enjoying the summer
season with family or friends, without the hassle of an
above-ground pool.
Additional Potential
A particular attraction of this property is the possibility
of adding a bachelor unit, which could represent excellent
potential for additional income or a self-contained space
for a family member. Interested buyers are strongly
encouraged to verify this possibility directly with the
City of Brossard's Urban Planning Department, as zoning
regulations and municipal requirements may vary and are
subject to change.
The Neighborhood
Brossard is known for its exceptional quality of life, its
proximity to major highways (Champlain Bridge, Samuel-De
Champlain Bridge, Highways 10 and 30), and easy access to
public transit (REM, Express Métropolitain). The area also
offers a great variety of shops, restaurants, parks, and
educational institutions, making it a prime choice for
families and professionals working in Montreal.
Inclusions:
Exclusions : N/A
| BUILDING | |
|---|---|
| Type | Two or more storey |
| Style | Detached |
| Dimensions | 0x0 |
| Lot Size | 471.7 MC |
| EXPENSES | |
|---|---|
| Energy cost | $ 3370 / year |
| Municipal Taxes (2026) | $ 3398 / year |
| School taxes (2026) | $ 527 / year |
|
ROOM DETAILS |
|||
|---|---|---|---|
| Room | Dimensions | Level | Flooring |
| Hallway | 6 x 4 P | Ground Floor | Ceramic tiles |
| Washroom | 5.5 x 7.5 P | Ground Floor | Ceramic tiles |
| Living room | 12 x 20 P | Ground Floor | Wood |
| Dining room | 12.5 x 12 P | Ground Floor | Ceramic tiles |
| Kitchen | 15.5 x 13.5 P | Ground Floor | Ceramic tiles |
| Primary bedroom | 12 x 17.5 P | 2nd Floor | Ceramic tiles |
| Bedroom | 12 x 11 P | 2nd Floor | Ceramic tiles |
| Bedroom | 11 x 10 P | 2nd Floor | Ceramic tiles |
| Bathroom | 9 x 7.5 P | 2nd Floor | Ceramic tiles |
| Living room | 11.5 x 14.5 P | Basement | Carpet |
| Bathroom | 7.5 x 8 P | Basement | Ceramic tiles |
| Bedroom | 14 x 10 P | Basement | Floating floor |
| Kitchen | 9.5 x 9.5 P | Basement | Ceramic tiles |
|
CHARACTERISTICS |
|
|---|---|
| Basement | 6 feet and over, Finished basement |
| Roofing | Asphalt shingles |
| Garage | Attached, Fitted, Heated, Single width |
| Proximity | Bicycle path, Elementary school, High school, Highway, Hospital, Park - green area, Public transport, Réseau Express Métropolitain (REM) |
| Siding | Brick |
| Driveway | Double width or more, Plain paving stone |
| Heating energy | Electricity |
| Landscaping | Fenced, Patio |
| Parking | Garage, Outdoor |
| Pool | Inground |
| Sewage system | Municipal sewer |
| Water supply | Municipality |
| Foundation | Poured concrete |
| Zoning | Residential |
| Equipment available | Wall-mounted air conditioning |
| Hearth stove | Wood fireplace |