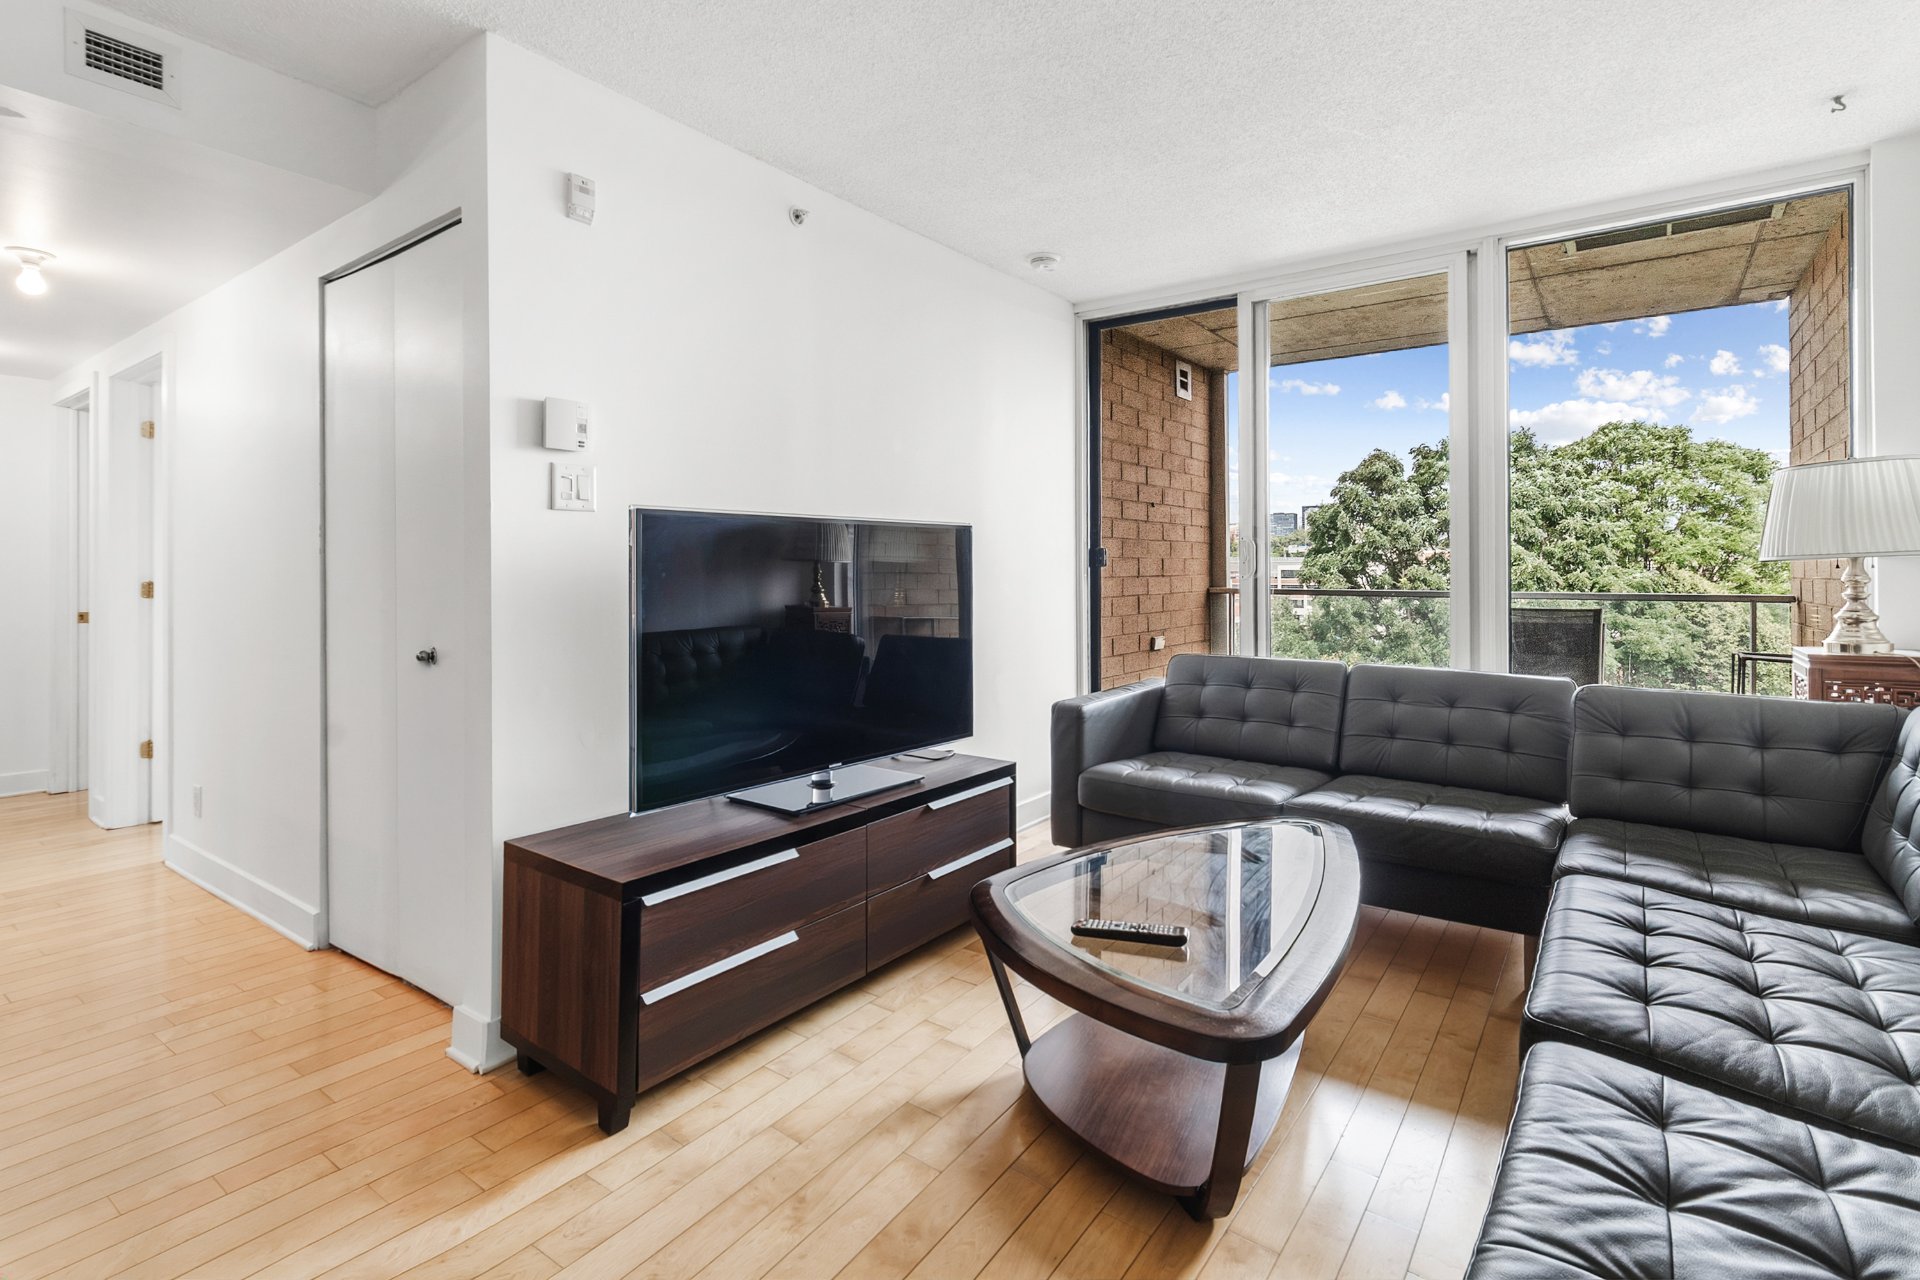
Living room
Living room
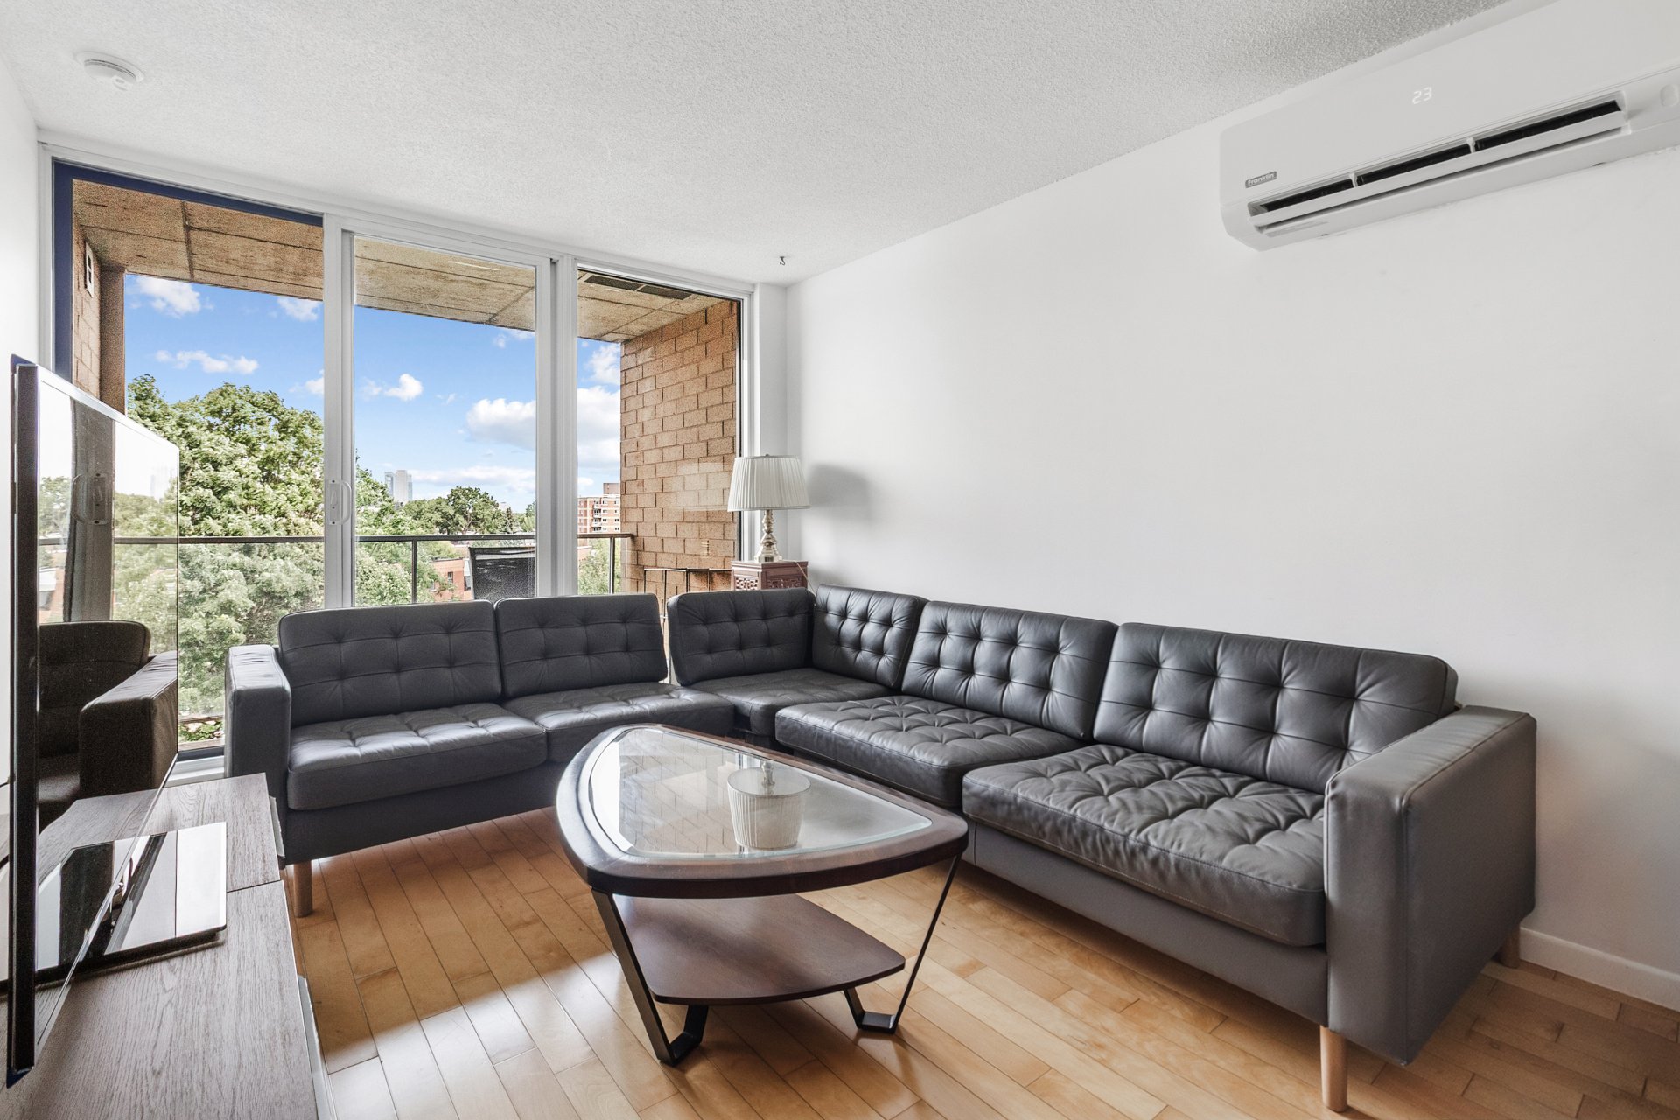
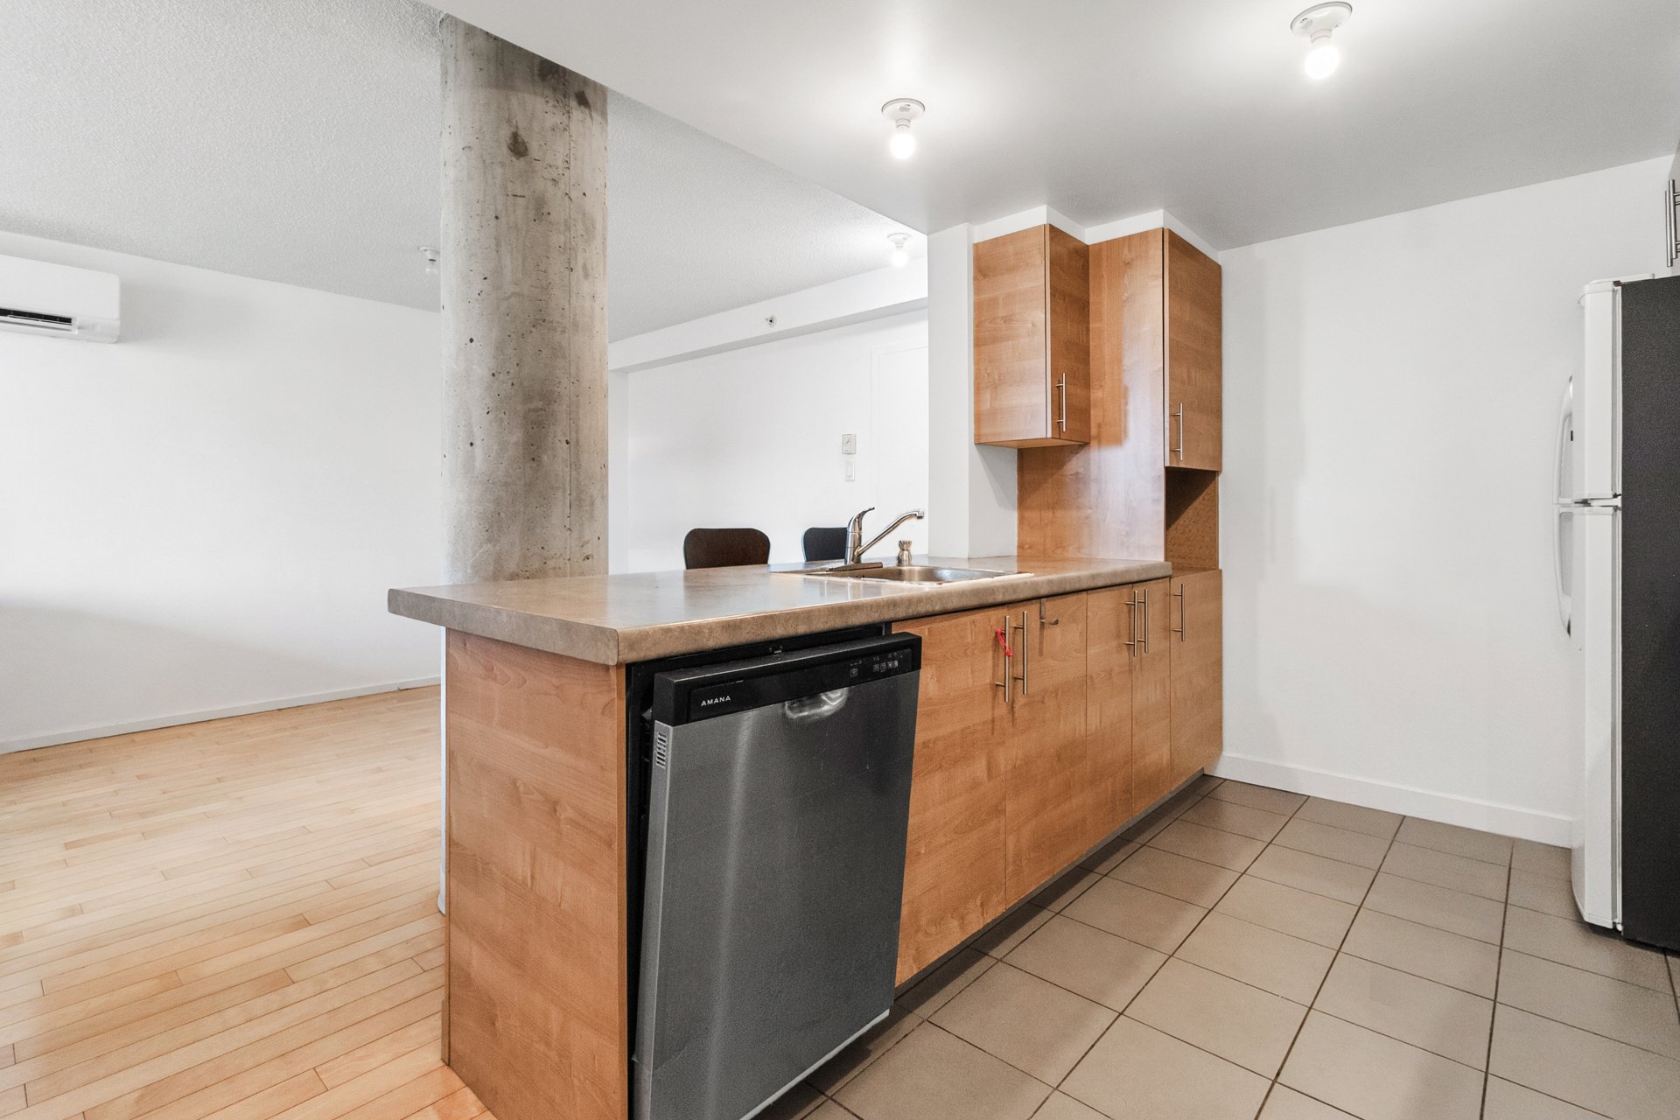
Kitchen
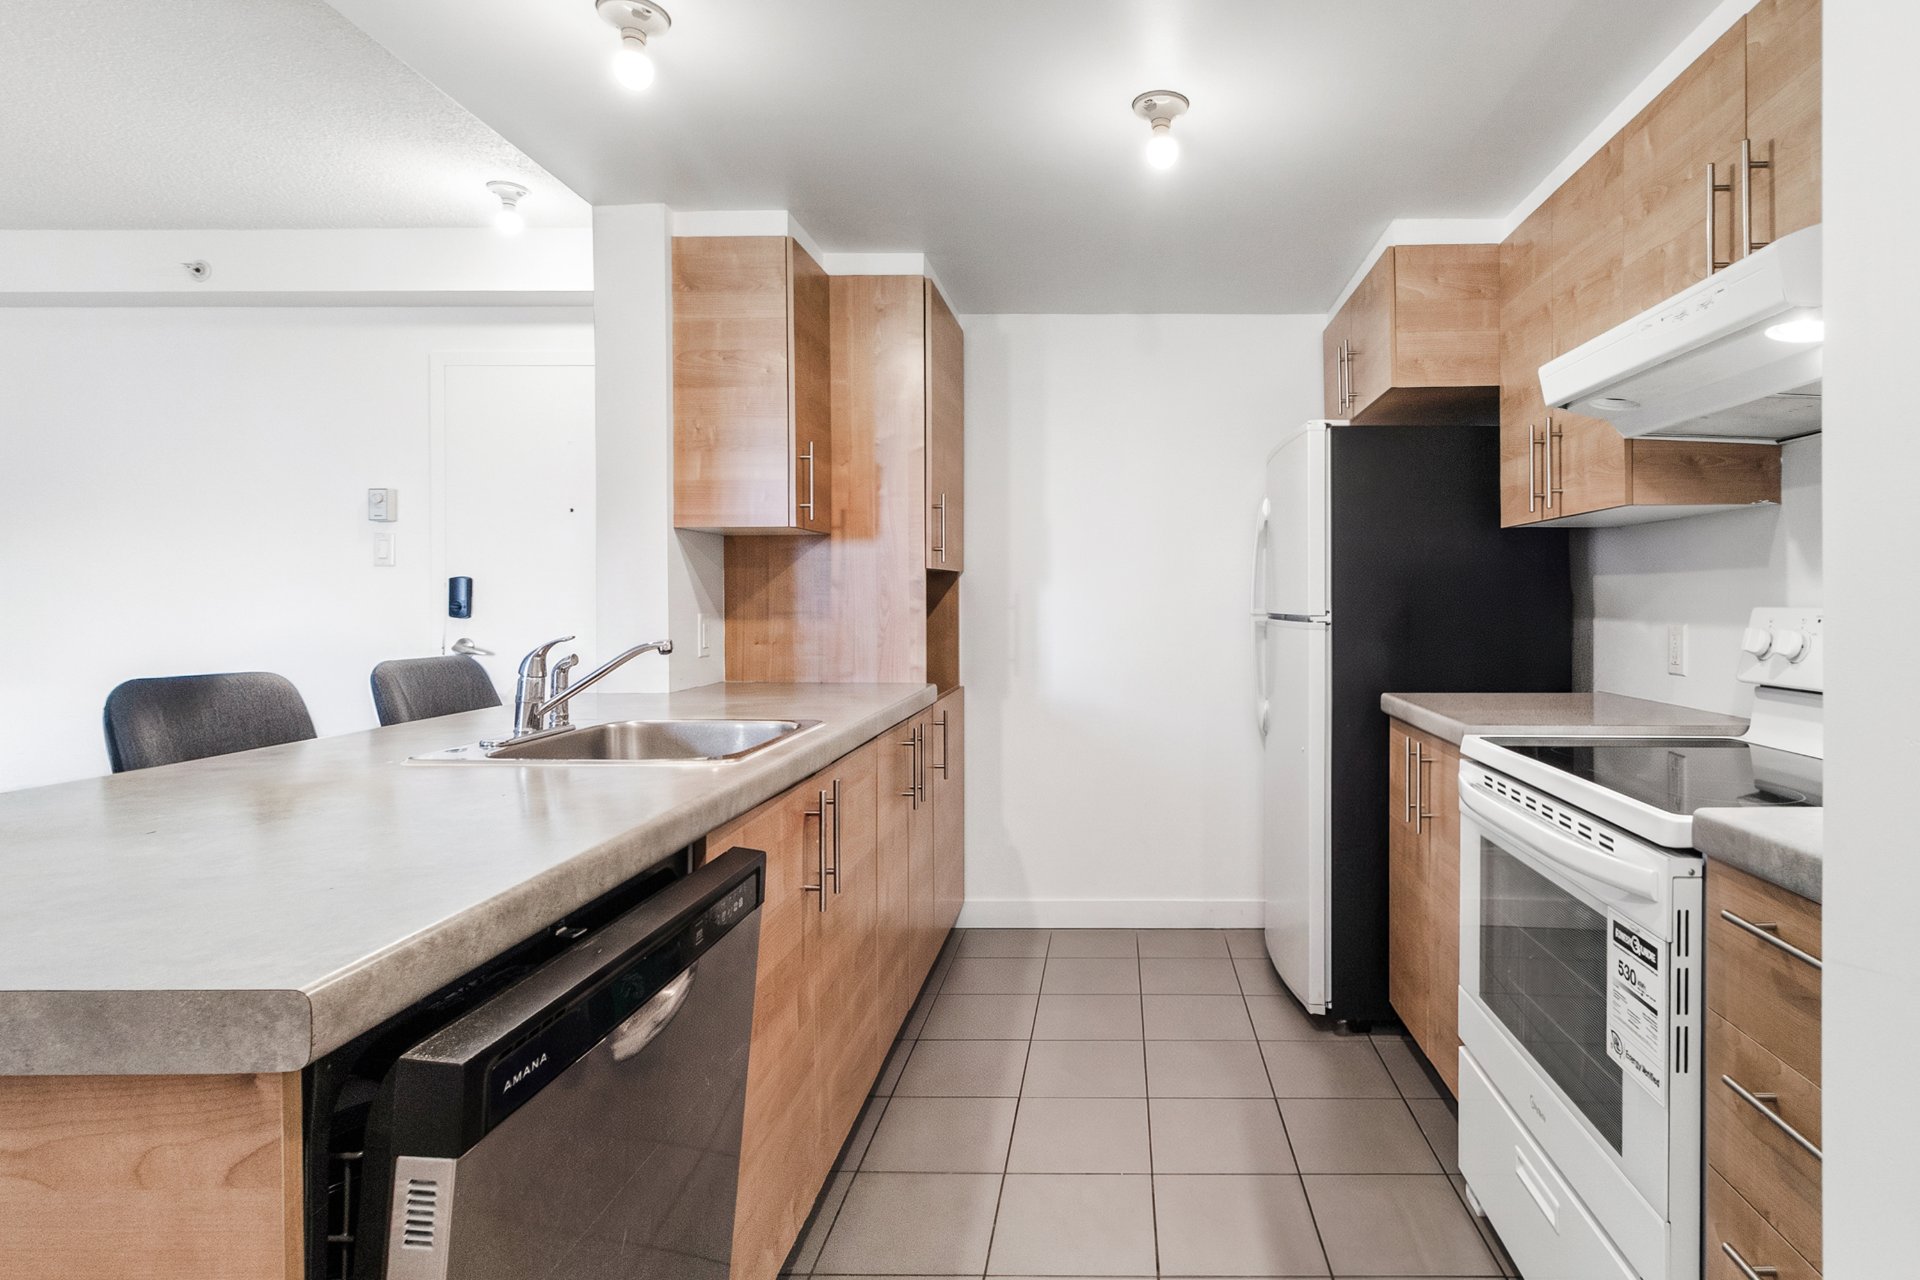
Kitchen
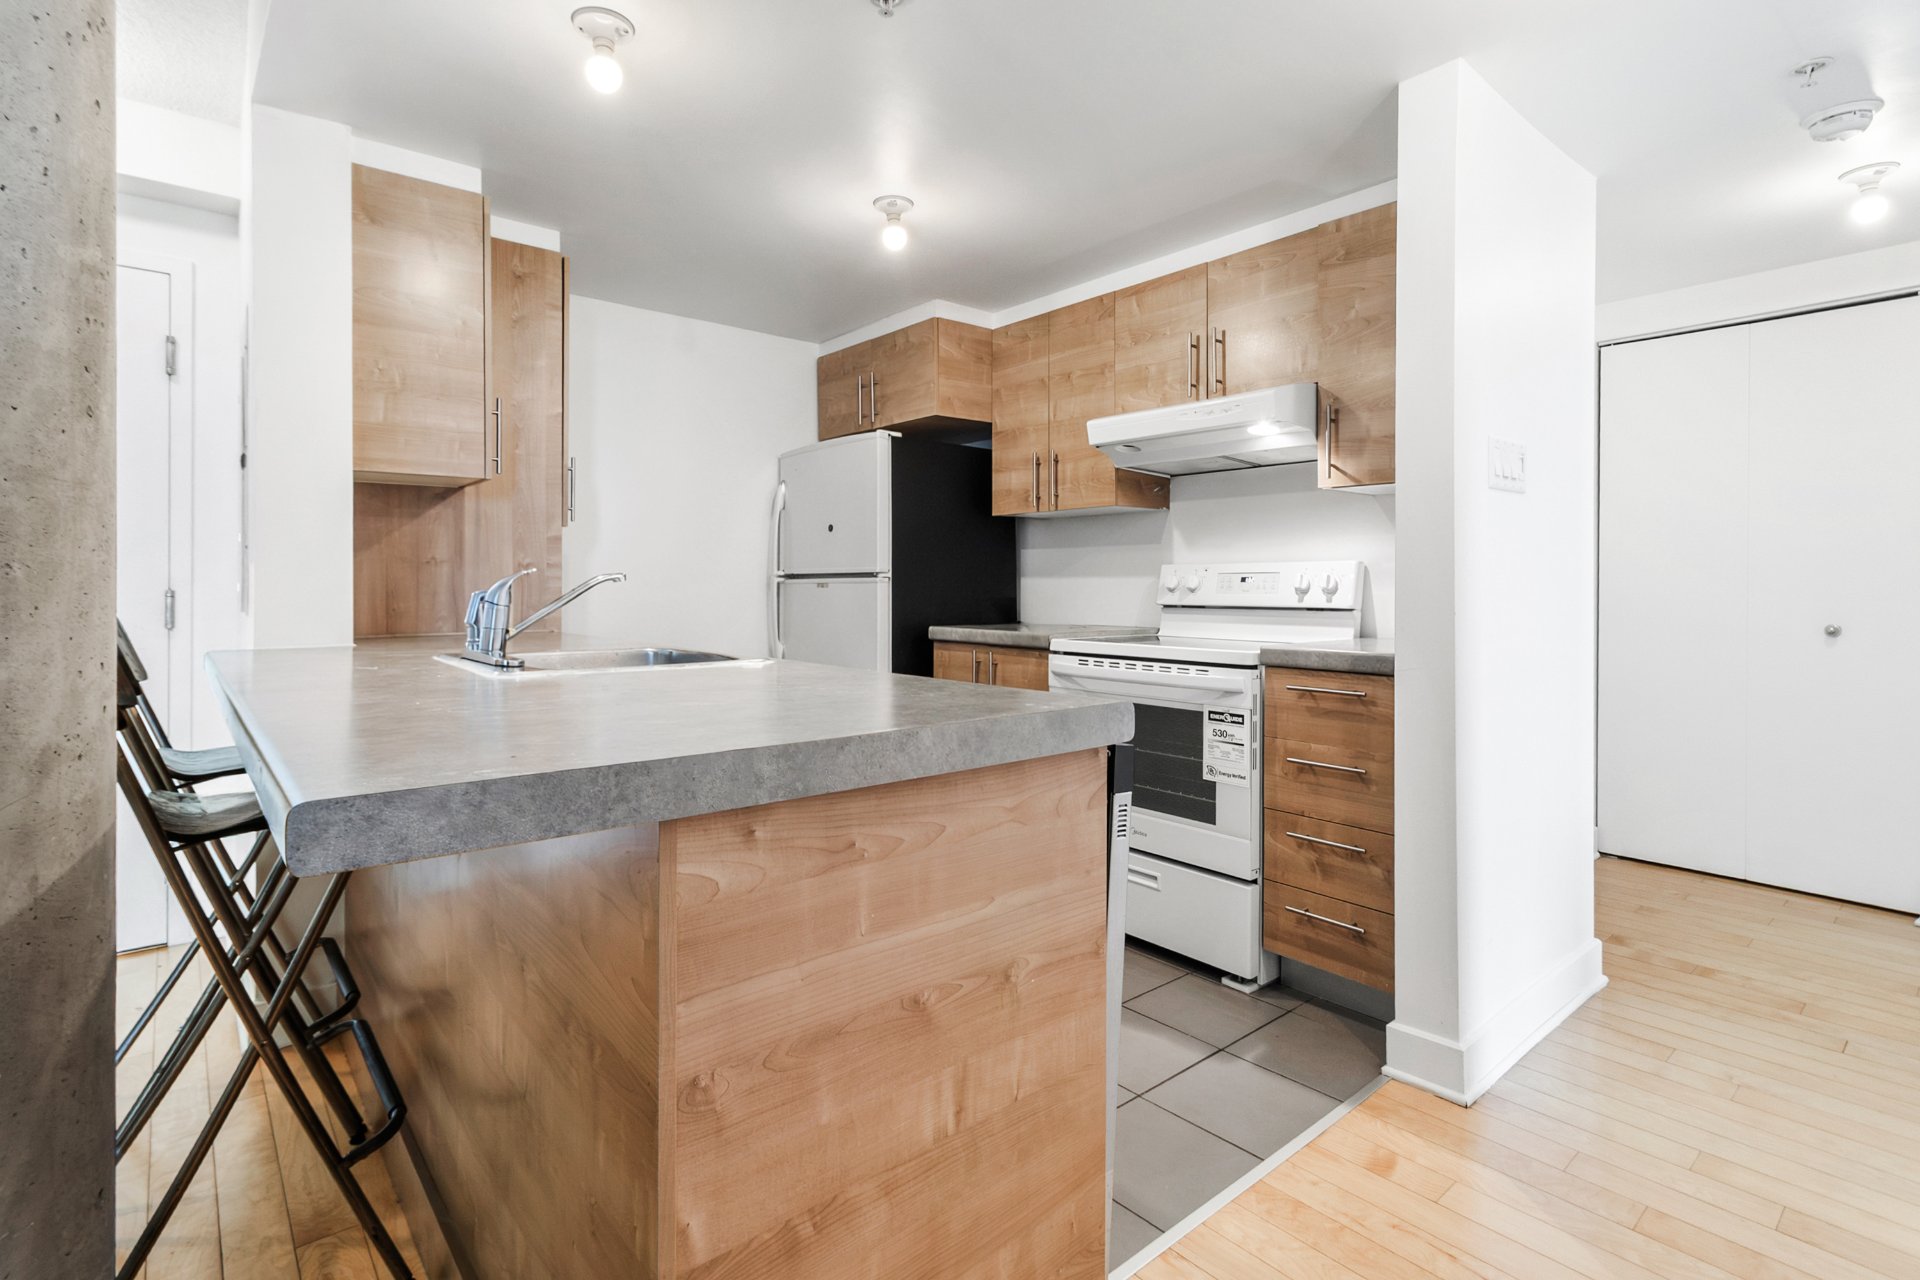
Ensuite bathroom
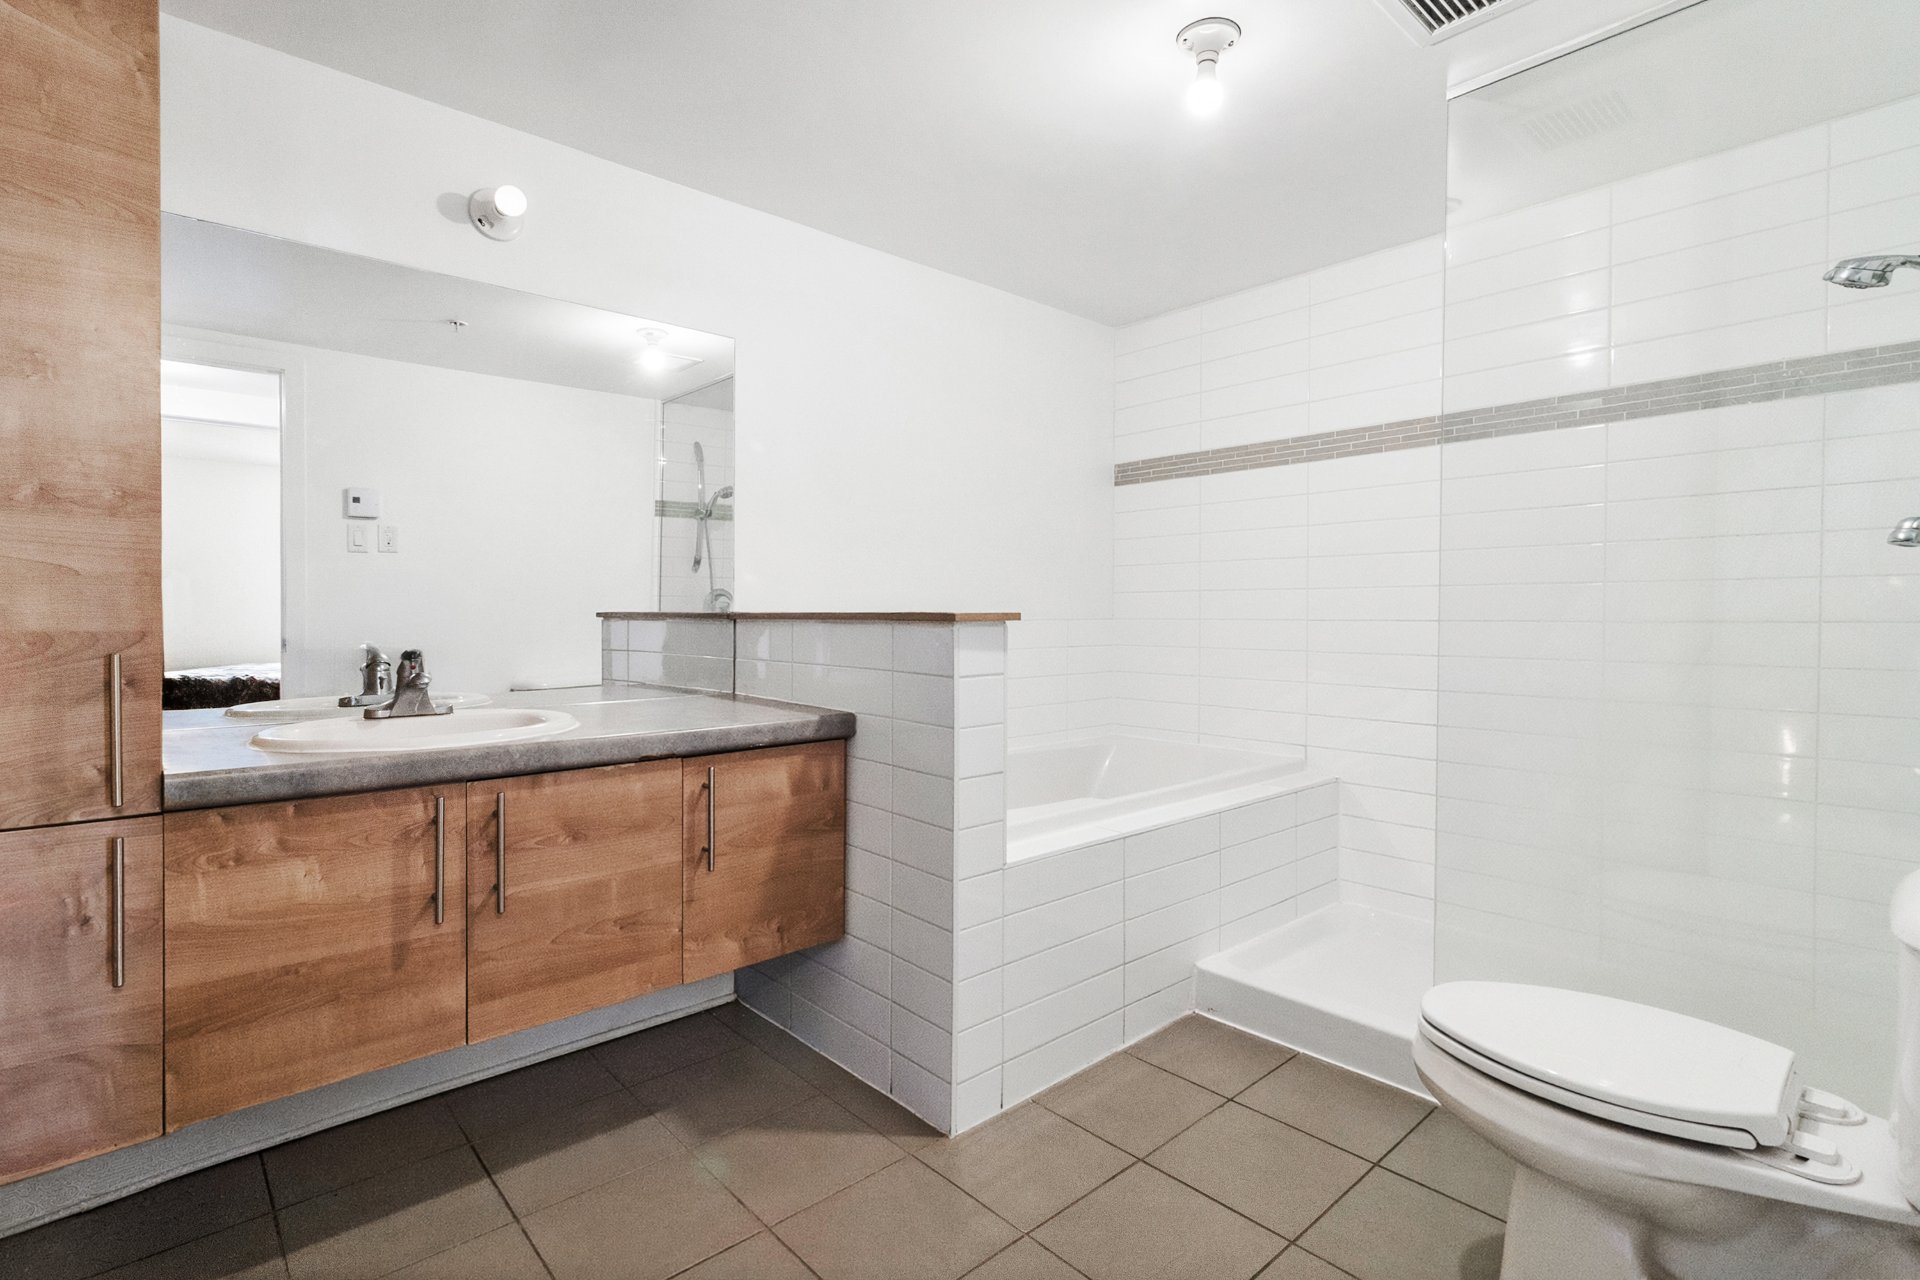
Living room
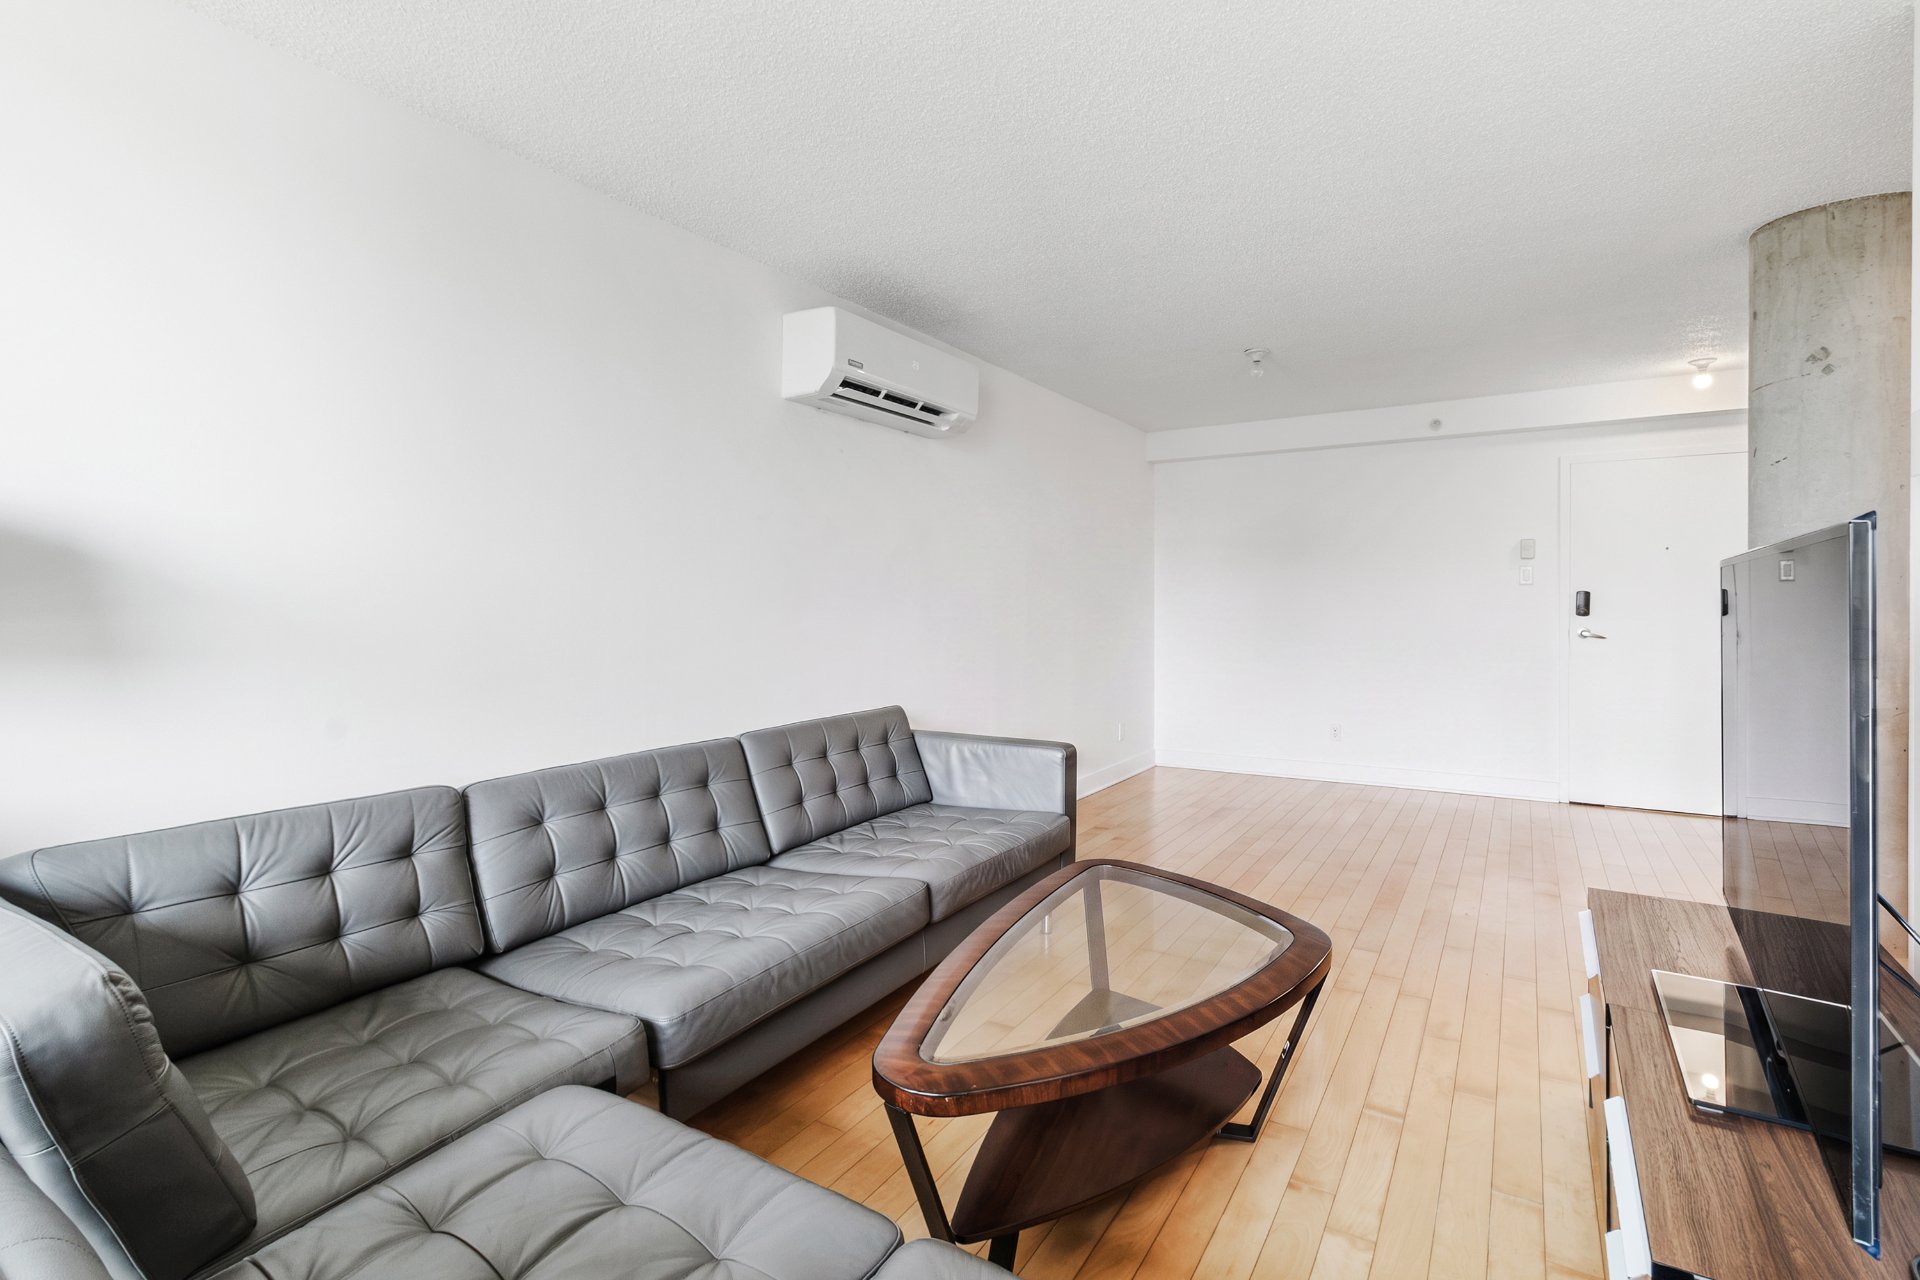
Living room
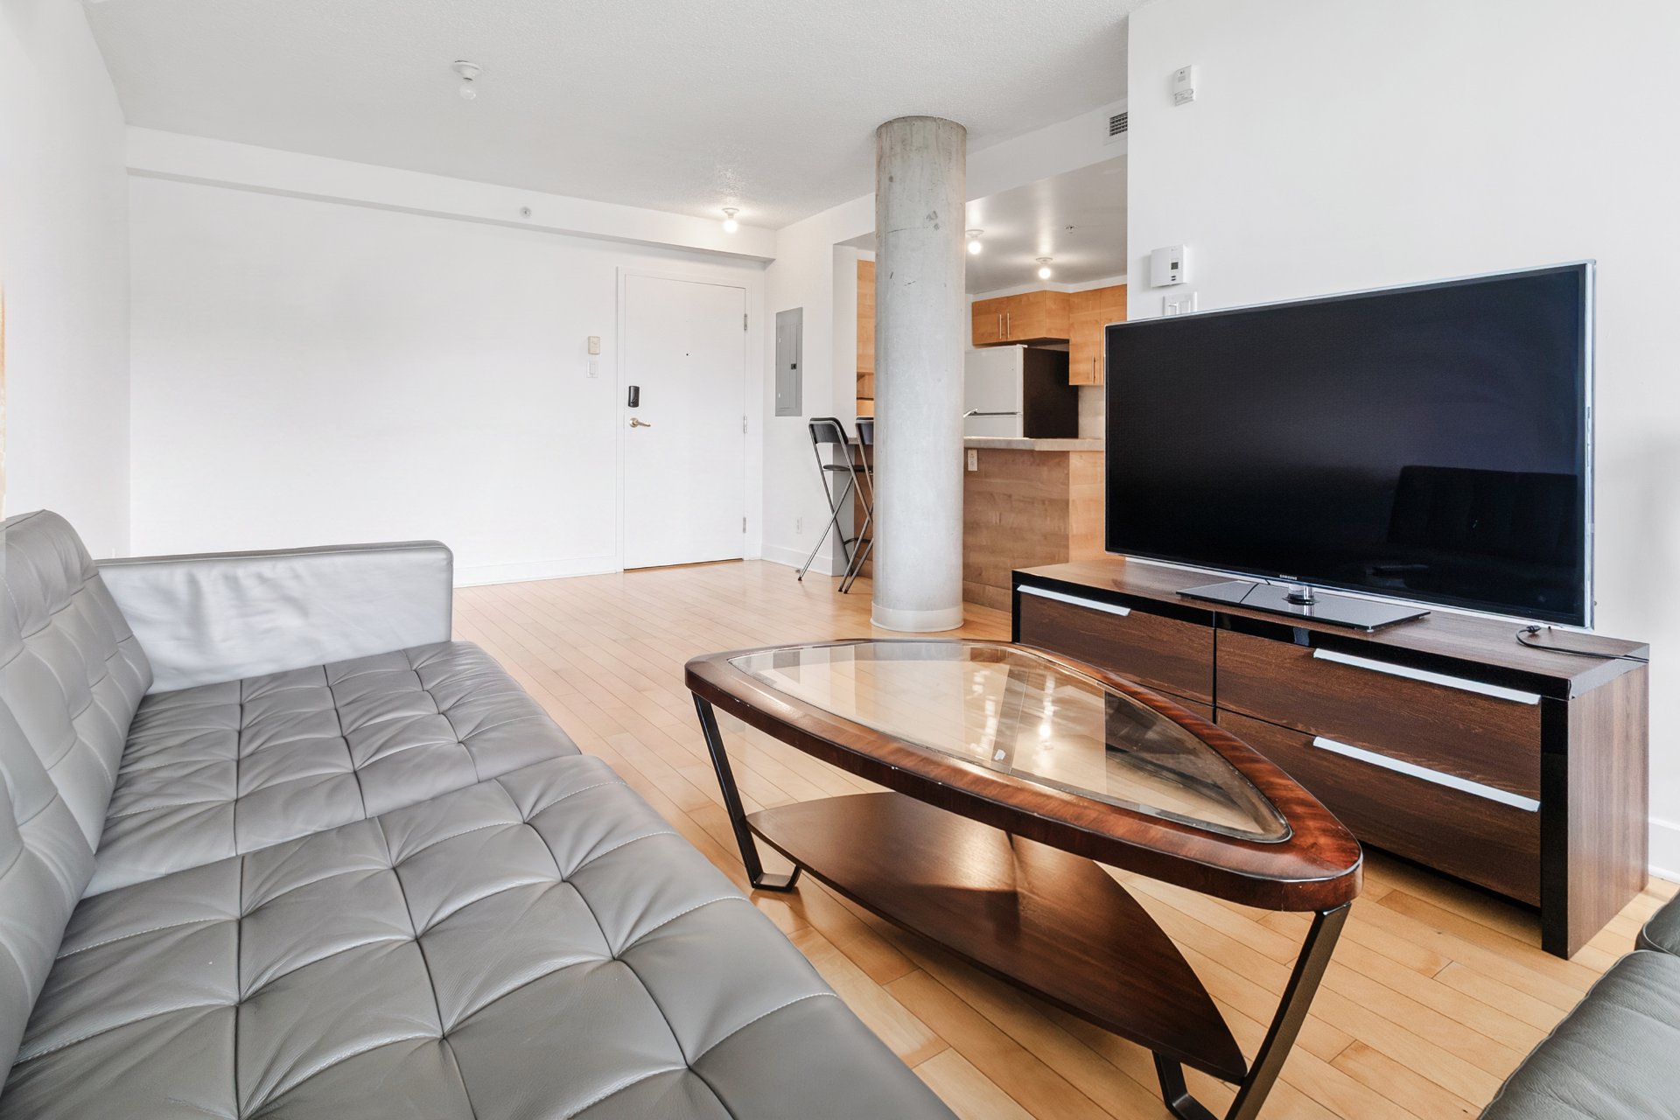
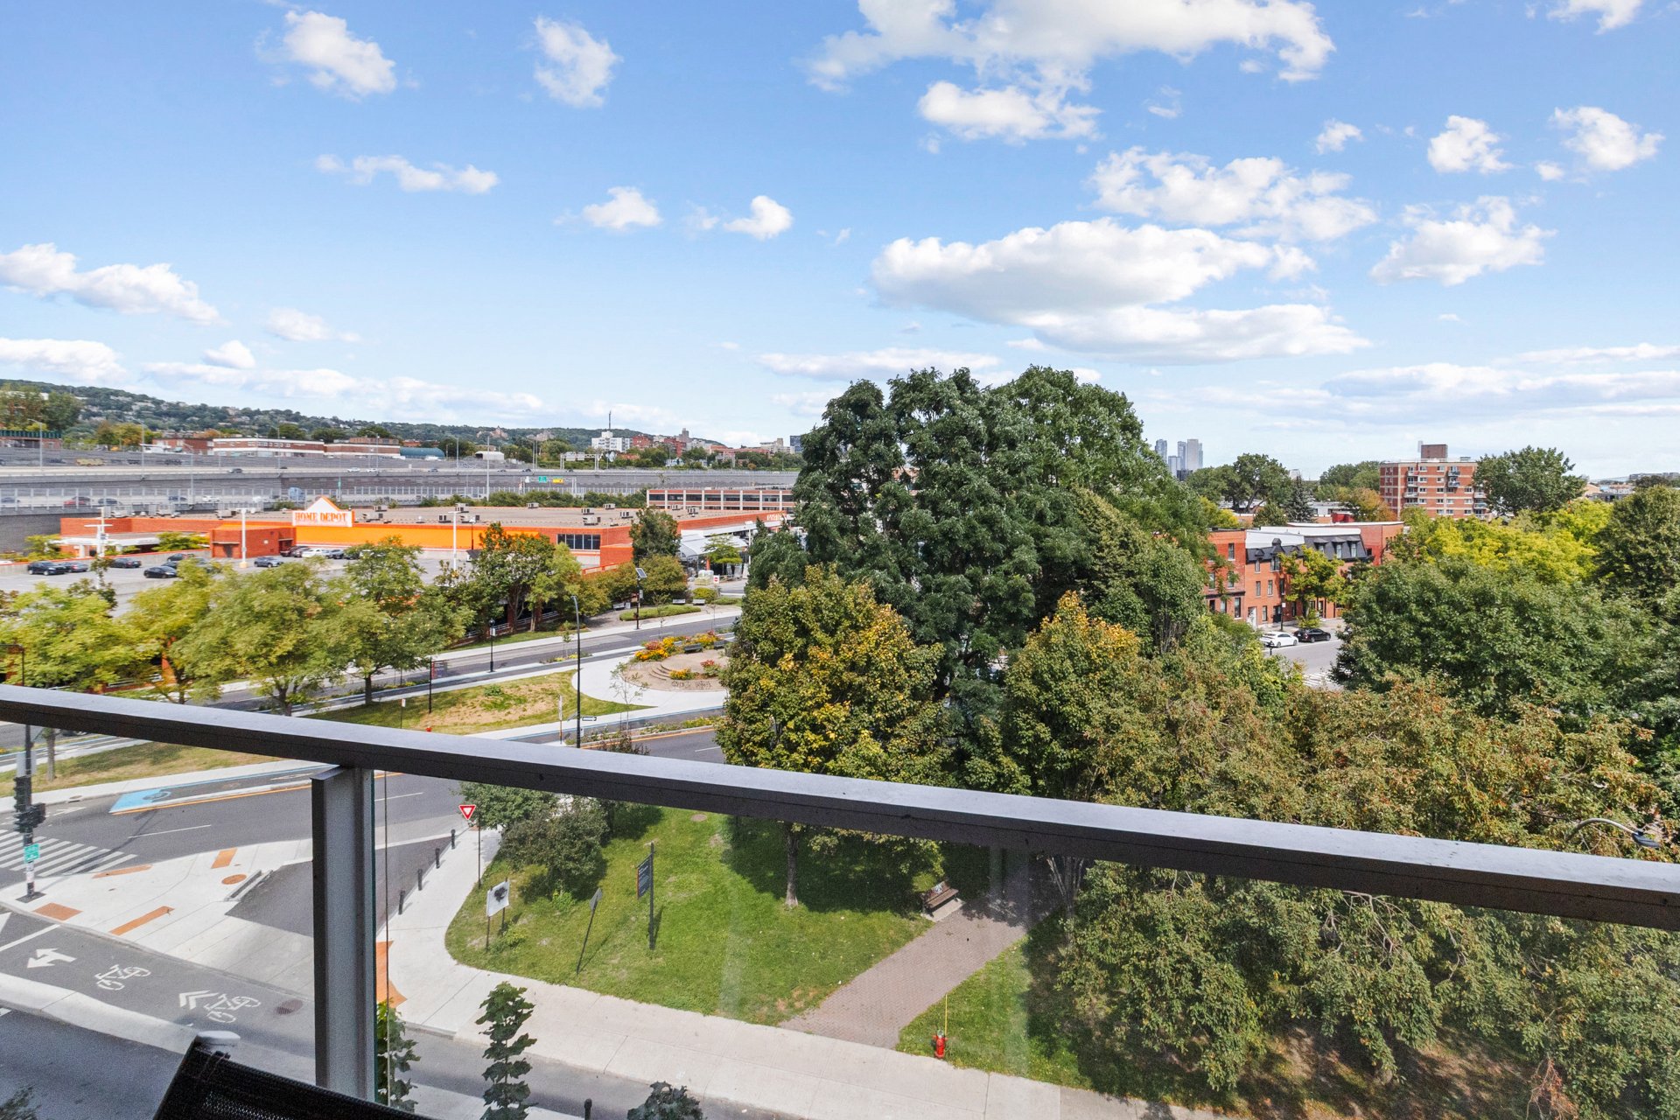
View
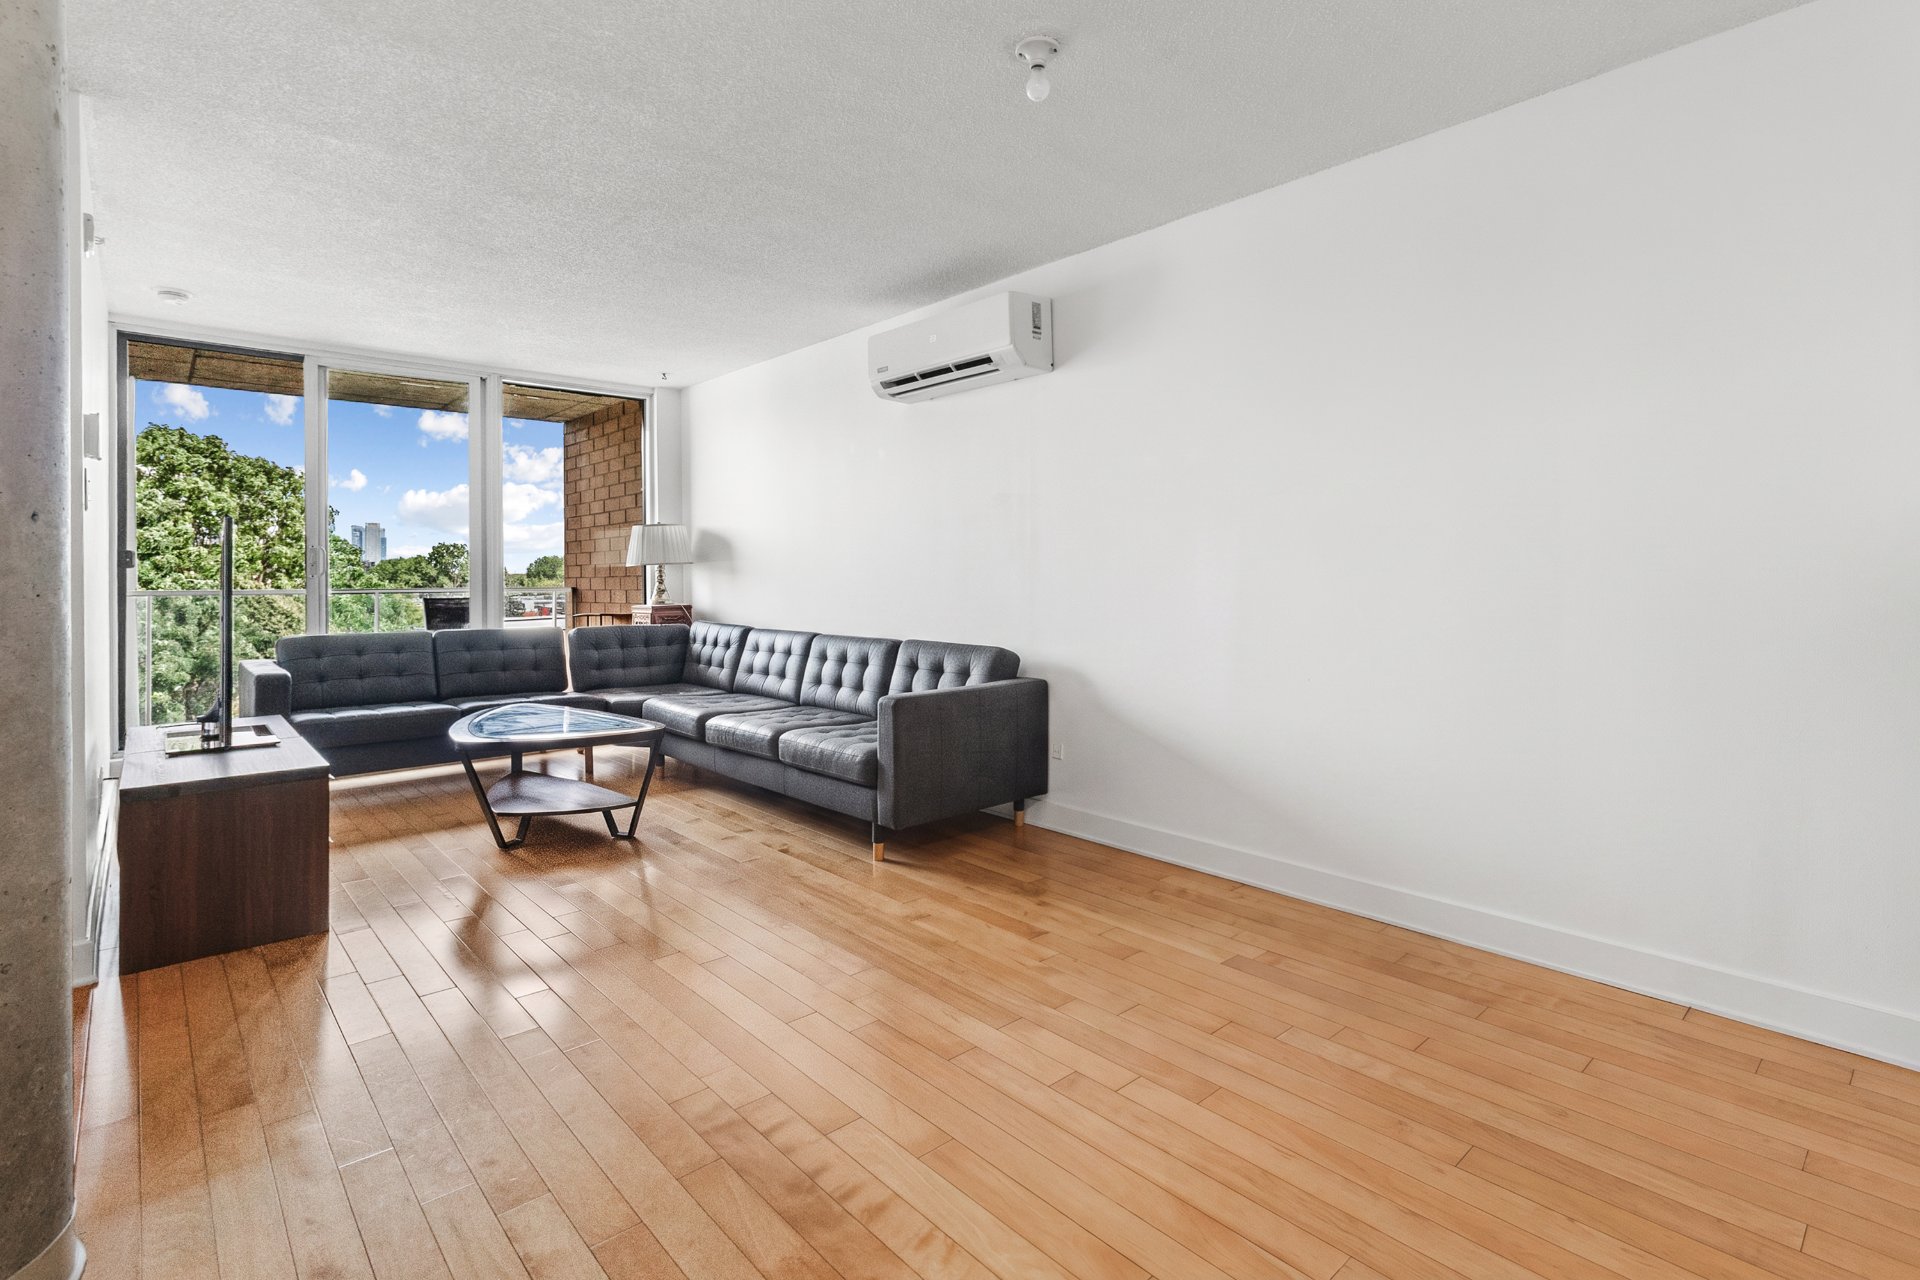
Kitchen
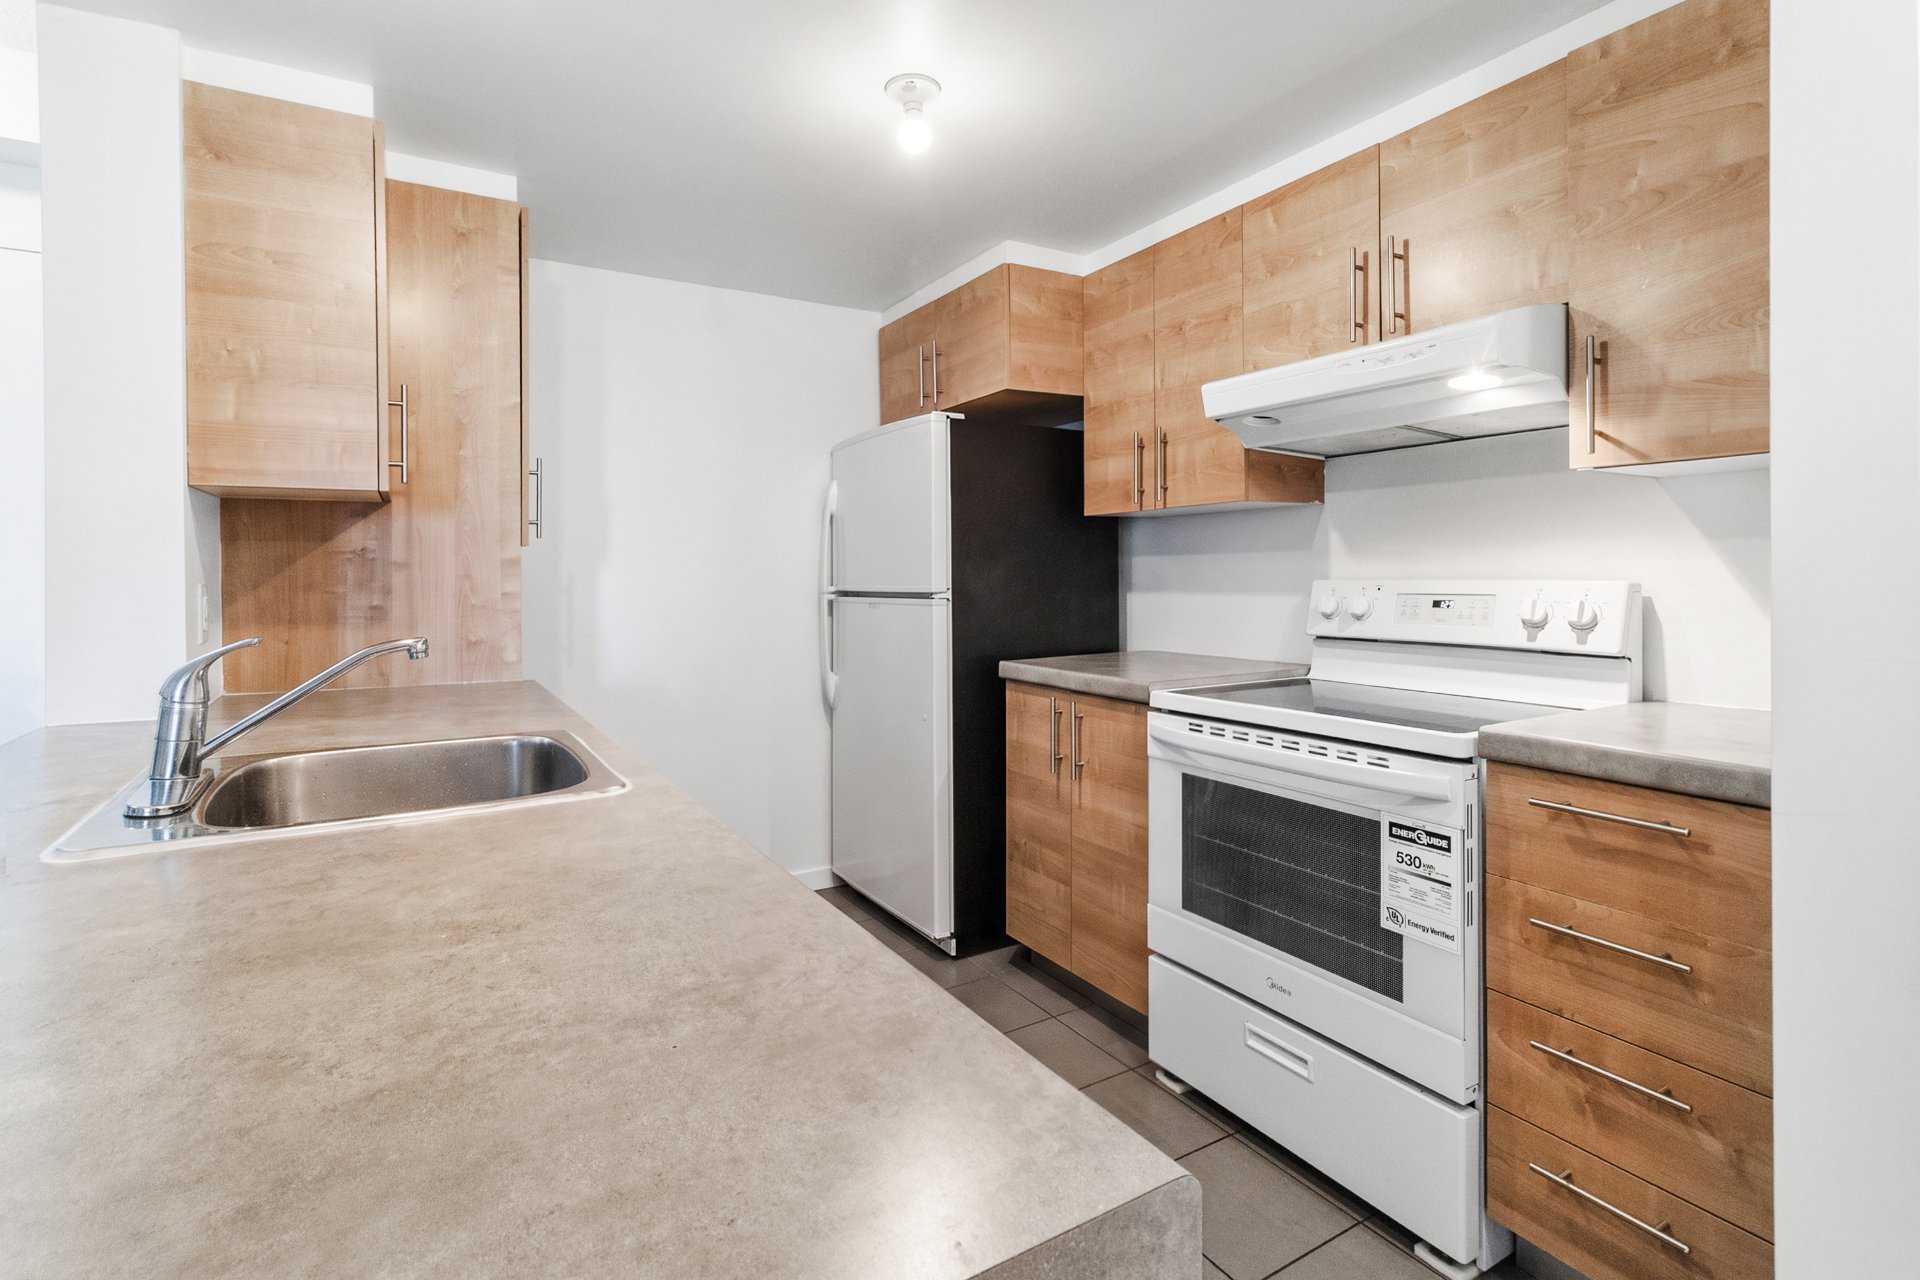
Kitchen
Balcony
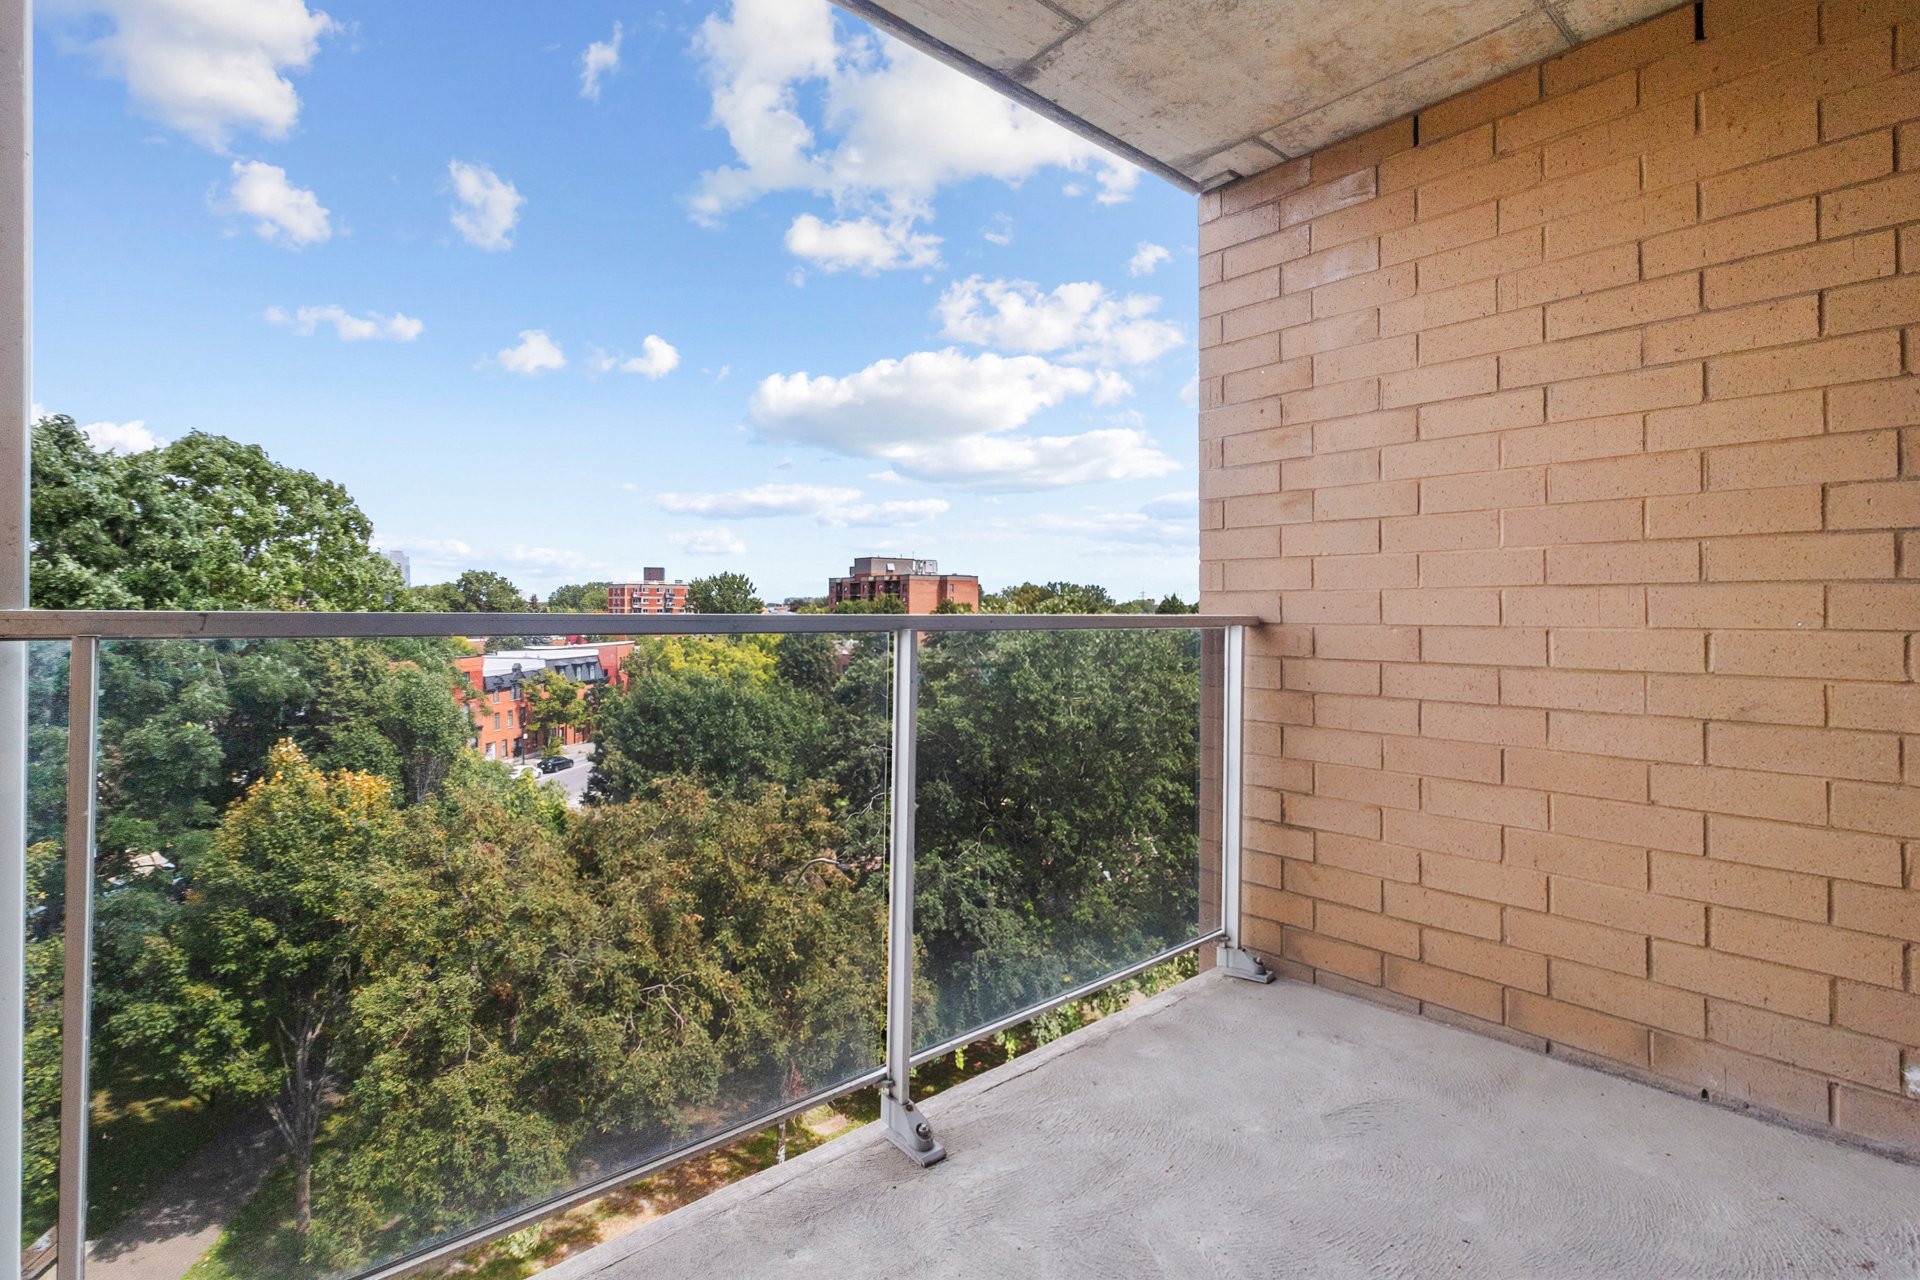
Balcony
Dining room
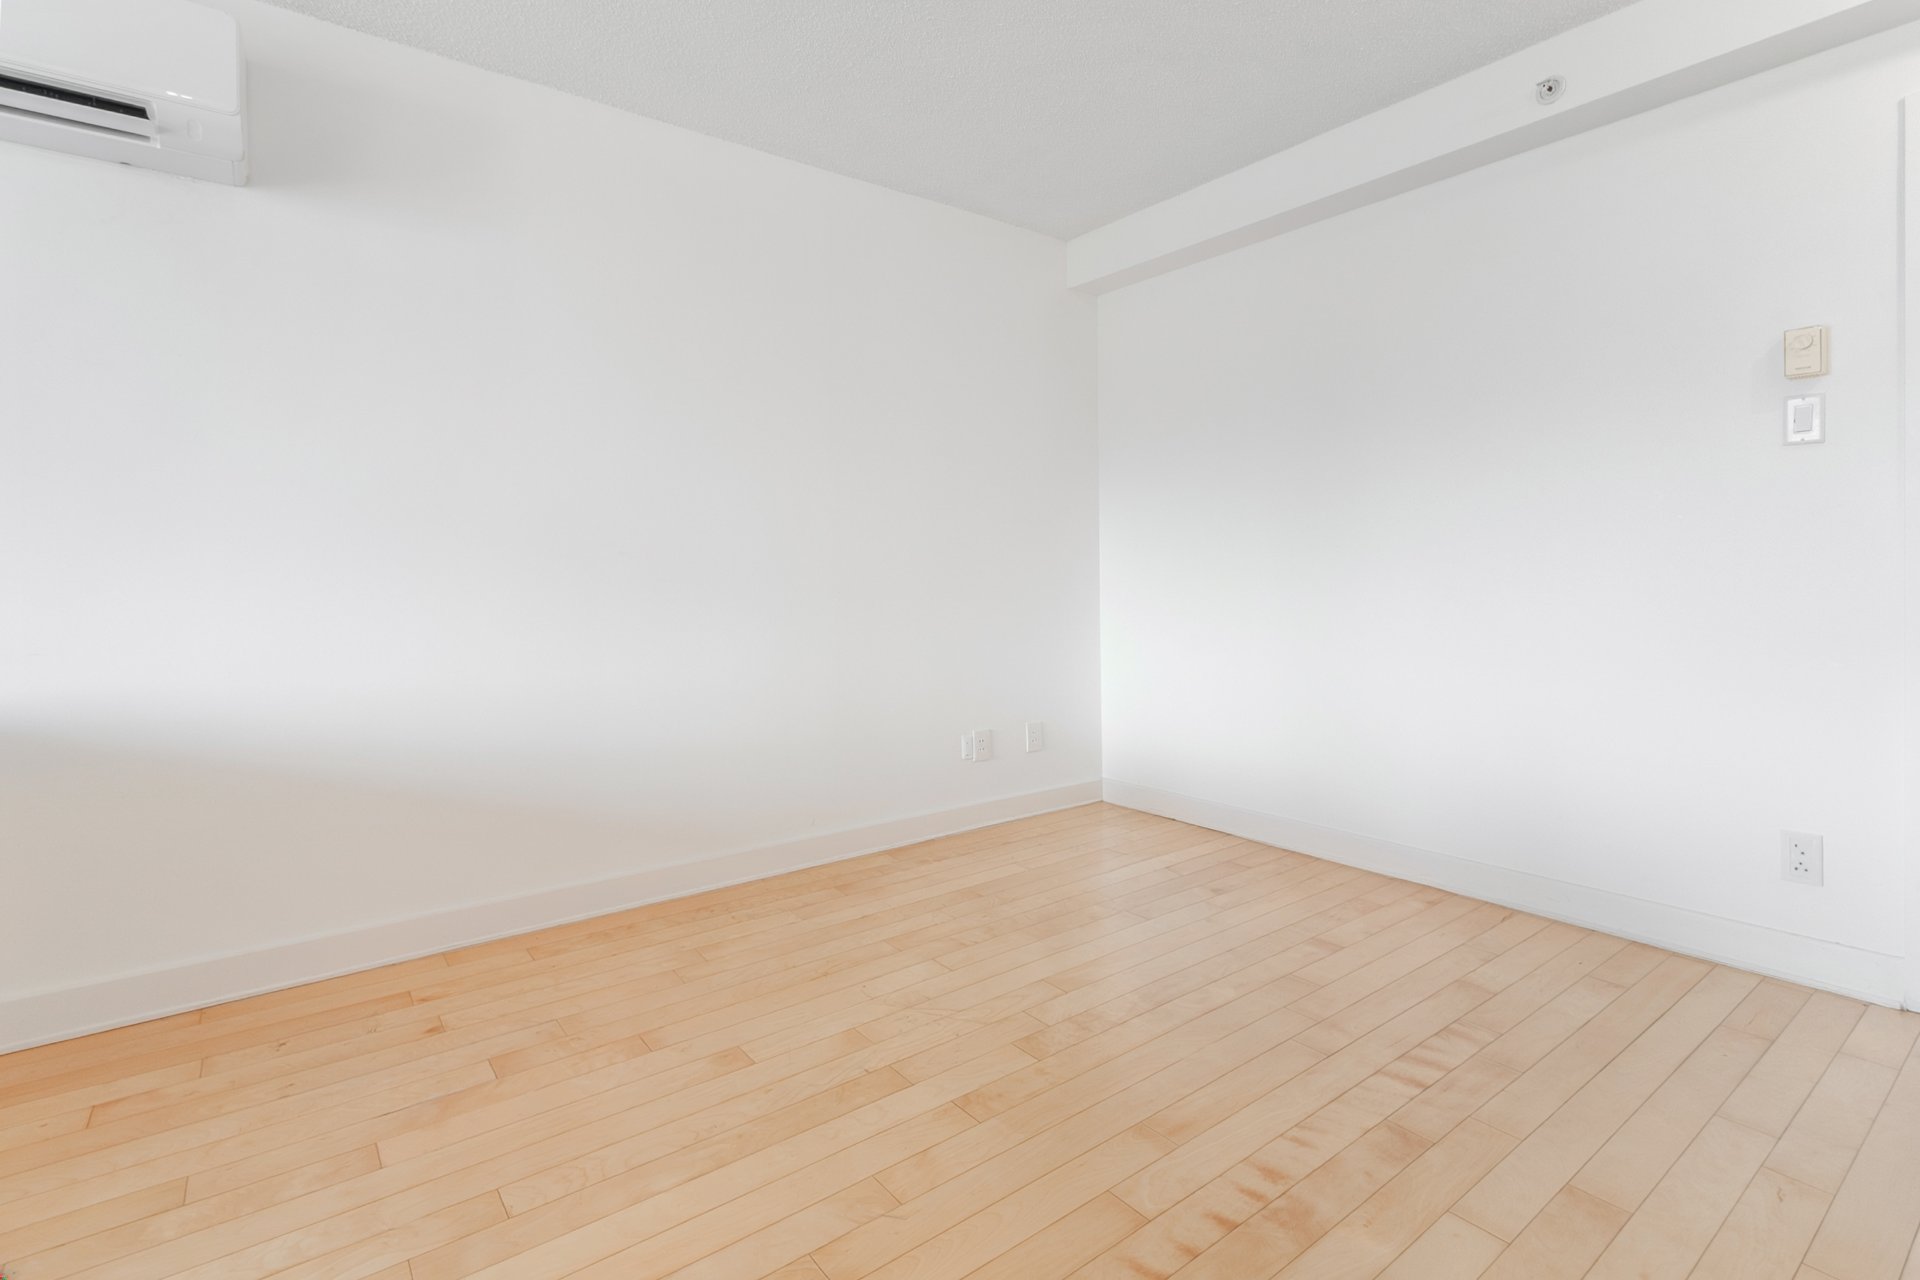
Primary bedroom
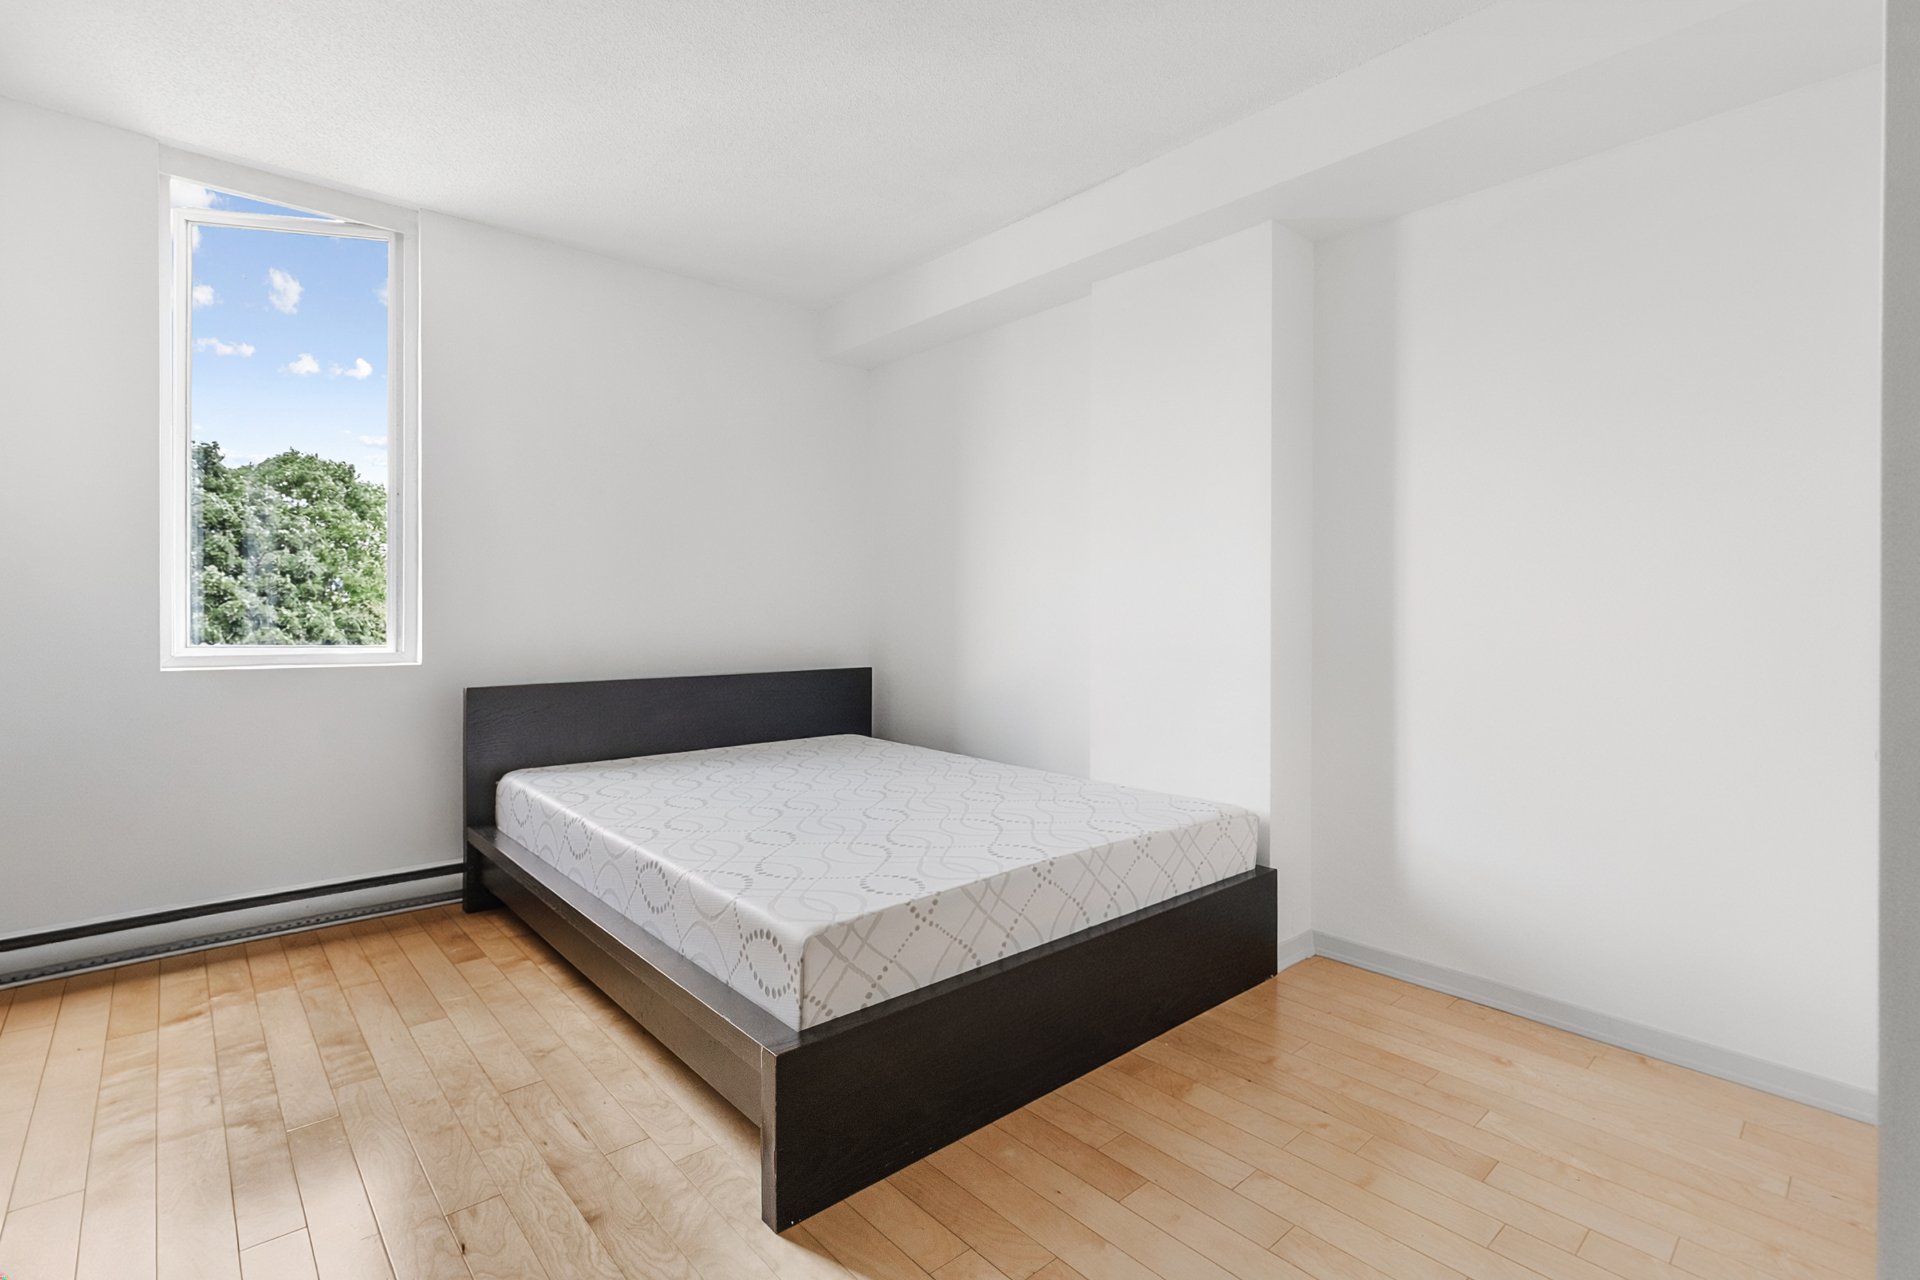
Primary bedroom
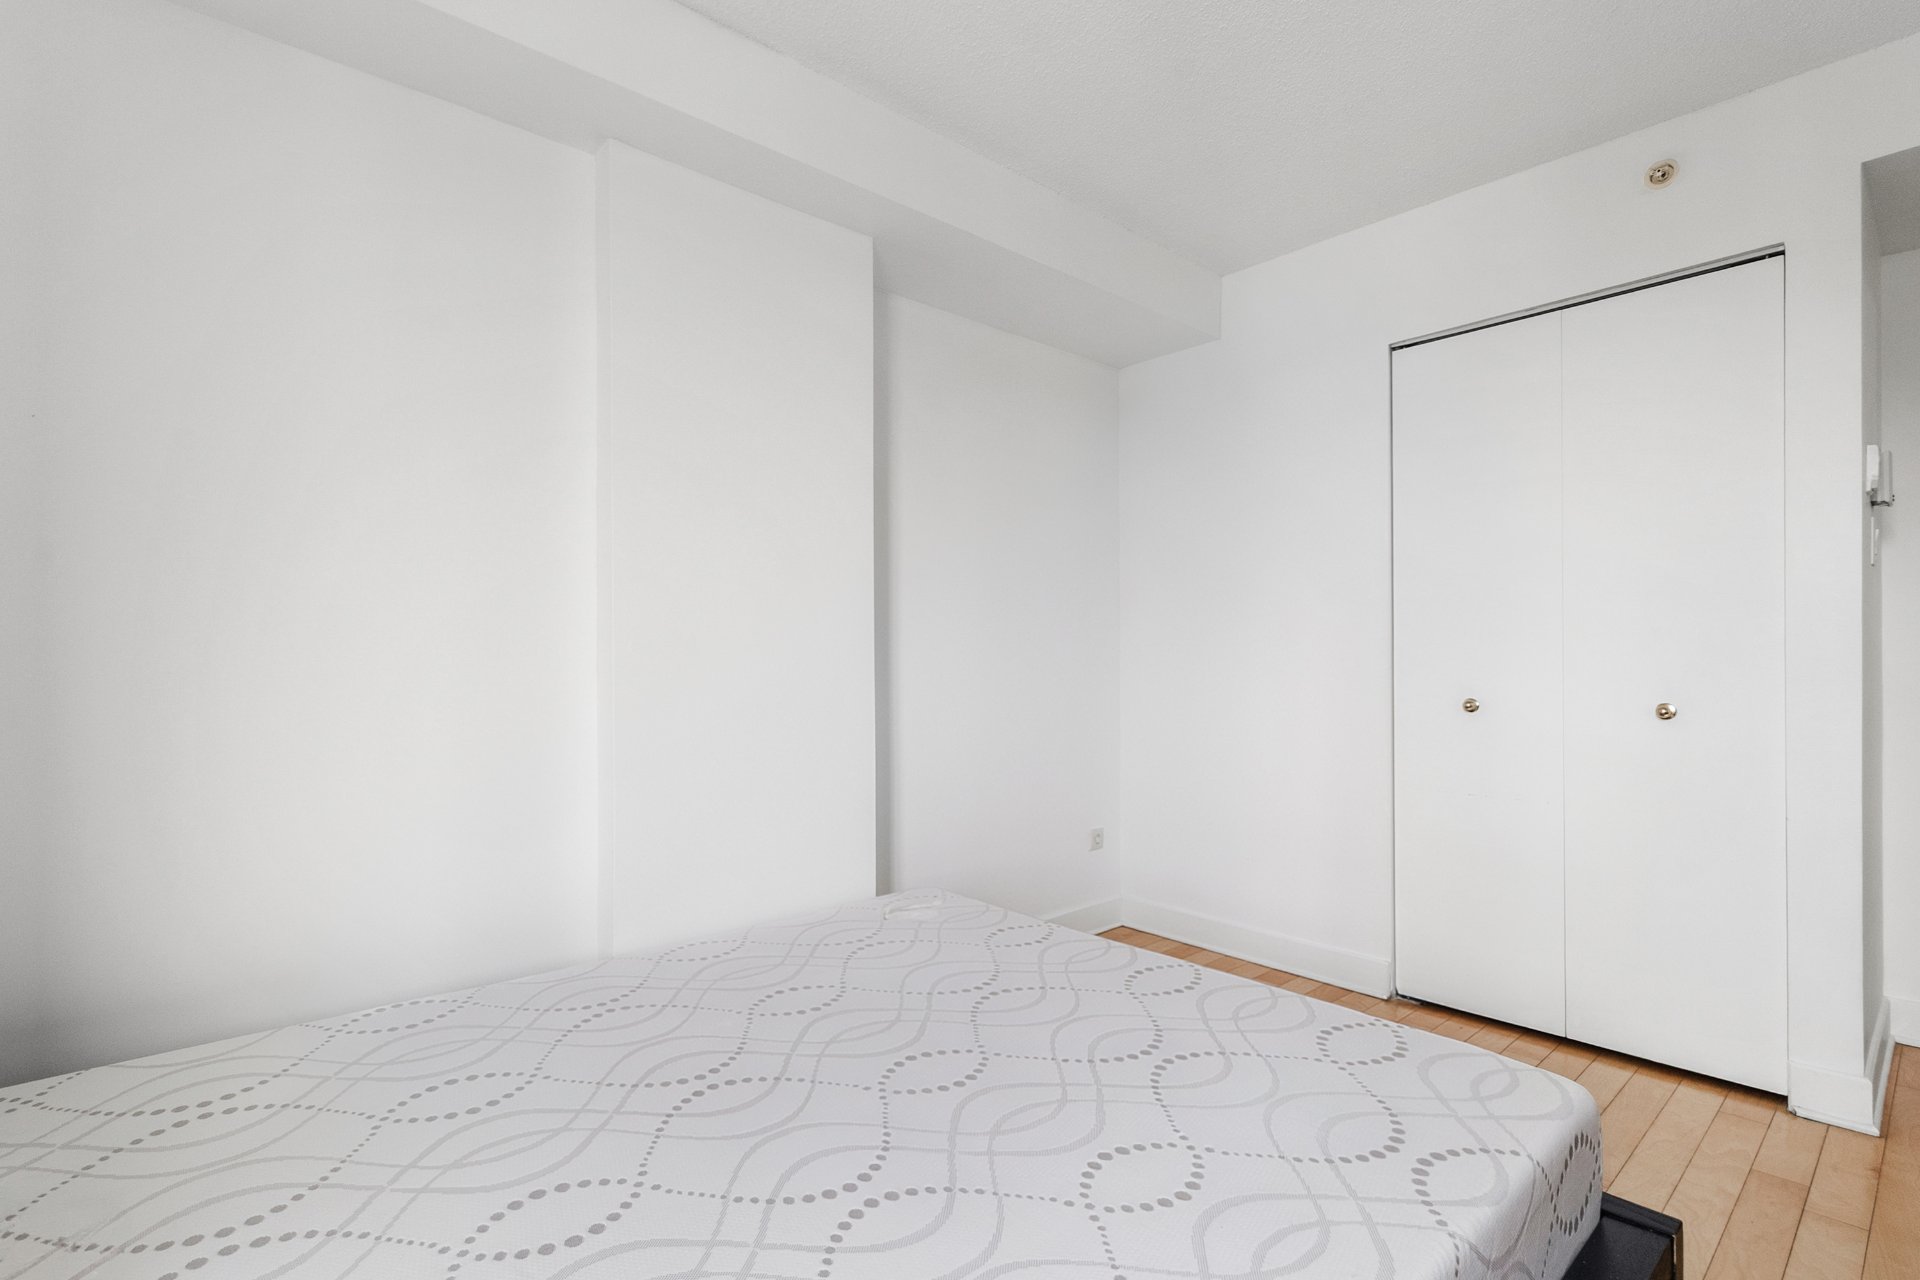
Ensuite bathroom
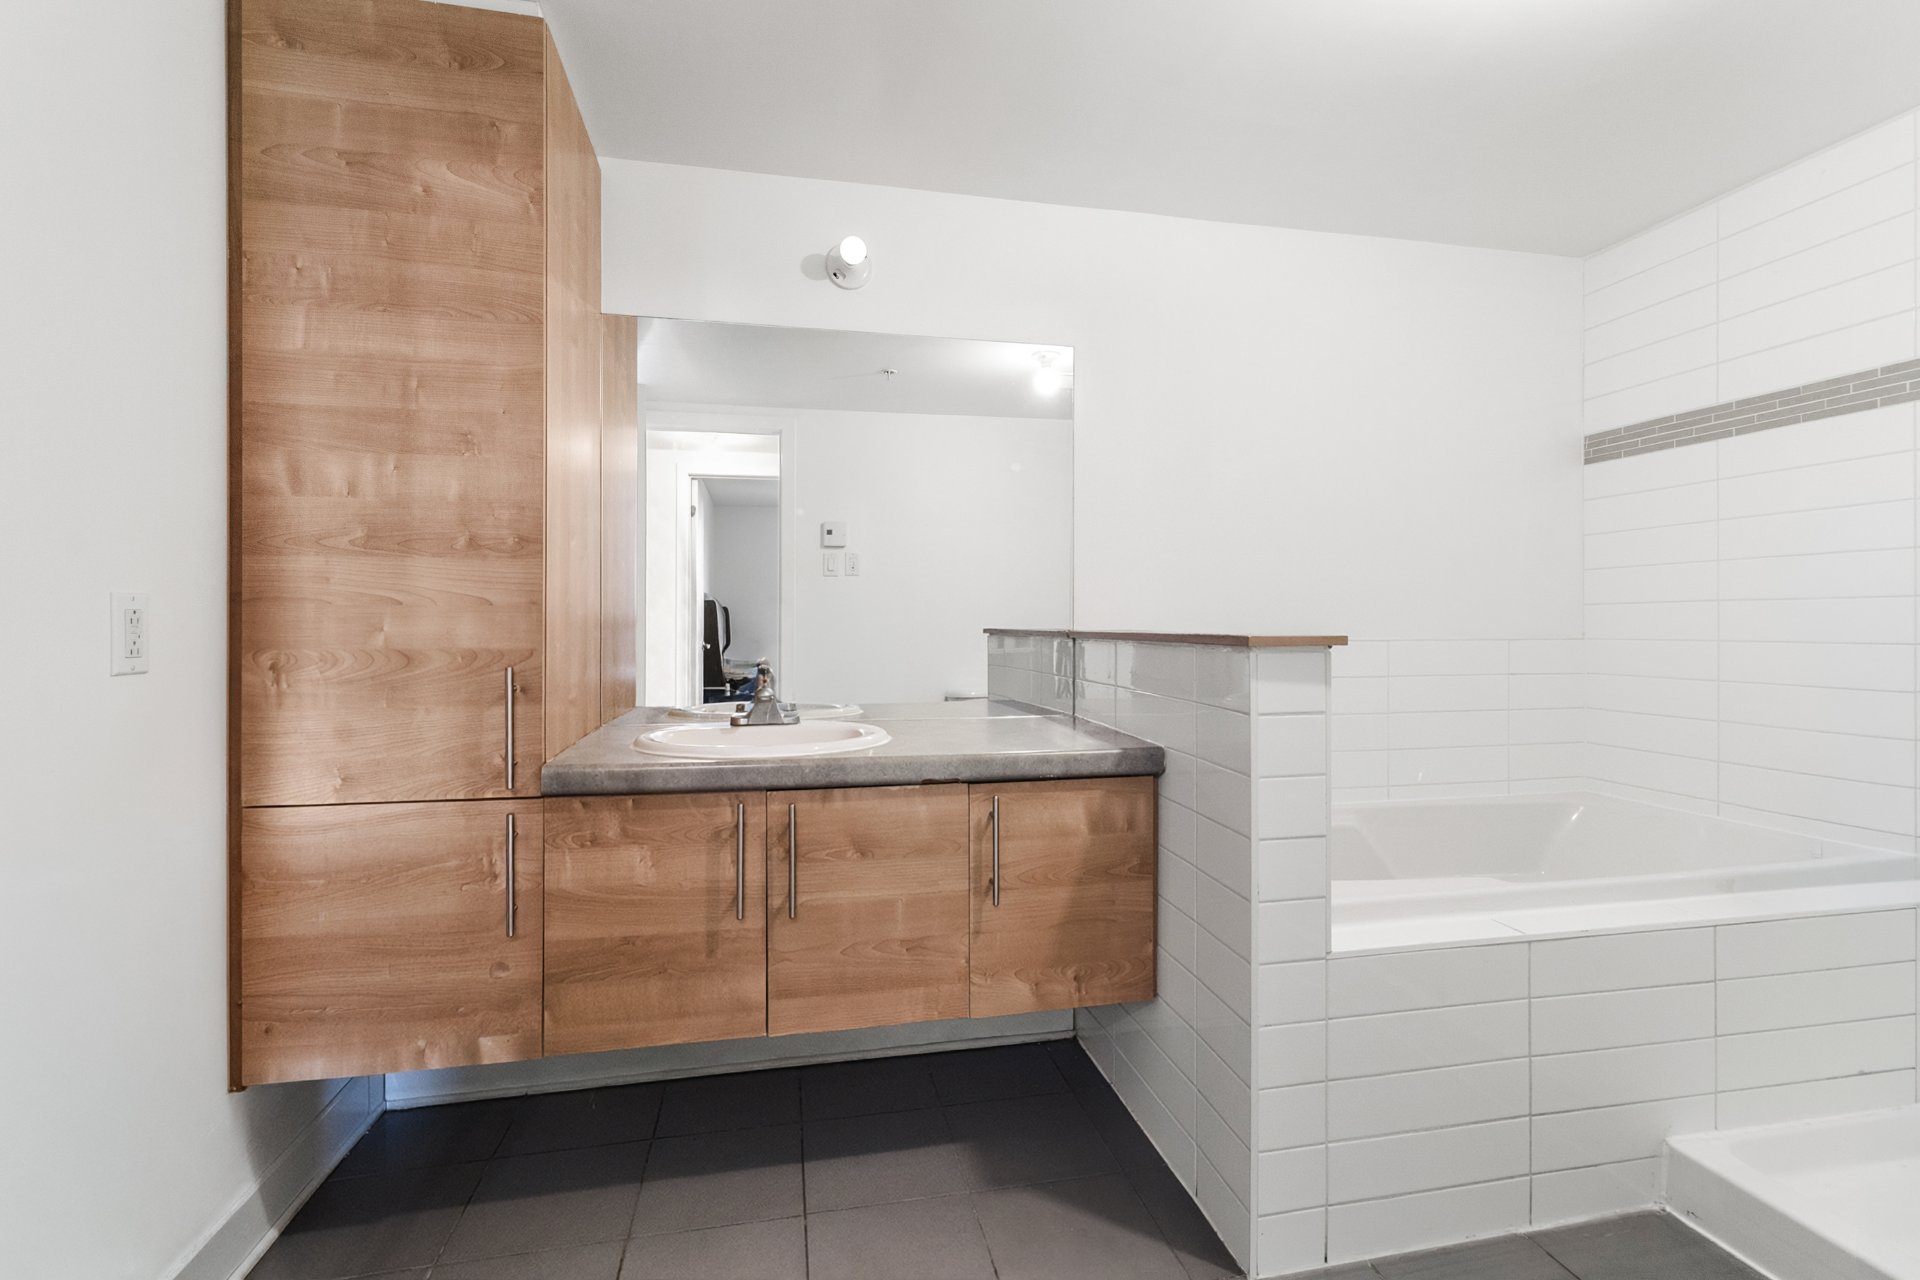
Ensuite bathroom
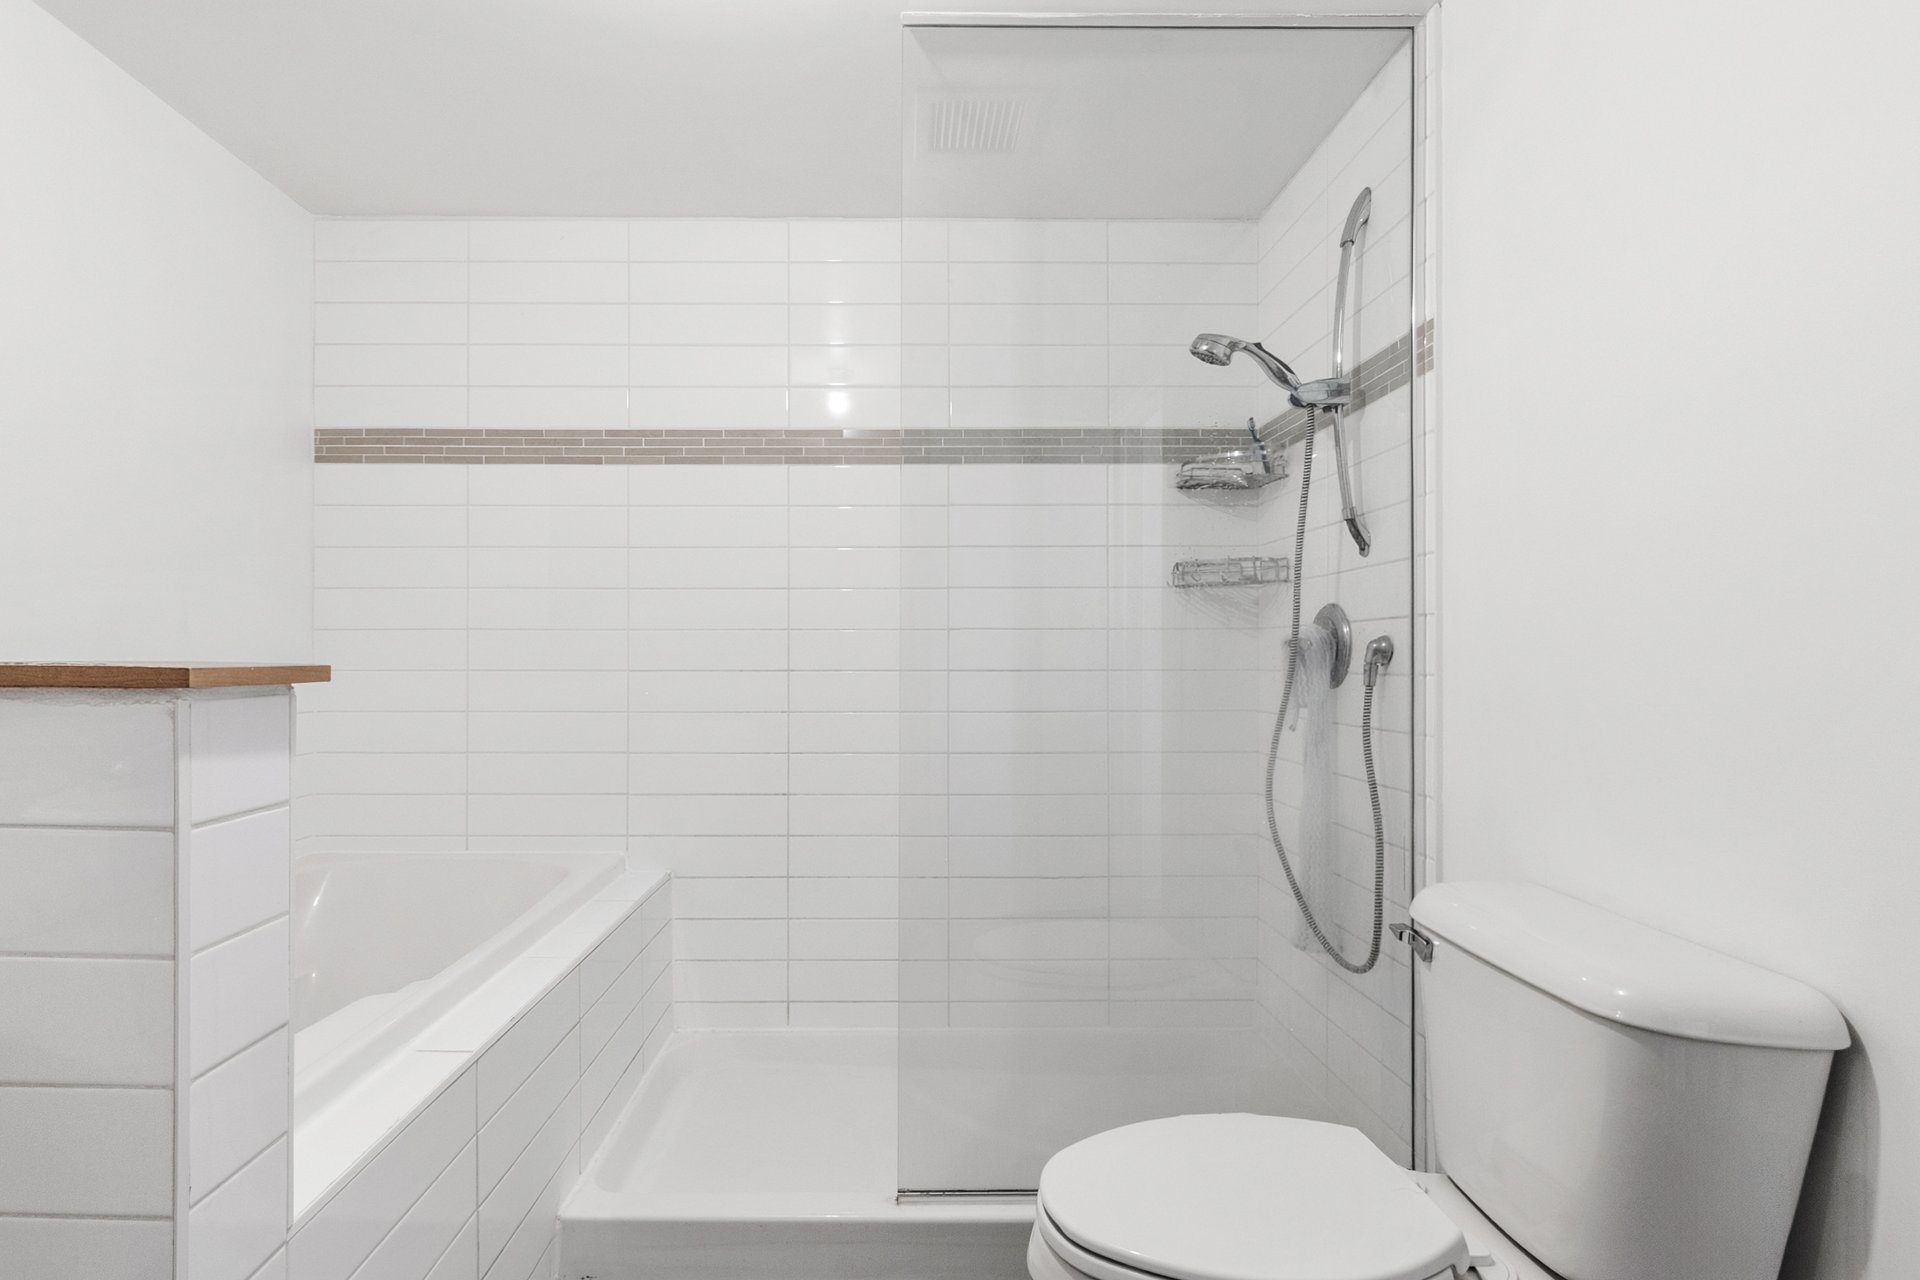
Ensuite bathroom
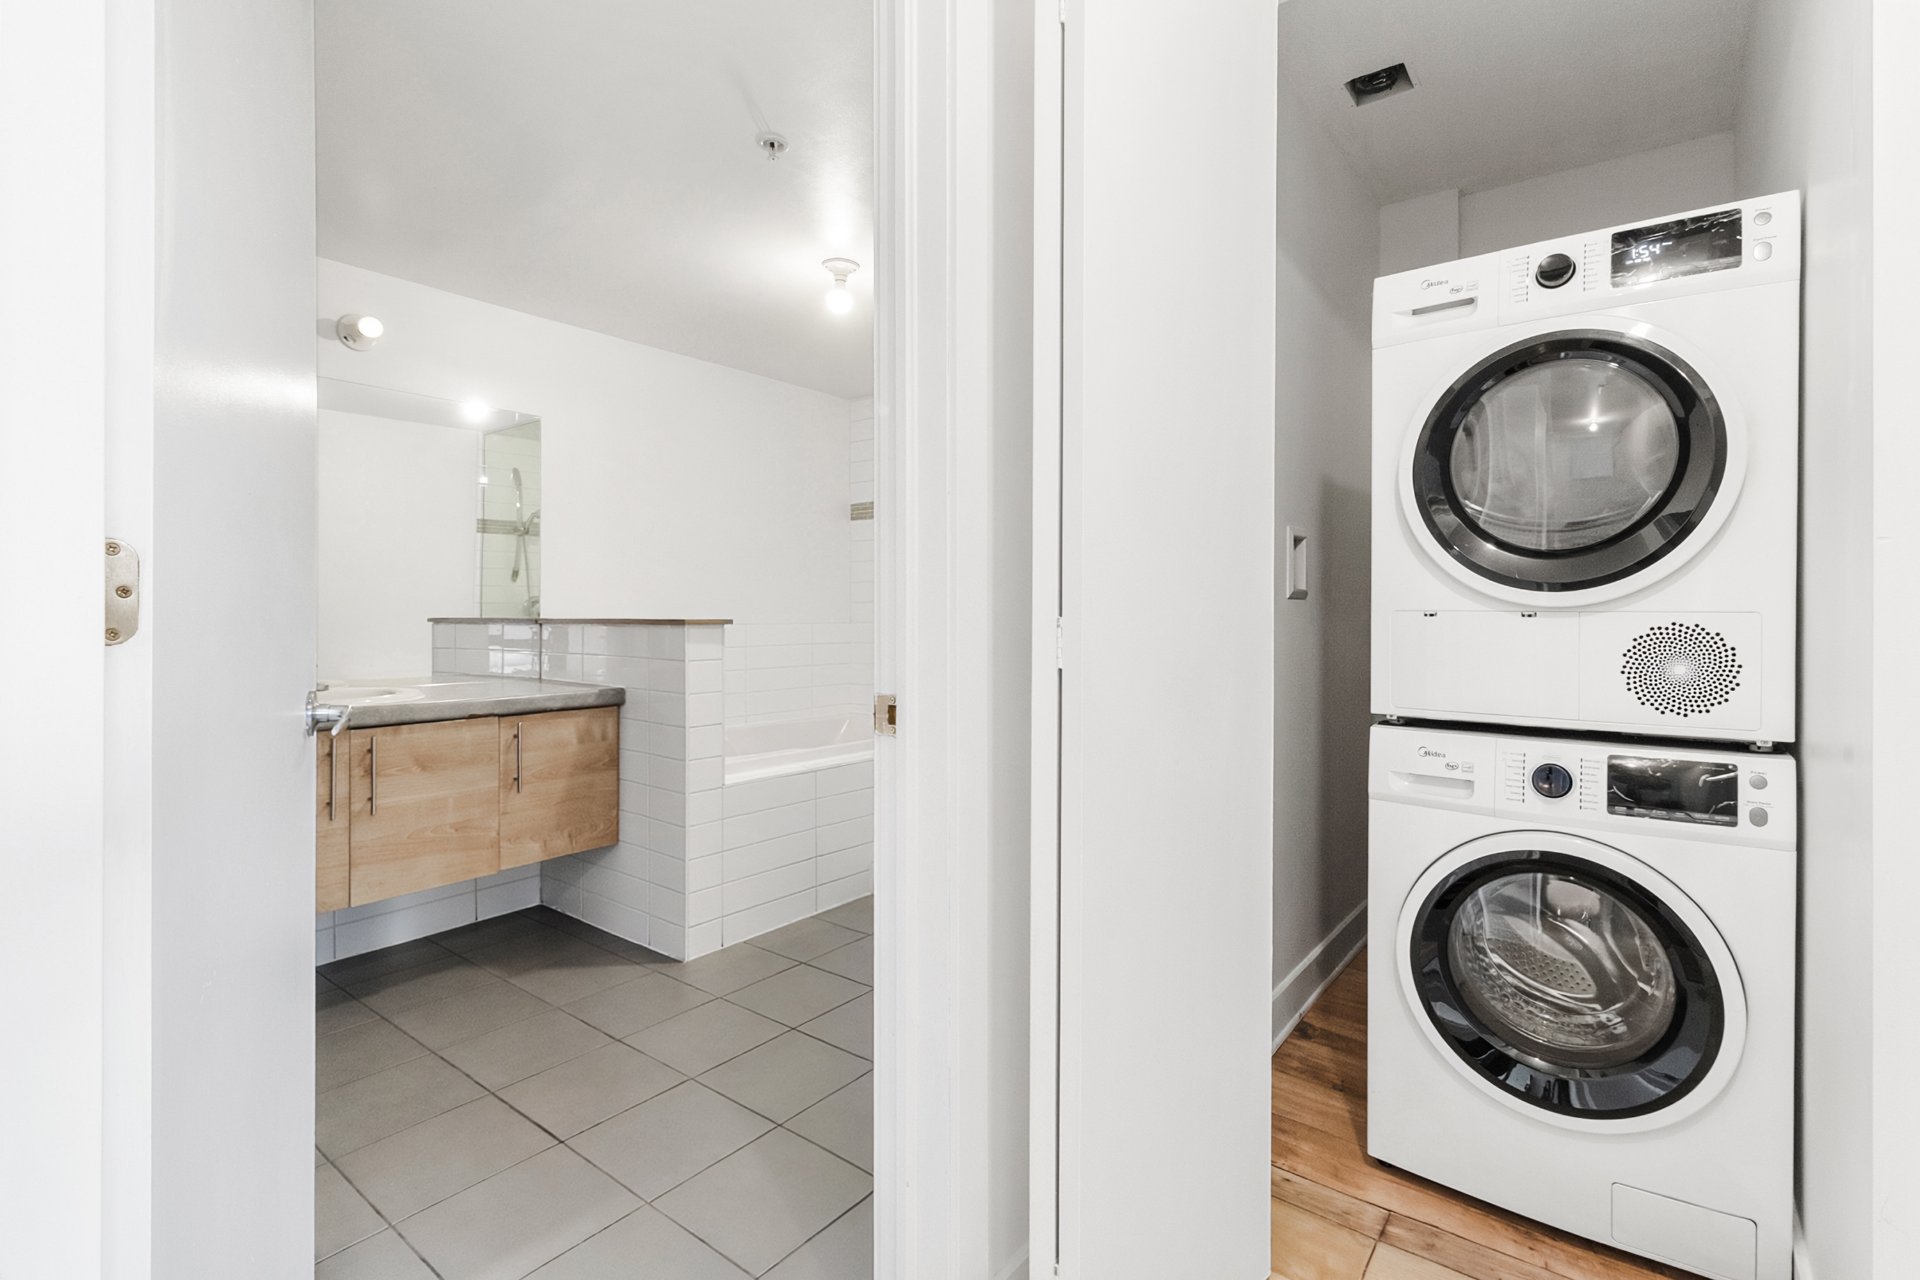
Bedroom
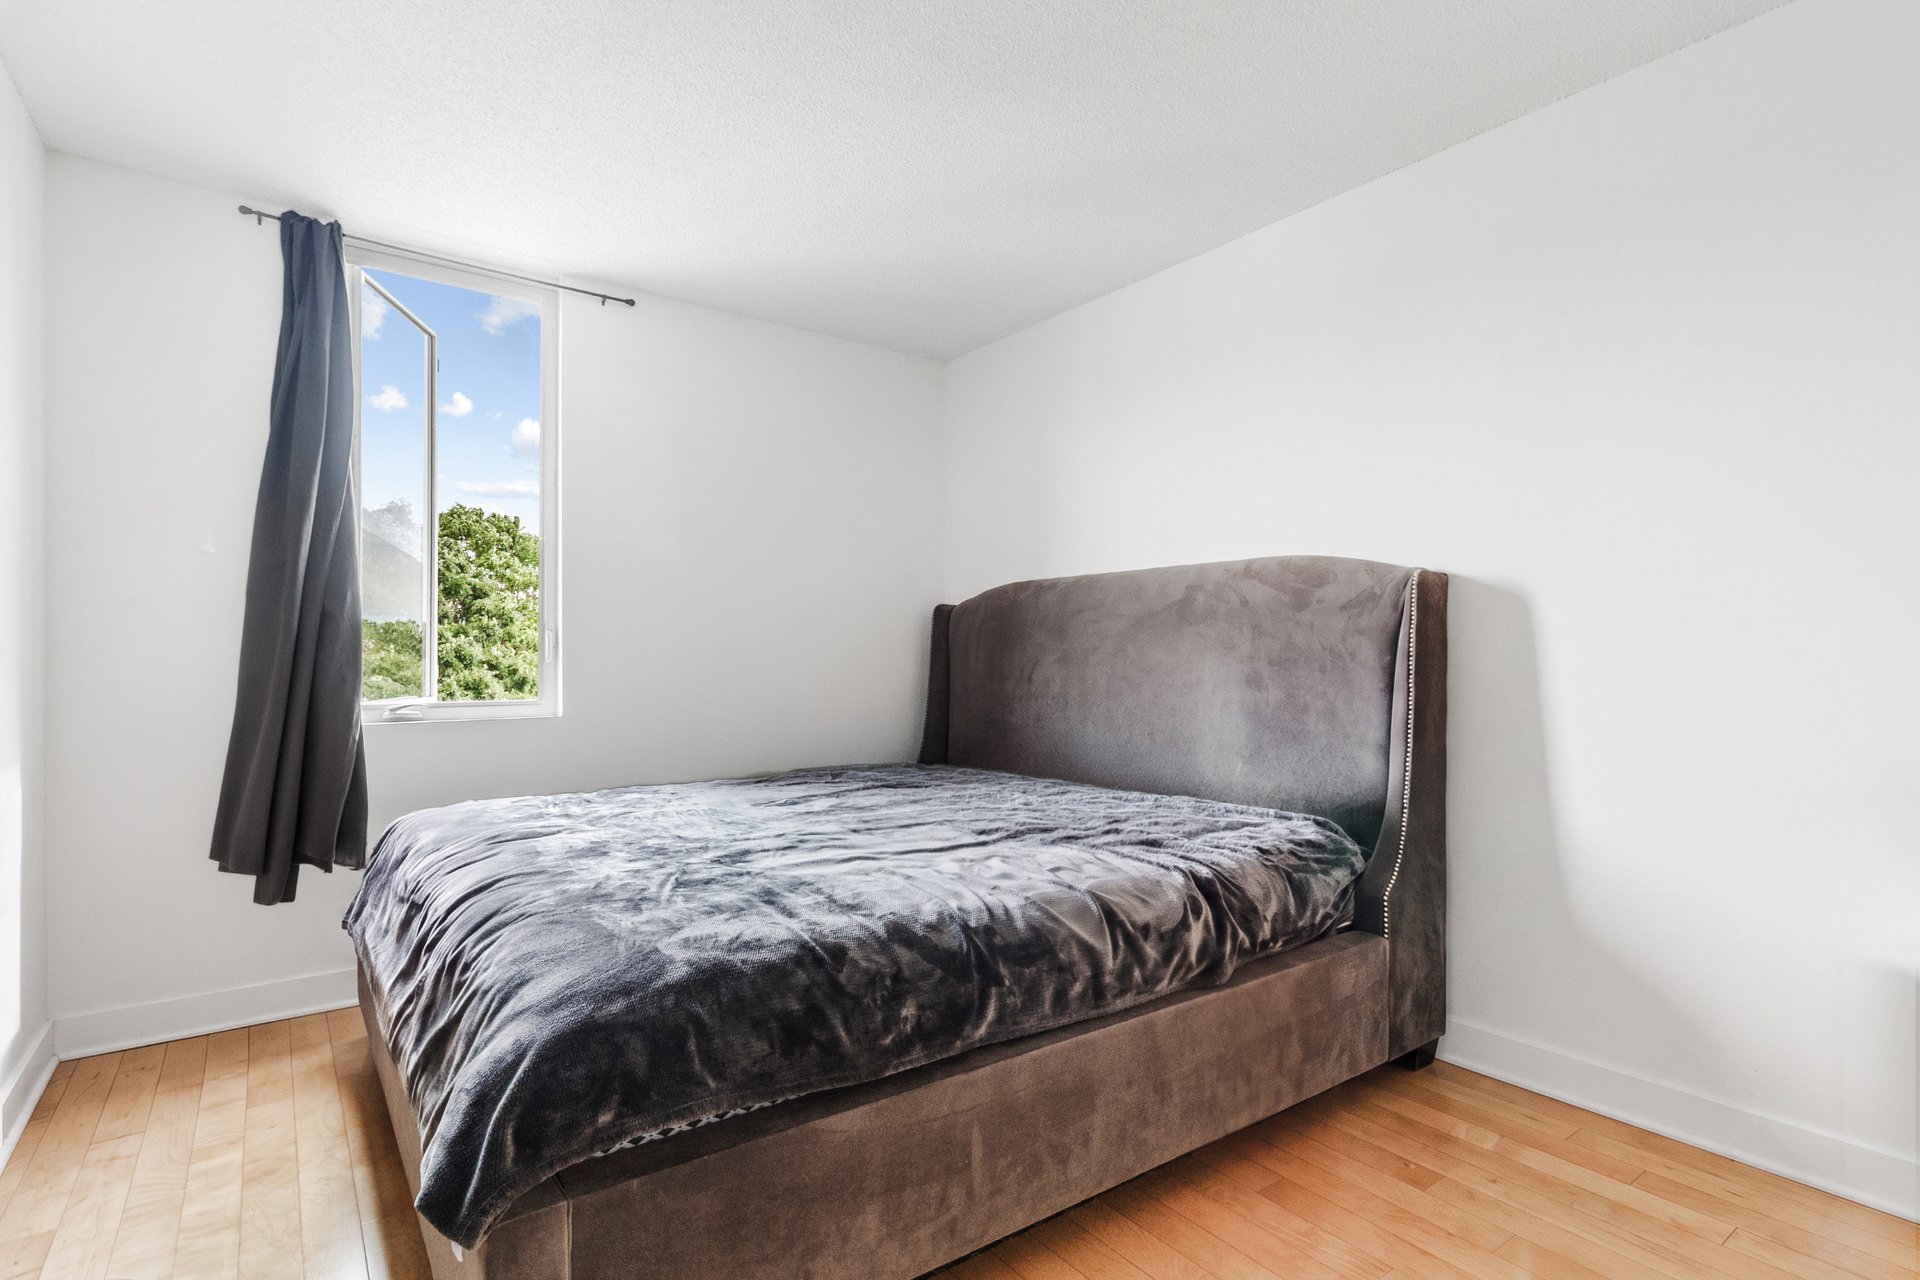
Bedroom
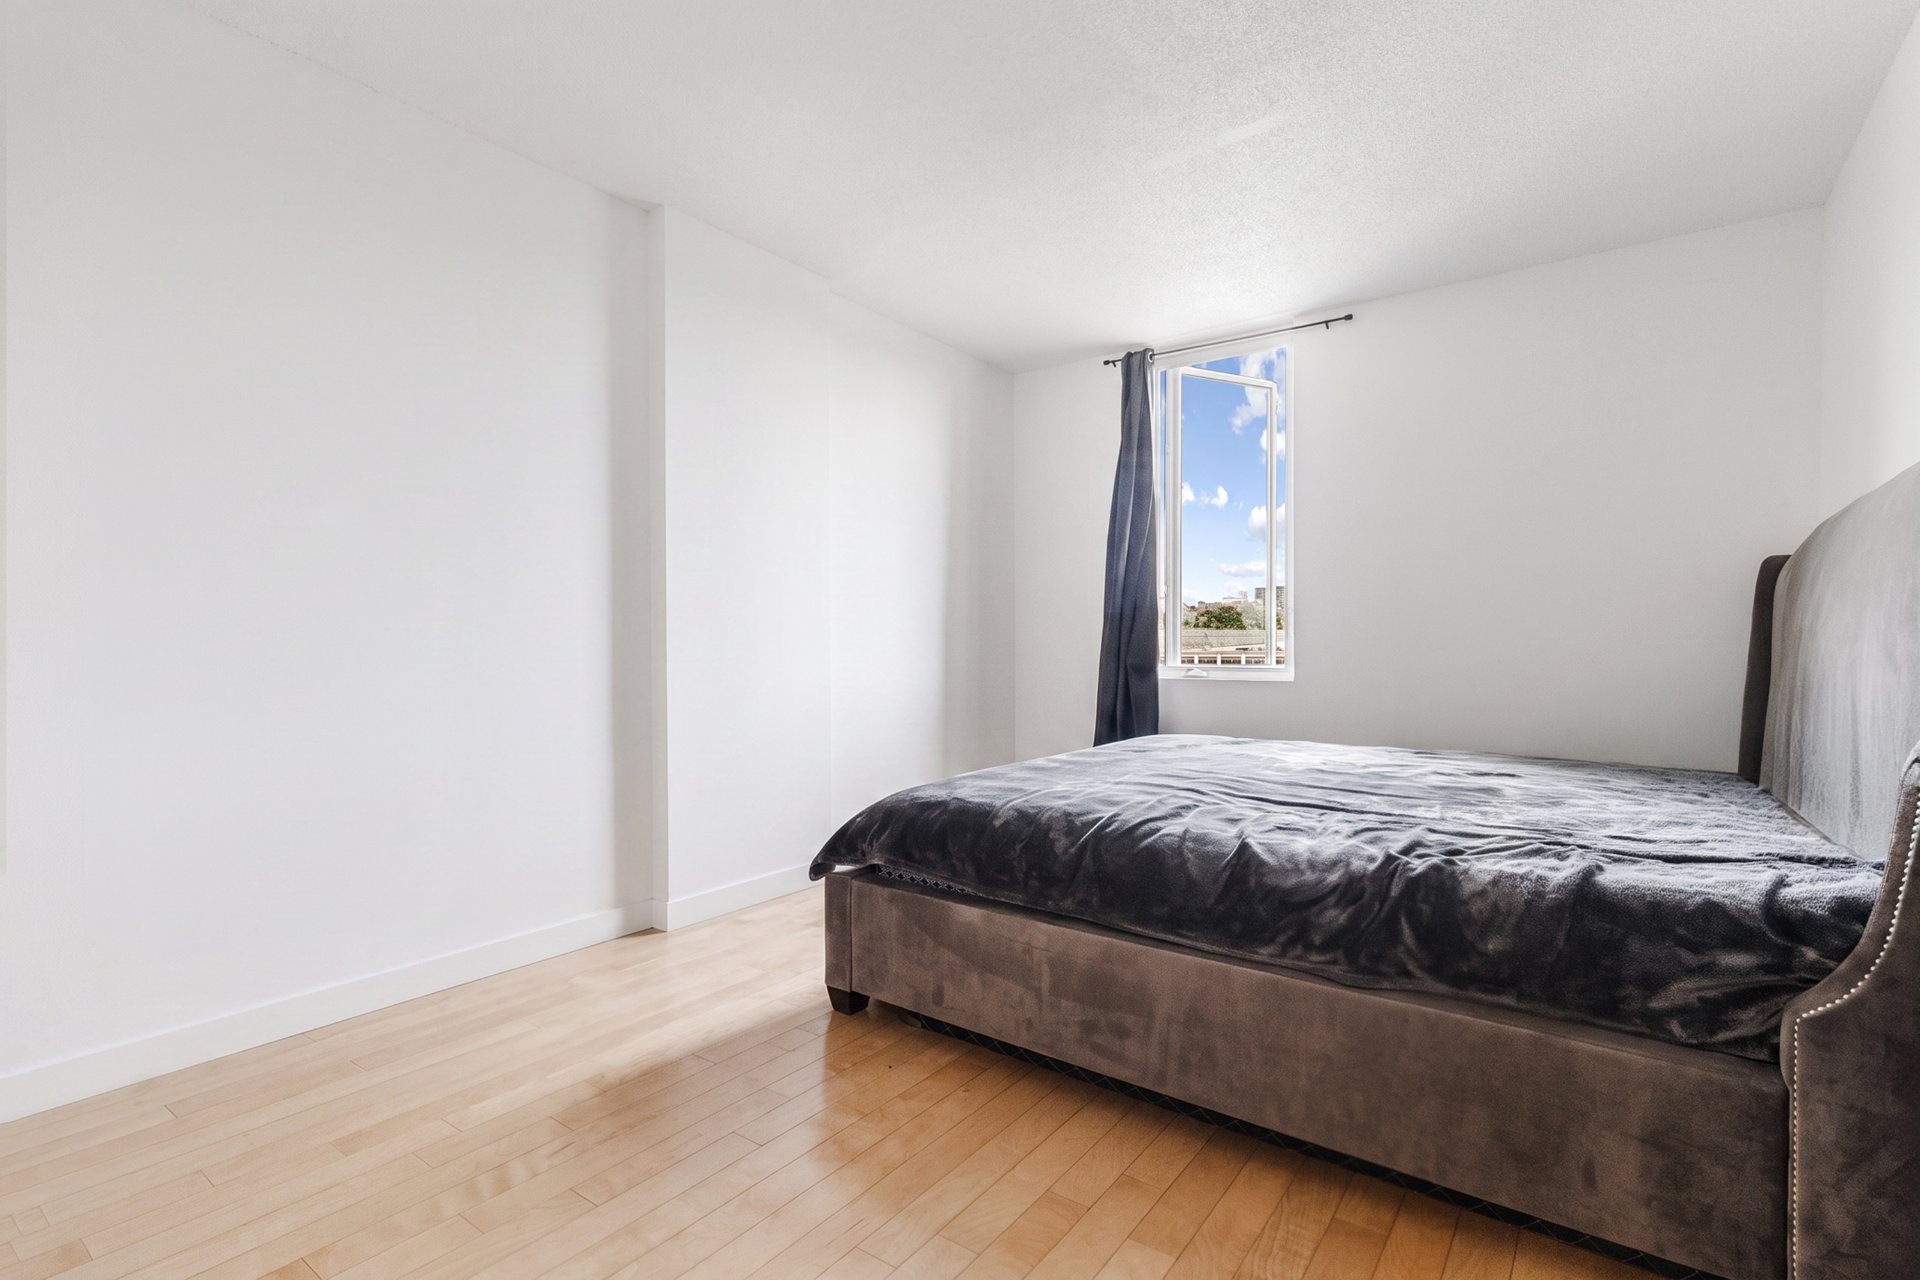
Bedroom
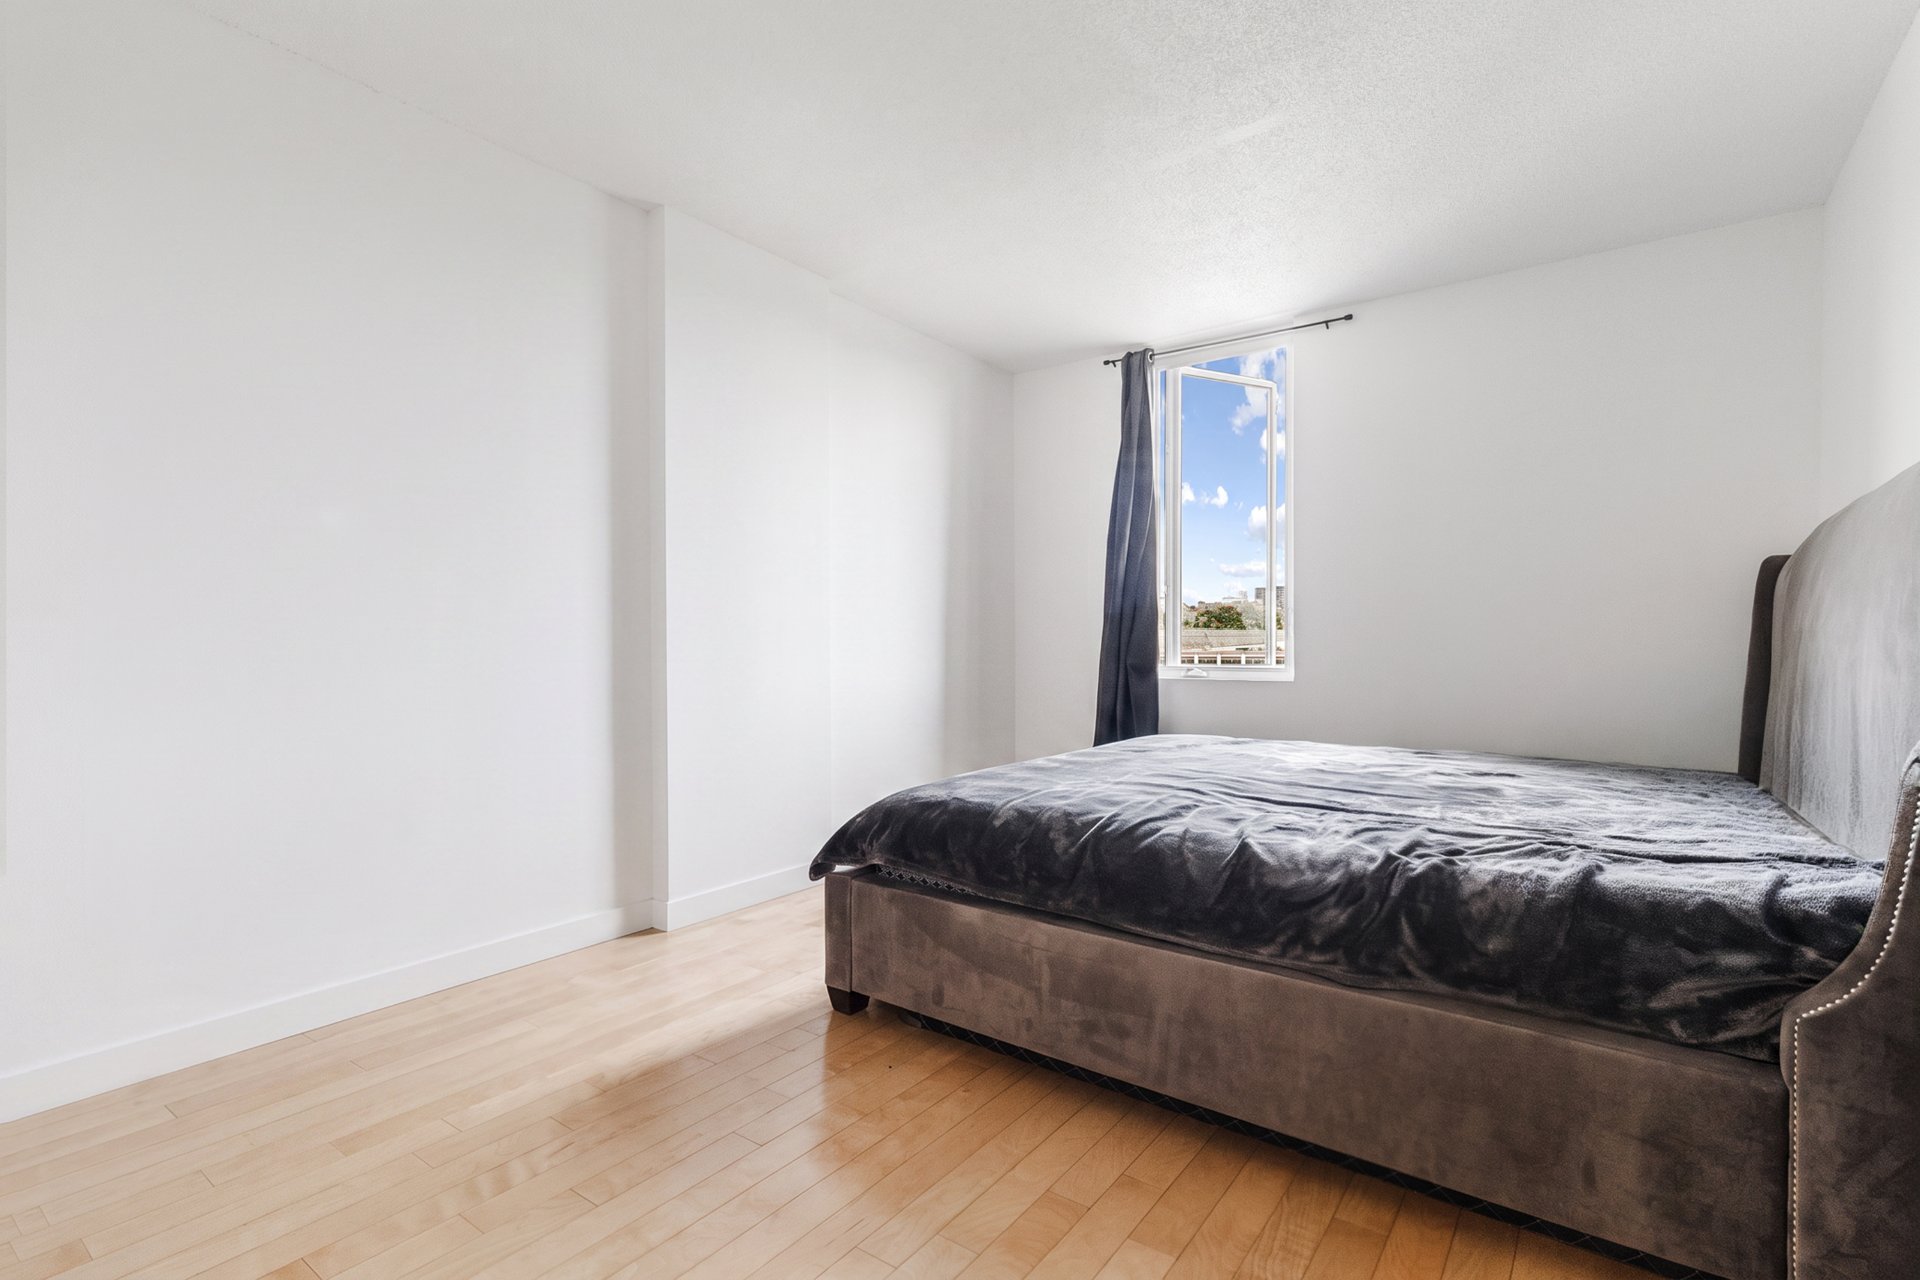
Garage
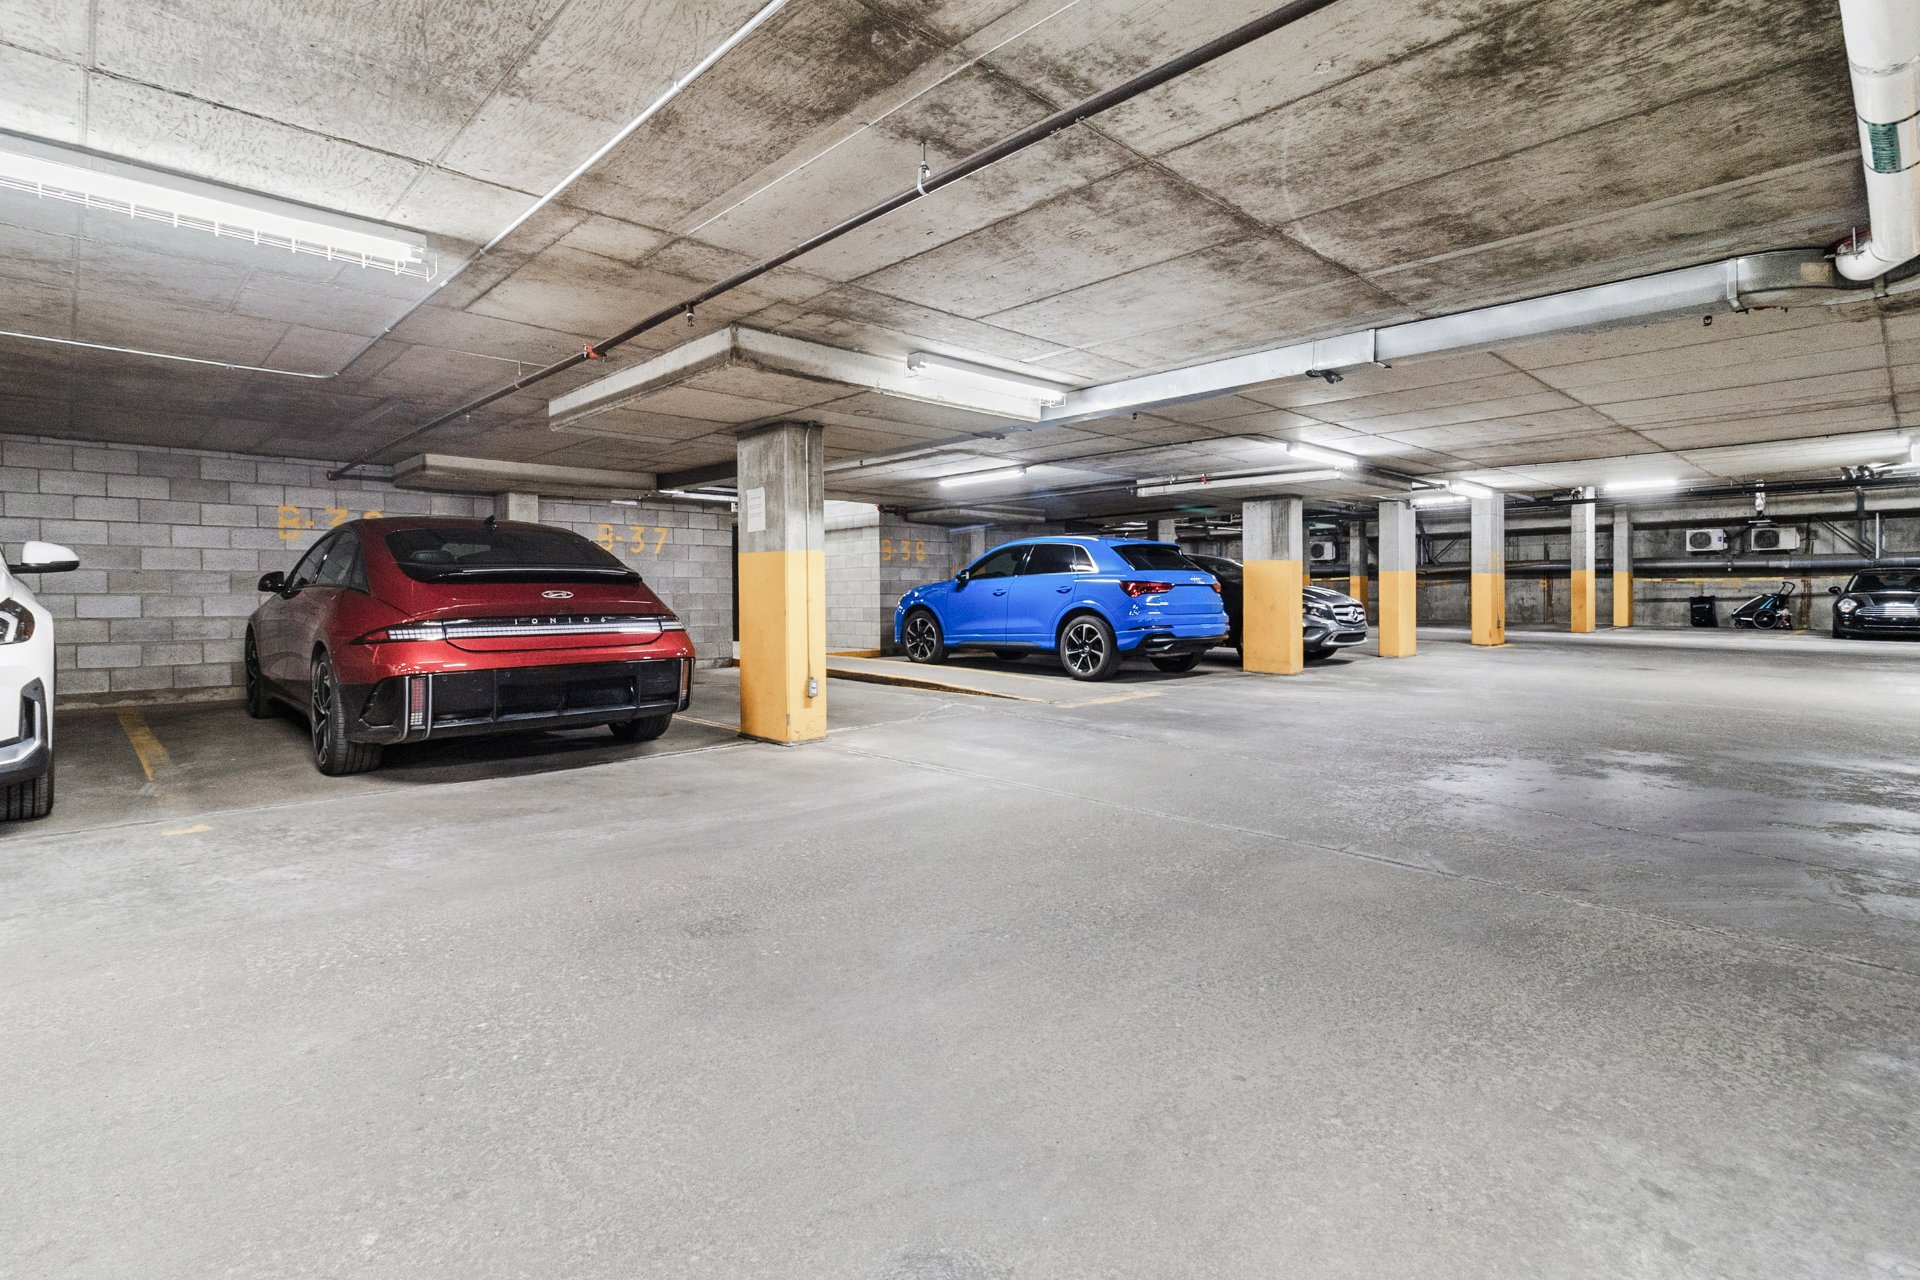
Other
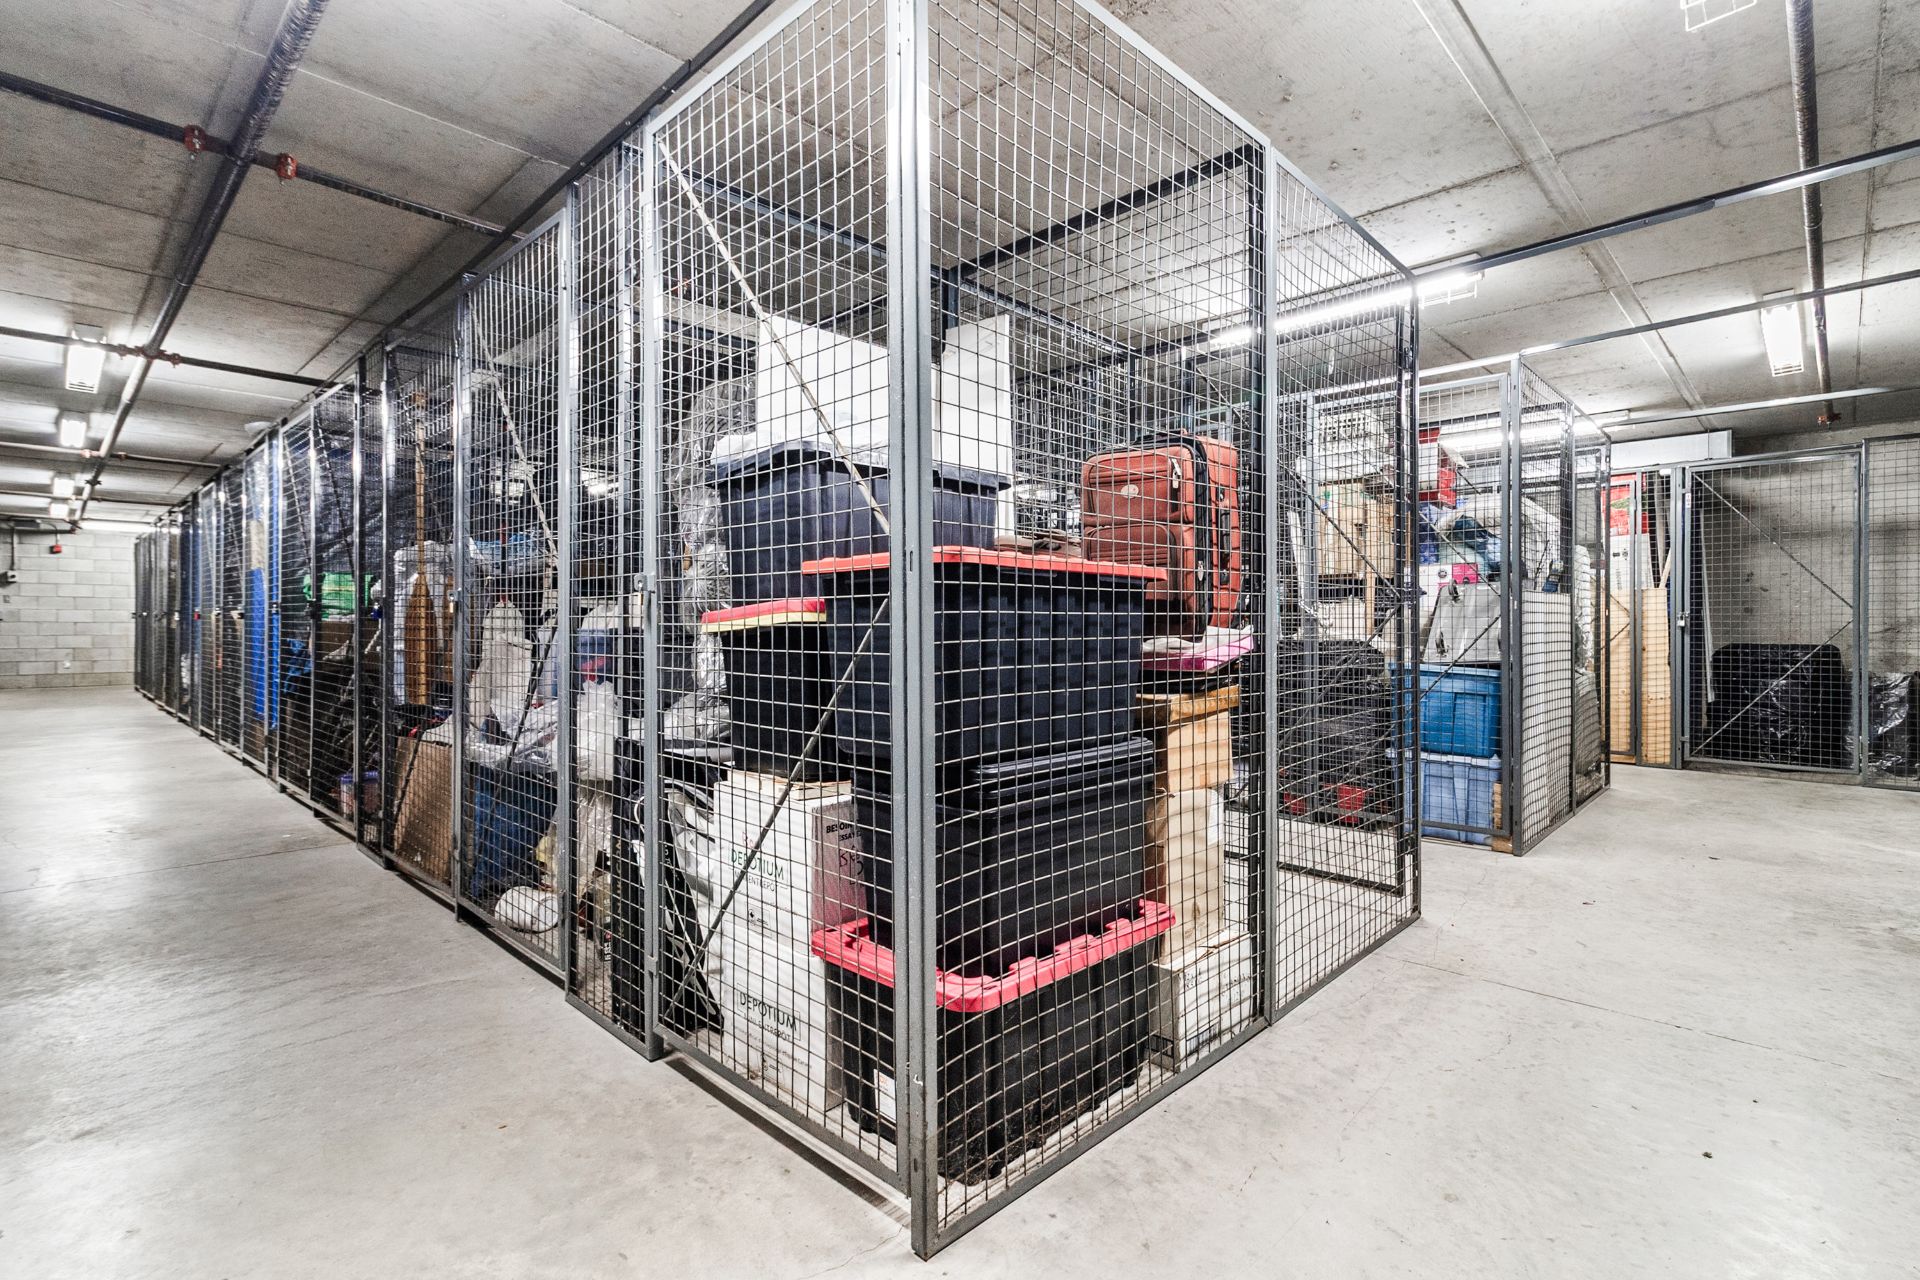
Other
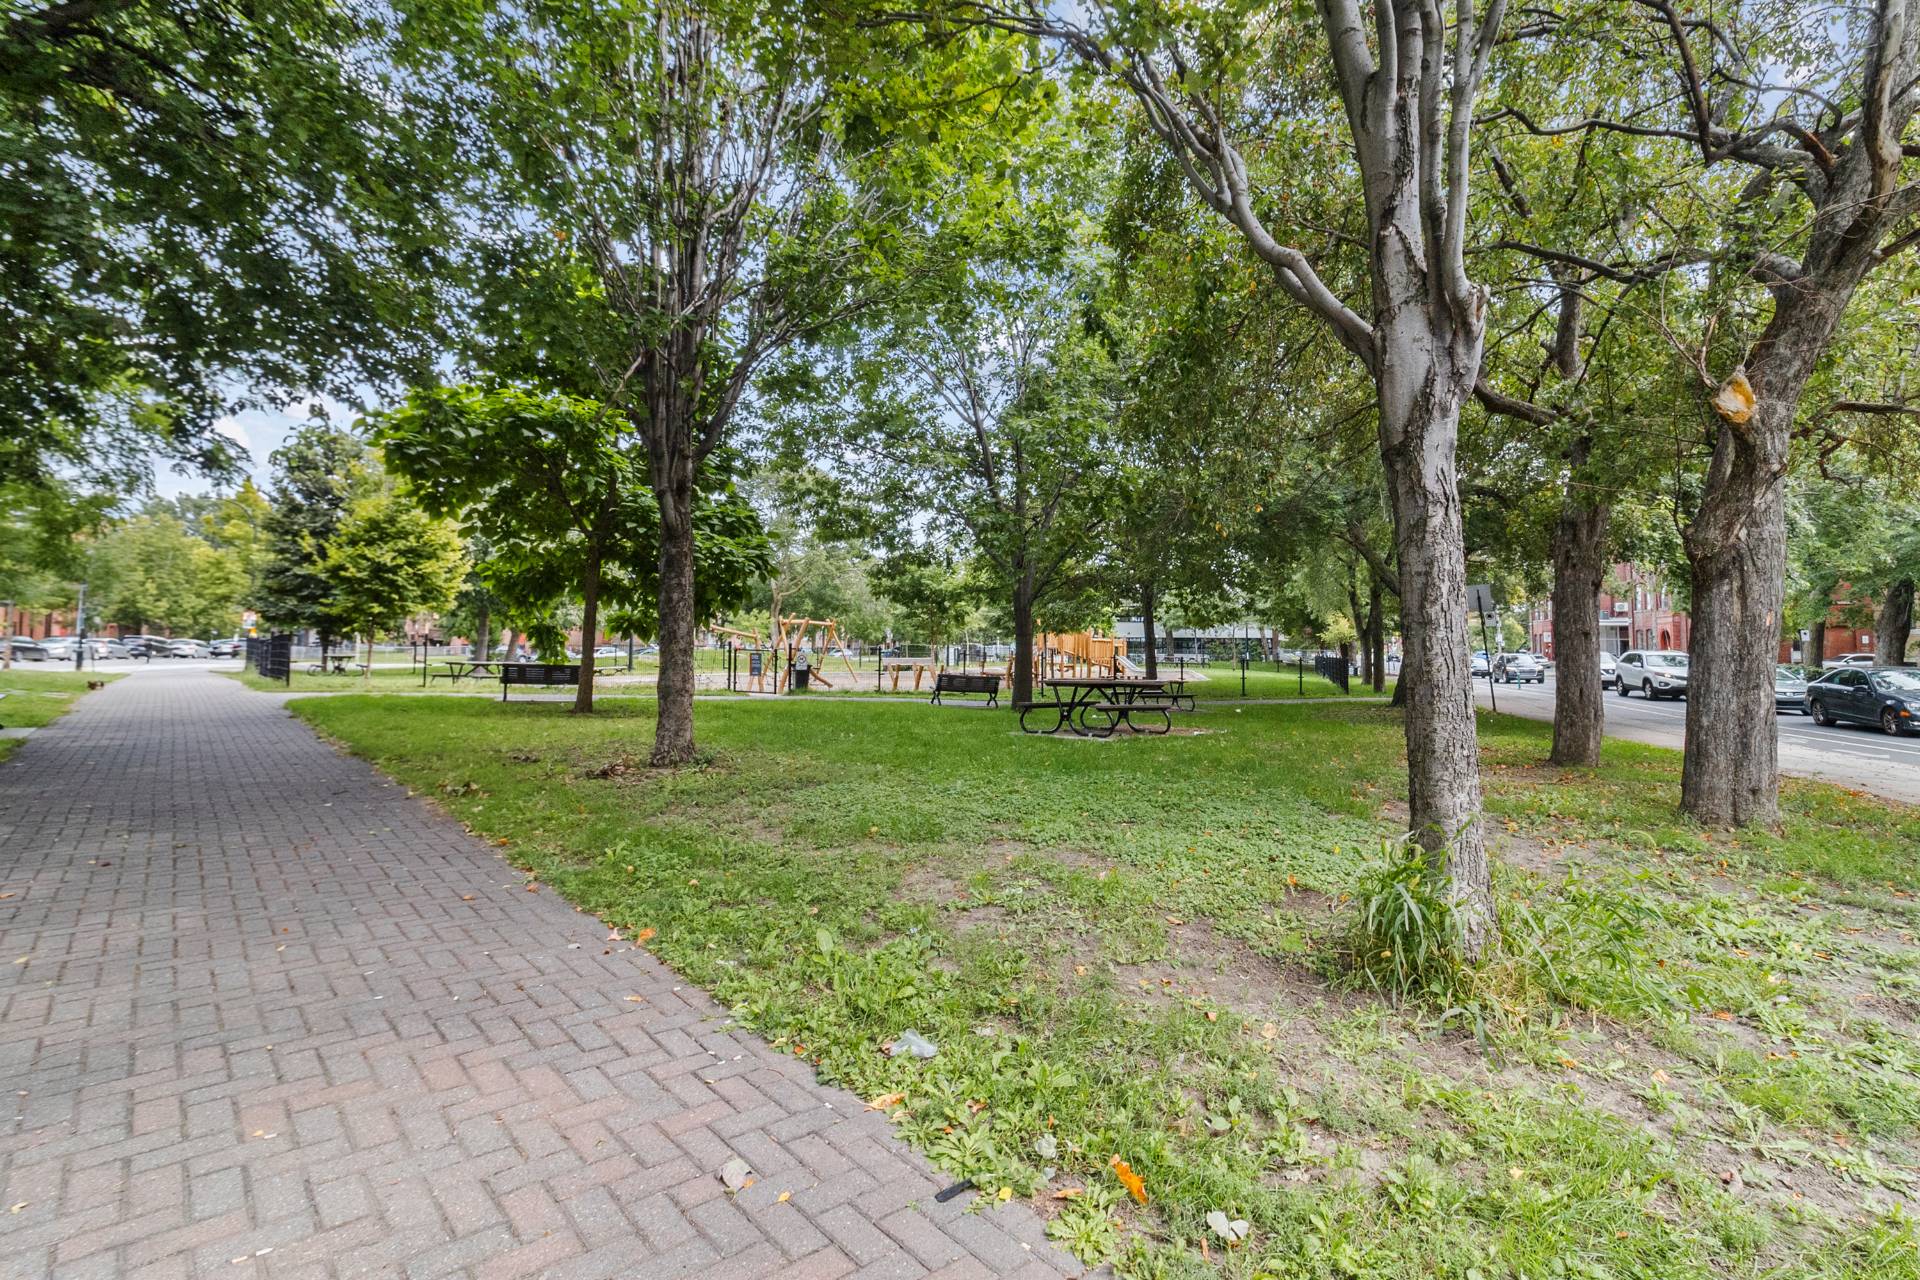
Other
Living room
Living room
Kitchen
Kitchen
Ensuite bathroom
Living room
Living room
View
Kitchen
Kitchen
Balcony
Balcony
Dining room
Primary bedroom
Primary bedroom
Ensuite bathroom
Ensuite bathroom
Ensuite bathroom
Bedroom
Bedroom
Bedroom
Garage
Other
Other
Other

680 Rue De Courcelle, Montréal (Le Sud-Ouest), QC H4C 0B8

$449,000 | 802 PC

  • 2 Bedrooms
  • 1 Bathrooms
  • 2011
  • MLS: 28731817

Description

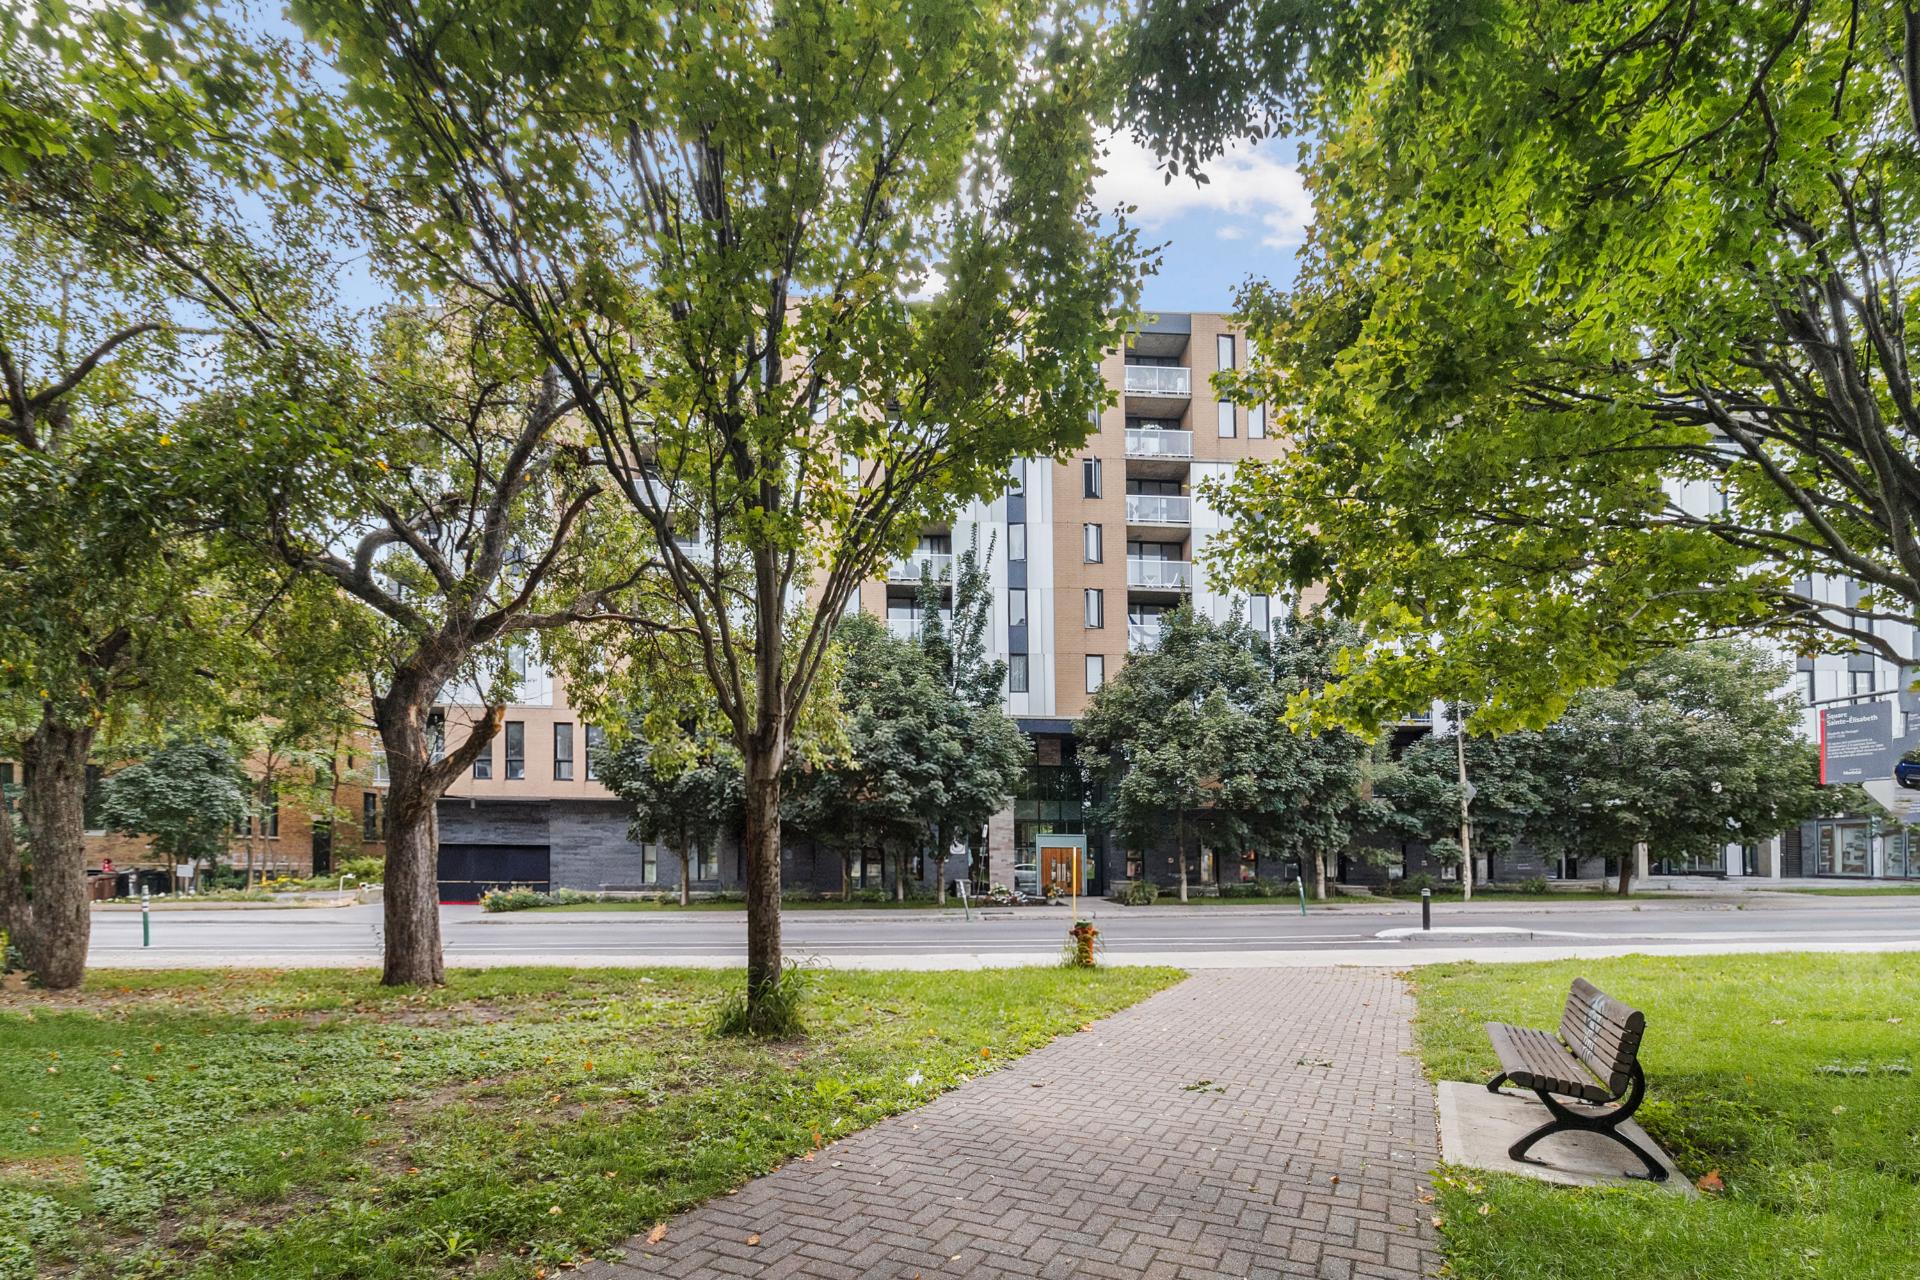
Welcome to 680 Rue de Courcelle, Unit 602, located in the heart of St-Henri, one of Montreal's most sought-after and vibrant neighborhoods. Located on the 6th floor of a modern 8-story building. This condo features 2 bedrooms and 1 bathroom in just over 800 square feet of bright and functional living space--perfect for a family or couple looking for comfort and tranquility in the city. Just a stone's throw from downtown and the Lachine Canal, you'll enjoy an active and friendly lifestyle.

Welcome to 680 Rue de Courcelle, Unit 602, located in the heart of St-Henri, one of Montreal's most sought-after and vibrant neighborhoods. Located on the 6th floor of a modern 8-story building.

This condo features 2 bedrooms and 1 bathroom in just over 800 square feet of bright and functional living space--perfect for a family or couple looking for comfort and tranquility in the city.

Just a stone's throw from downtown and the Lachine Canal, you'll enjoy an active and friendly lifestyle.

Common Area Fee: Represents the sum of the private unit portion (0.507) and the parking space portion B38 (0.044)

************************************************************ ************************* *** NOTE FROM THE BOARD OF DIRECTORS TO BE TAKEN INTO ACCOUNT *** The Board of Directors wishes to provide you with an update regarding the mould issue, the defects affecting the building and the legal action taken by the Owners' Association.

Please find attached a document setting out the current status of the matter, the steps taken to date and the next steps planned.

We invite you to read this carefully. The Owners' Association will continue to keep you informed of any significant developments, subject to the confidentiality required to protect its interests in the context of the legal proceedings.

We thank you for your patience and cooperation in this complex matter.

Anas

Manager La Tannerie -- De Courcelle Co-ownership Association

******************************************************* ******************************

SAINT HENRI A vibrant and surprising neighborhood Ranked the 2nd best neighborhood to live in Montreal by the Journal Métro, Saint-Henri is a neighborhood brimming with experiences that surprise its visitors.

With a rich industrial past, this ever-evolving neighborhood never ceases to amaze those who visit it. Saint-Henri is a place where gastronomy, music, history, and vast green spaces come together and blend seamlessly. Saint-Henri charms visitors with its bustling streets, cozy cafés, trendy restaurants, and village-like atmosphere right in the heart of the city.

Loading maps...

Loading street view...

INCLUDED
AC wall unit 2026, hot water tank, fridge, stove, dishwasher, washer, dryer.
ROOM DETAILS
Room Dimensions Level Flooring
Living room 11.2 x 9.11 P 6 th floorth Floor Wood
Dining room 10.8 x 11.7 P 6 th floorth Floor Wood
Kitchen 9.1 x 9 P 6 th floorth Floor Ceramic tiles
Bedroom 14.2 x 11.1 P 6 th floorth Floor Wood
Bedroom 13 x 10.3 P 6 th floorth Floor Wood
Bathroom 7.9 x 10.7 P 6 th floorth Floor Ceramic tiles
BUILDING
Type Apartment
Style Attached
Dimensions 0x0
Lot Size 0
EXPENSES
Co-ownership fees $ 4092 / year
Municipal Taxes (2026) $ 2982 / year
School taxes (2026) $ 341 / year
CHARACTERISTICS
Equipment available Alarm system, Entry phone, Wall-mounted air conditioning
Garage Attached, Heated, Single width
Proximity Bicycle path, Cegep, Cross-country skiing, Daycare centre, Elementary school, Golf, High school, Highway, Hospital, Park - green area, Public transport, Réseau Express Métropolitain (REM), University
View City, Mountain
Easy access Elevator
Parking Garage
Sewage system Municipal sewer
Water supply Municipality
Zoning Residential
Bathroom / Washroom Seperate shower
Window type Sliding
Available services Yard

Office information

1111, boul. Dr.-Frederick-Philips #601,
Saint-Laurent QC H4M 2X6

Stay connected